
502 Nottingham DrBrentwood, CA 94513
Due to the health concerns created by Coronavirus we are offering personal 1-1 online video walkthough tours where possible.
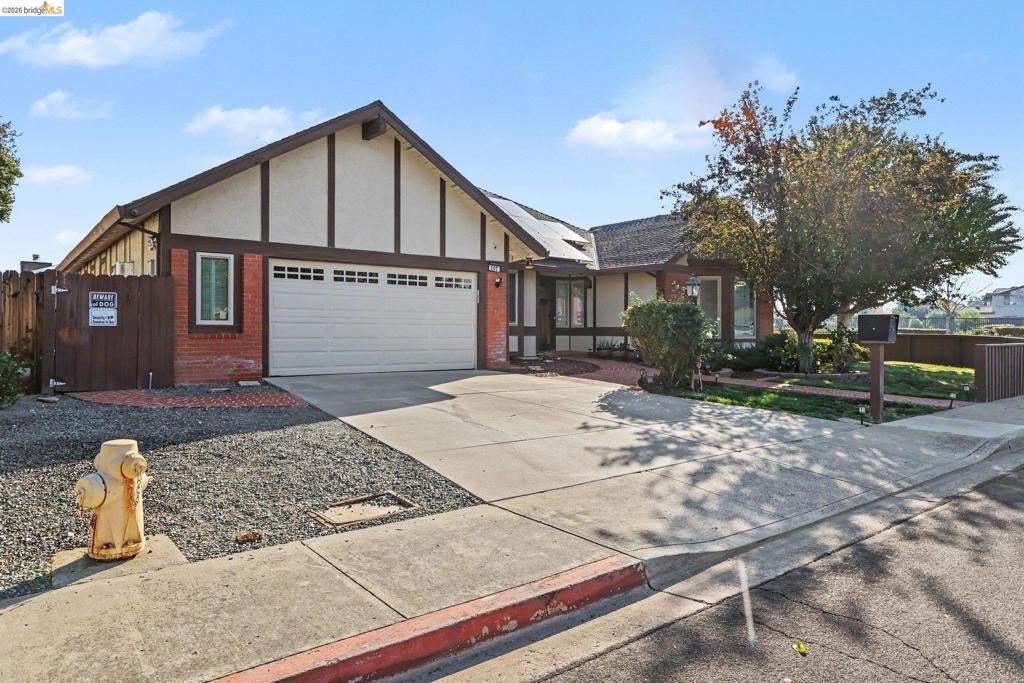
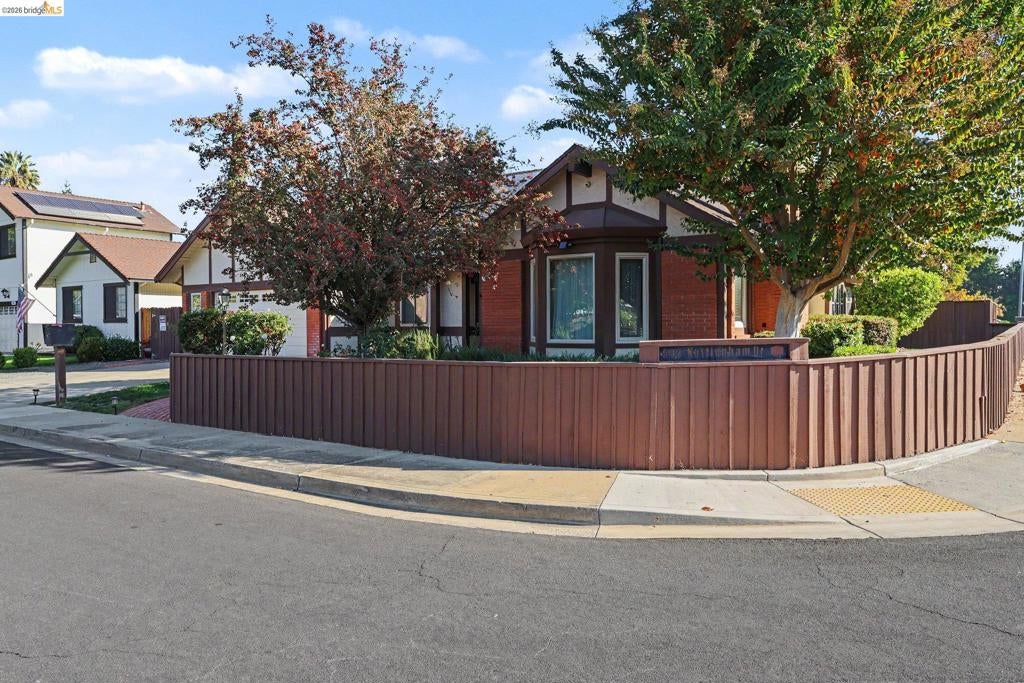
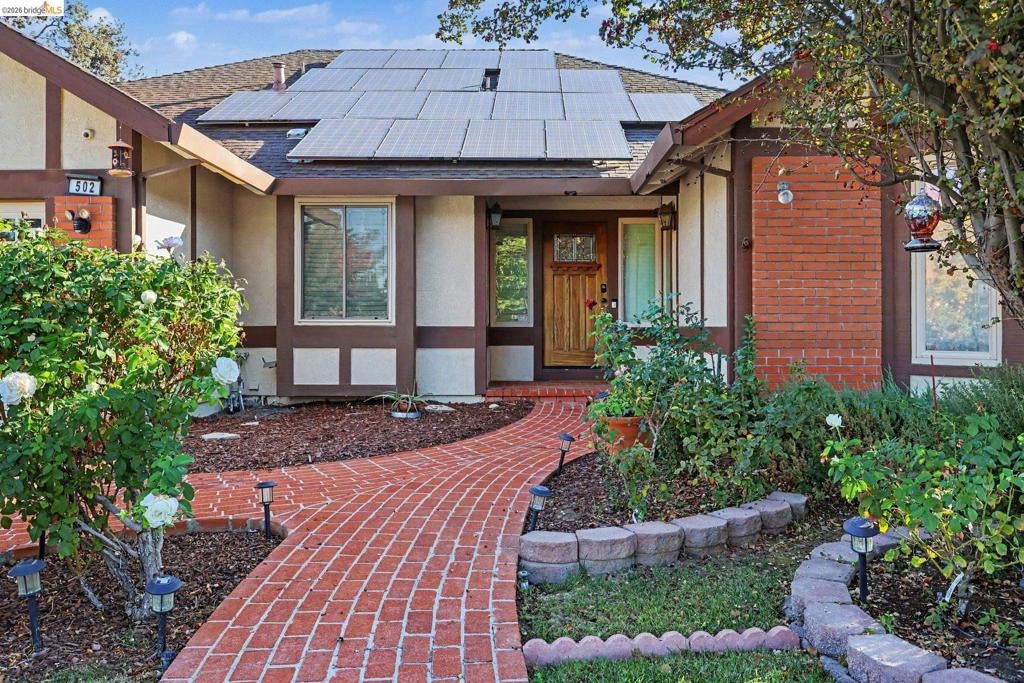
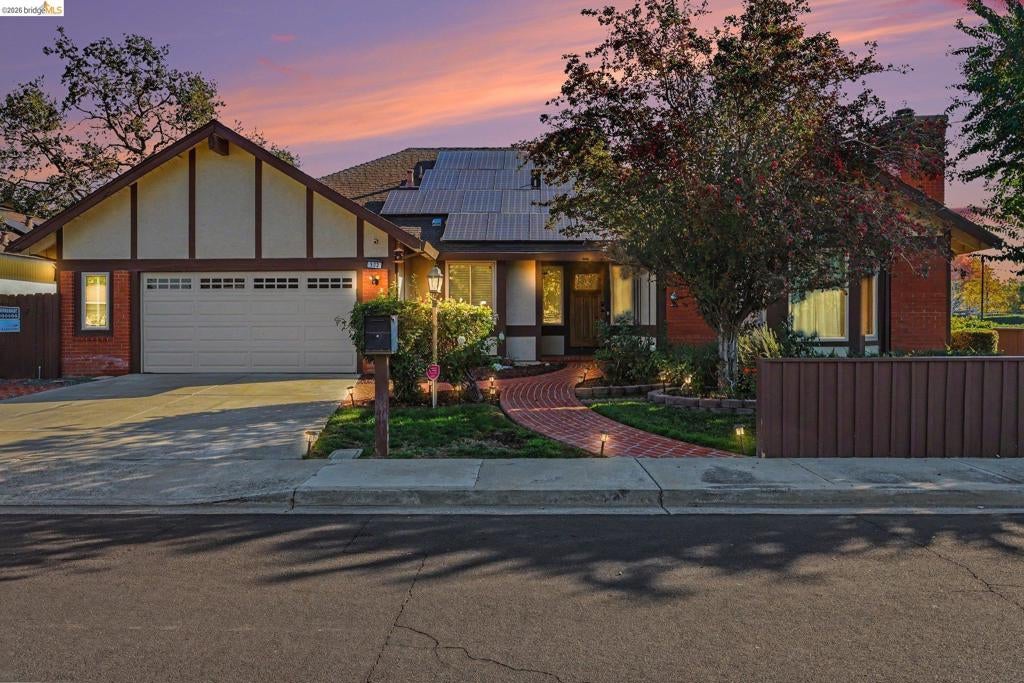
VINTAGE CHARM, QUALITY CONSTRUCTION & A LOCATION TO LOVE! From the moment you arrive, you'll notice this home is anything but ordinary! Distinctive architectural styling, brick accents, mature landscaping, and a charming curved brick walkway welcome you to this hard-to-find semi-custom home on a desirable Brentwood corner lot. Step inside and discover a home filled with character and timeless details. The unique floor plan offers a feature that's hard to find: EVERY BEDROOM HAS ITS OWN PRIVATE BATHROOM! Perfect for family, guests, or simply enjoying a little extra privacy. The kitchen embraces its old-world charm with vintage tile countertops, abundant cabinetry, and a convenient wall pantry. The bathrooms carry that same vintage appeal with quality tile countertops and shower surrounds, adding personality you just don't find in today's cookie-cutter homes. Easy-care laminate flooring flows through the main living areas. You'll also appreciate the practical extras, including dual-pane windows, an attic fan, and FULLY PAID SOLAR! Head outside to enjoy the privacy-fenced backyard and inviting in-ground pool. Whether entertaining friends, cooling off on warm summer days, or simply relaxing at home, this backyard offers plenty of opportunity to enjoy the Brentwood lifestyle. And the location is the icing on the cake! Just minutes from historic downtown Brentwood, you'll enjoy local shops, restaurants, community events, and the popular Saturday Farmers Market. If you're looking for quality construction, vintage character, a distinctive floor plan, private bedroom baths, paid solar, and a pool in a desirable location, this special home deserves a look!
| 3 hours ago | Listing updated with changes from the MLS | |
| 11 hours ago | Listing first seen on site |

This information is for your personal, non-commercial use and may not be used for any purpose other than to identify prospective properties you may be interested in purchasing. The display of MLS data is usually deemed reliable but is NOT guaranteed accurate by the MLS. Buyers are responsible for verifying the accuracy of all information and should investigate the data themselves or retain appropriate professionals. Information from sources other than the Listing Agent may have been included in the MLS data. Unless otherwise specified in writing, the Broker/Agent has not and will not verify any information obtained from other sources. The Broker/Agent providing the information contained herein may or may not have been the Listing and/or Selling Agent.