
161 Greenway DrWalnut Creek, CA 94596
Due to the health concerns created by Coronavirus we are offering personal 1-1 online video walkthough tours where possible.
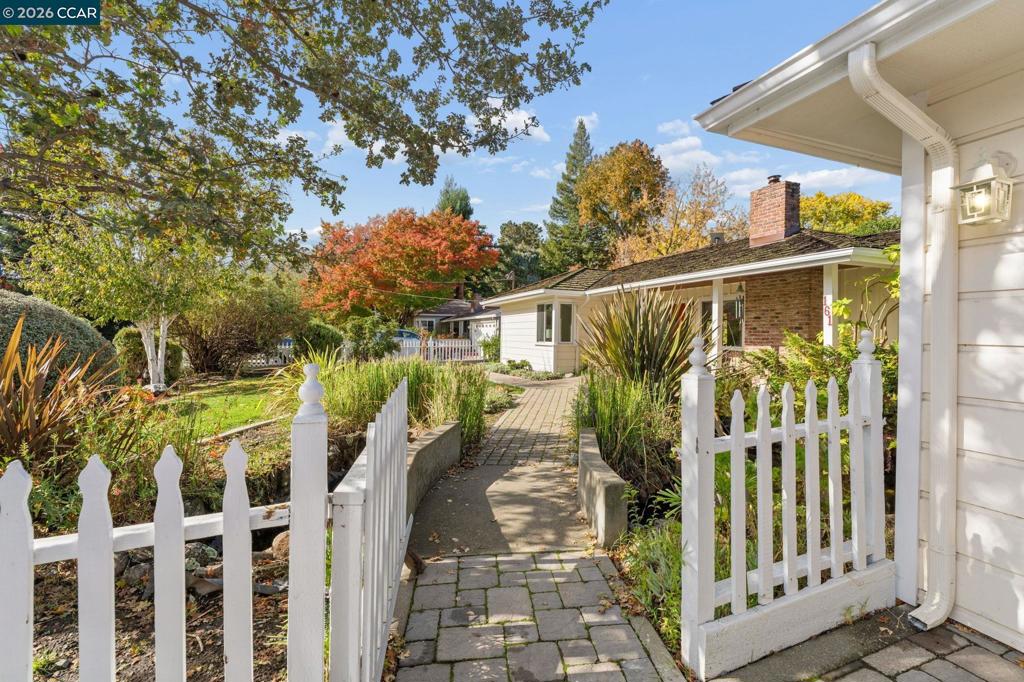
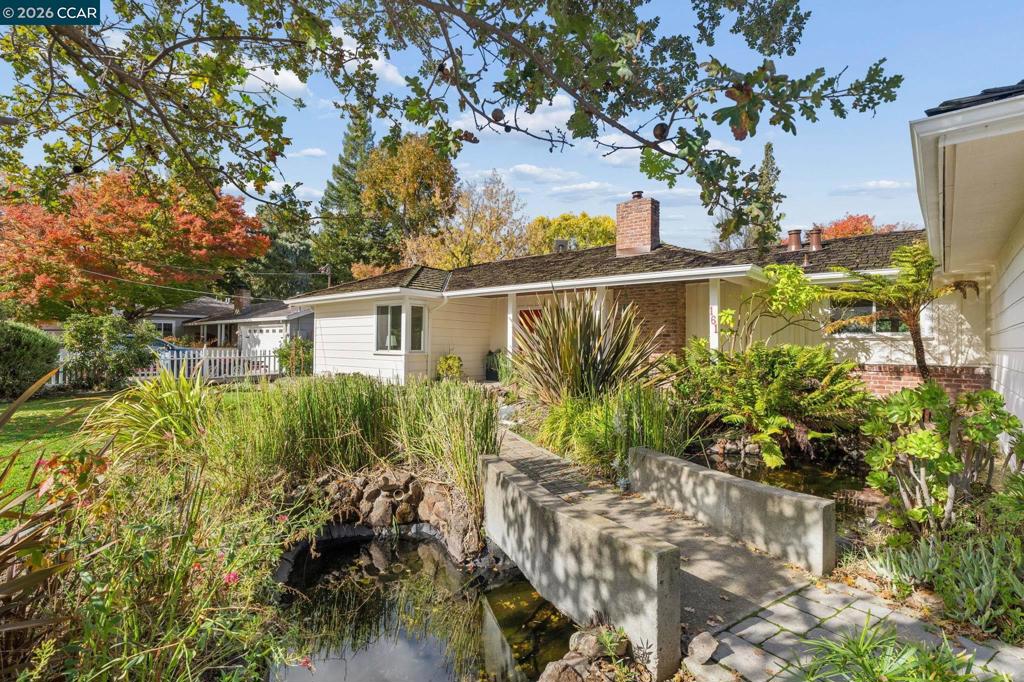
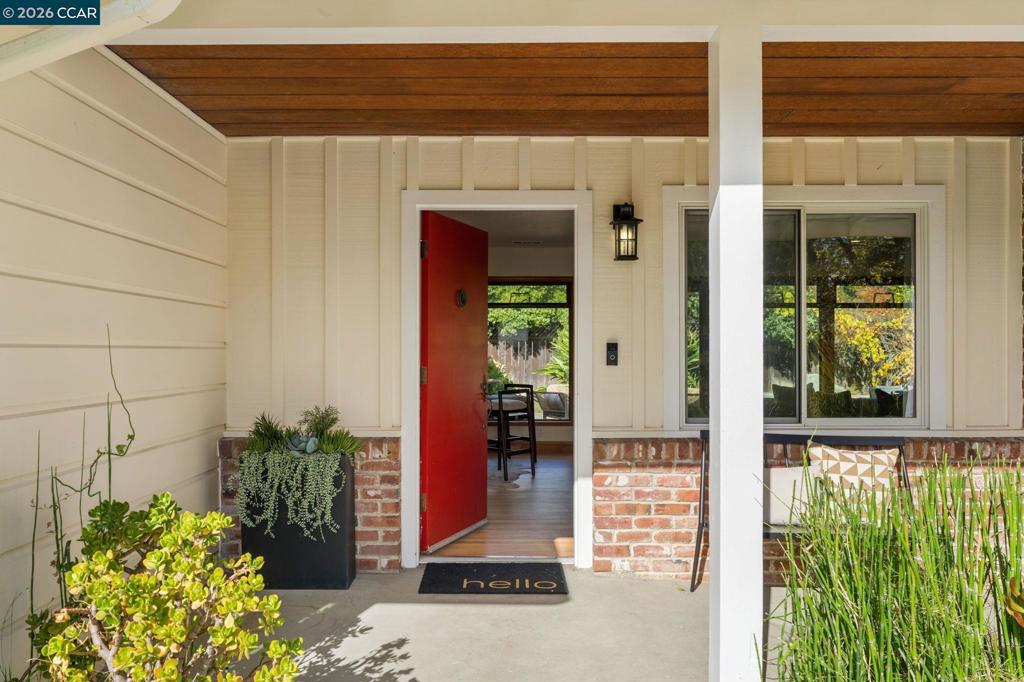
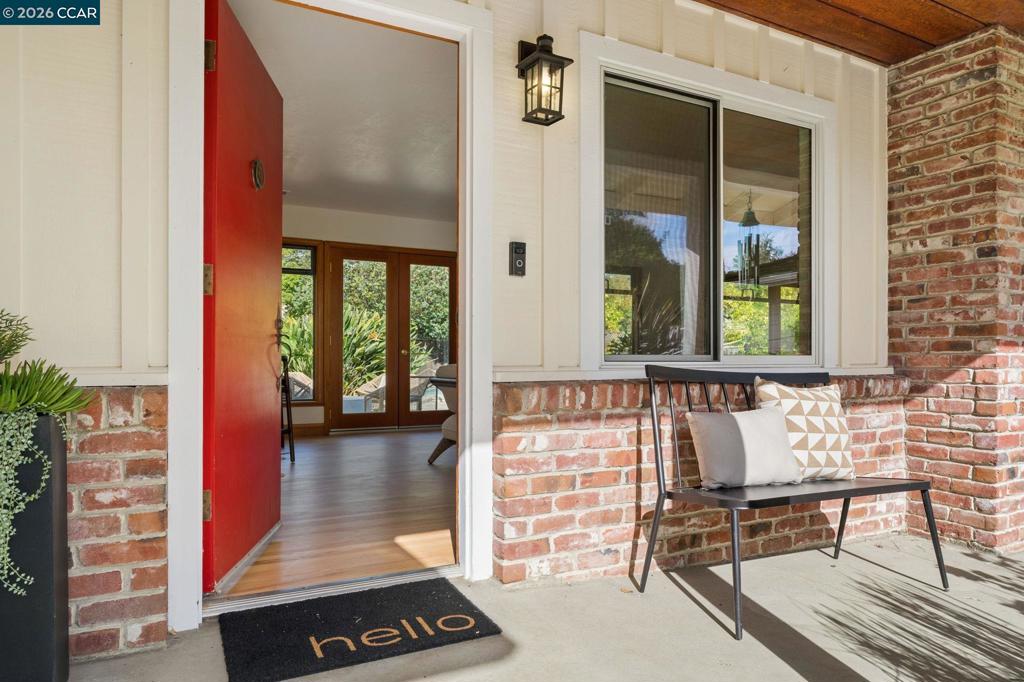
Welcome to 161 Greenway Drive. This exceptional Walnut Creek home offers 3 bedrooms, 2 bathrooms within 1,649 sq. ft. of stylish living space. Tucked away on a large lot in a premier neighborhood, it's within walking distance to downtown. This peaceful property features its very own koi pond, filling the yard with the gentle sound of babbling water. Boasting an array of modern touches, the home features stunning refinished hardwood floors, newer windows, gorgeous newer bathrooms and designer finishes throughout. Designed for effortless indoor-outdoor living, this home is ideal for entertaining. The main living space, kitchen and dining room are accentuated by a wall of windows with sweeping views of the backyard, sparkling pool, fruit trees (lemon and lime), and charming paver patio. The primary bedroom is an oasis of calm and comfort. Soak the day away in the luxurious freestanding tub. Some additional upgrades include newer HVAC, upgraded electrical, tankless water heater, EV charger, interior and exterior paint, lighting and more. The no-step entry enhances accessibility, making this home both functional and inviting. A truly special opportunity. Open Saturday & Sunday 1-4
| yesterday | Listing updated with changes from the MLS | |
| yesterday | Listing first seen on site |

This information is for your personal, non-commercial use and may not be used for any purpose other than to identify prospective properties you may be interested in purchasing. The display of MLS data is usually deemed reliable but is NOT guaranteed accurate by the MLS. Buyers are responsible for verifying the accuracy of all information and should investigate the data themselves or retain appropriate professionals. Information from sources other than the Listing Agent may have been included in the MLS data. Unless otherwise specified in writing, the Broker/Agent has not and will not verify any information obtained from other sources. The Broker/Agent providing the information contained herein may or may not have been the Listing and/or Selling Agent.