
1195 Adler CtFremont, CA 94536
Due to the health concerns created by Coronavirus we are offering personal 1-1 online video walkthough tours where possible.
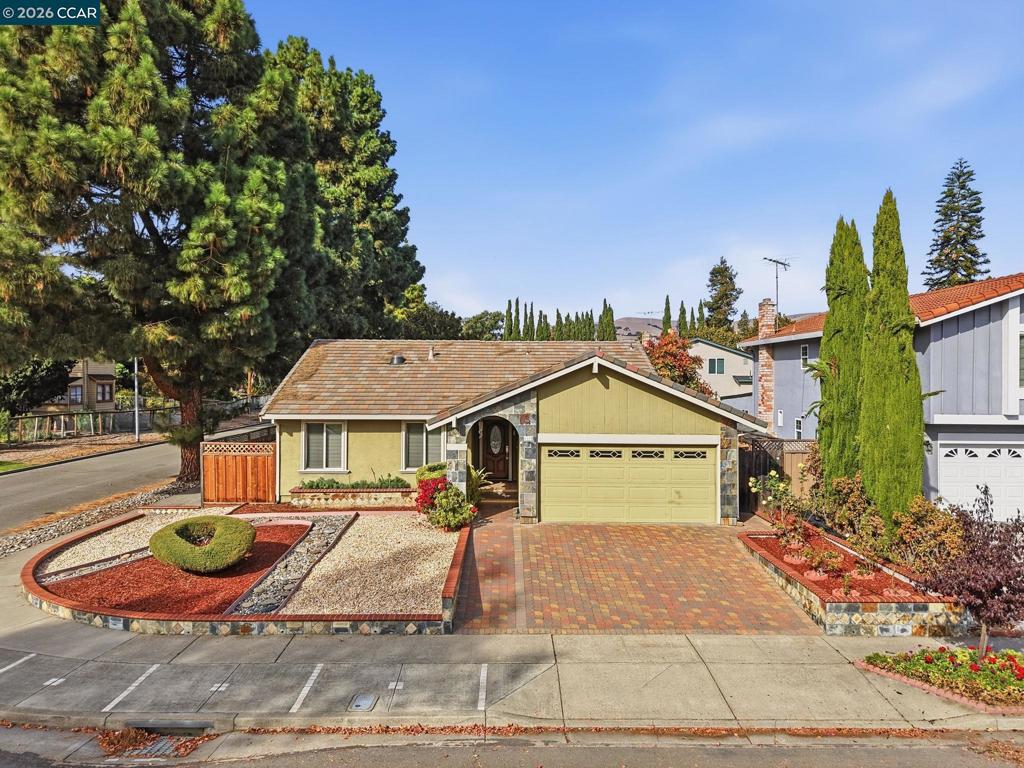
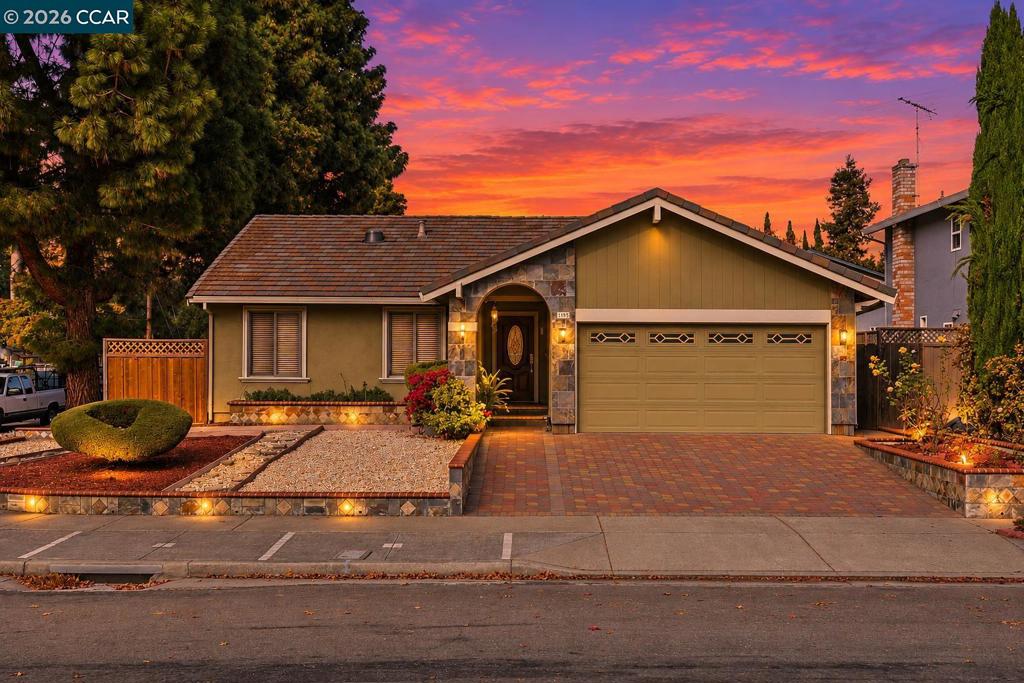
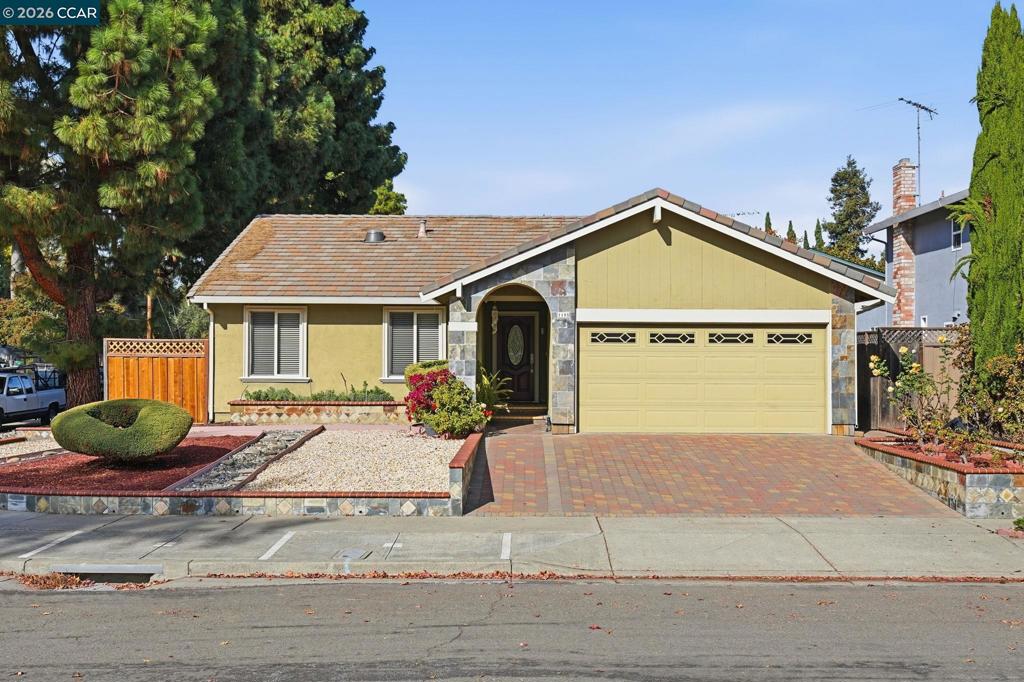
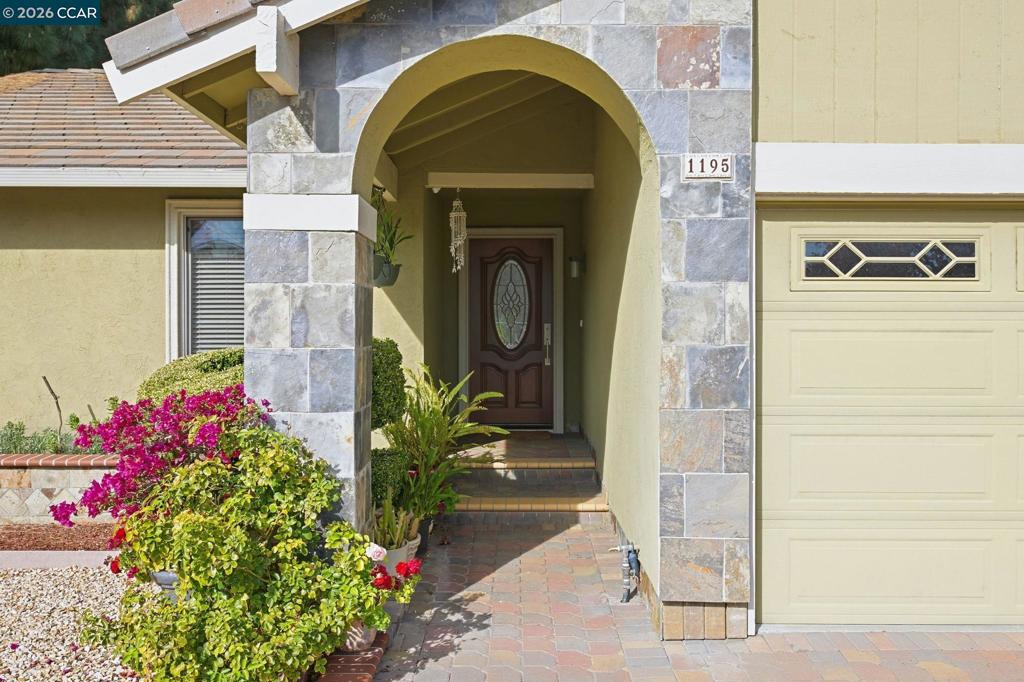
Discover the perfect blend of comfort, style, and functionality with this beautifully updated 3-bedroom, 2-bathroom single-level home in Fremont's sought-after Parkmont neighborhood! Situated on a desirable corner lot directly across from Shinn Historical Park & Arboretum, this home offers 1,243sqft of inviting living space. Step inside to a spacious living room featuring vaulted ceilings, a cozy wood-burning fireplace, and a built-in wet bar, flowing seamlessly into a light-filled formal dining area. The kitchen boasts stone countertops, tile flooring and backsplash, stainless steel appliances, and a convenient built-in workspace. Hardwood flooring extends throughout the living areas and bedrooms, while the spacious primary suite features dual closets, an updated ensuite bathroom, and direct backyard access. Step outside to a beautifully landscaped backyard designed for entertaining, complete with a pergola-covered patio and outdoor kitchen featuring a built-in sink, countertops, and storage. Enjoy nearby parks, easy access to I-880 and I-238, and all that the East Bay has to offer. Don't miss this Parkmont gem!
| 26 minutes ago | Listing updated with changes from the MLS | |
| 9 hours ago | Listing first seen on site |

This information is for your personal, non-commercial use and may not be used for any purpose other than to identify prospective properties you may be interested in purchasing. The display of MLS data is usually deemed reliable but is NOT guaranteed accurate by the MLS. Buyers are responsible for verifying the accuracy of all information and should investigate the data themselves or retain appropriate professionals. Information from sources other than the Listing Agent may have been included in the MLS data. Unless otherwise specified in writing, the Broker/Agent has not and will not verify any information obtained from other sources. The Broker/Agent providing the information contained herein may or may not have been the Listing and/or Selling Agent.