
1757 Risdon RdConcord, CA 94518
Due to the health concerns created by Coronavirus we are offering personal 1-1 online video walkthough tours where possible.
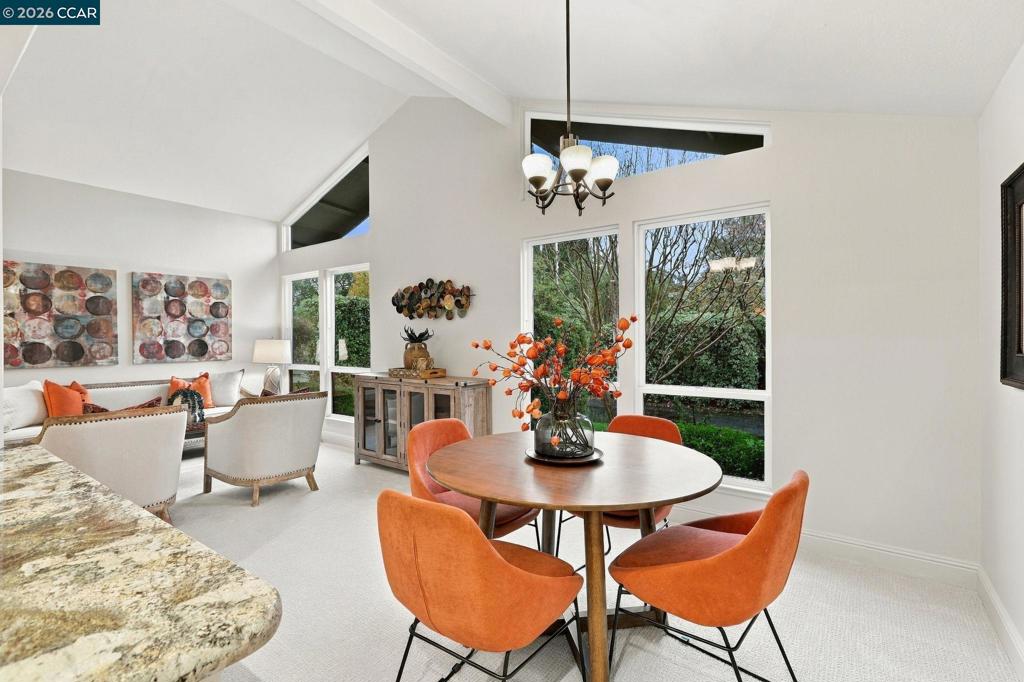
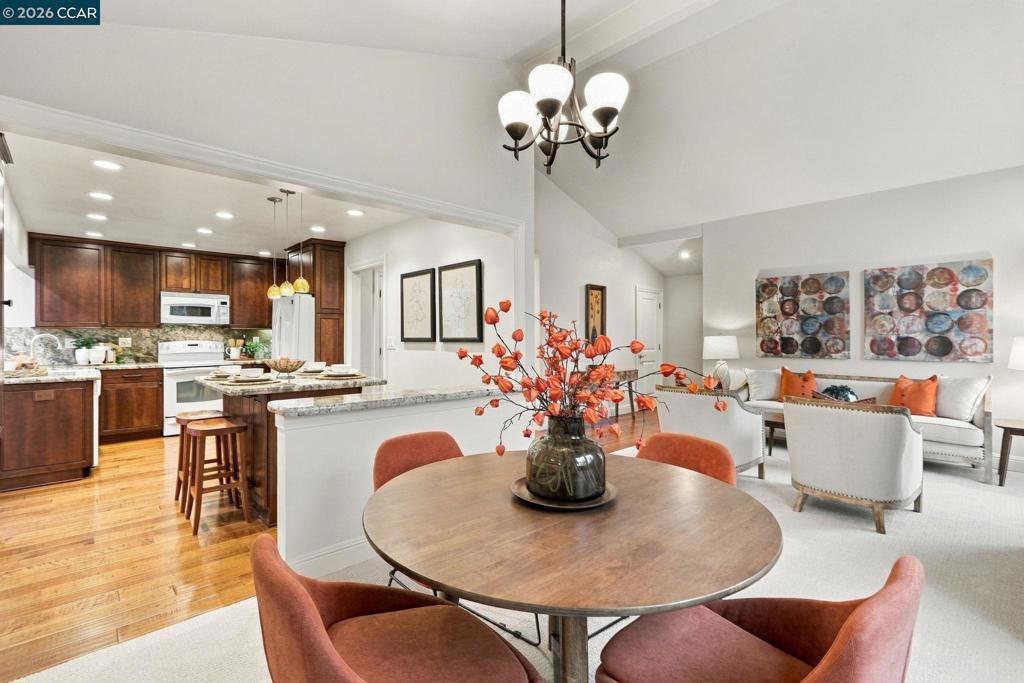
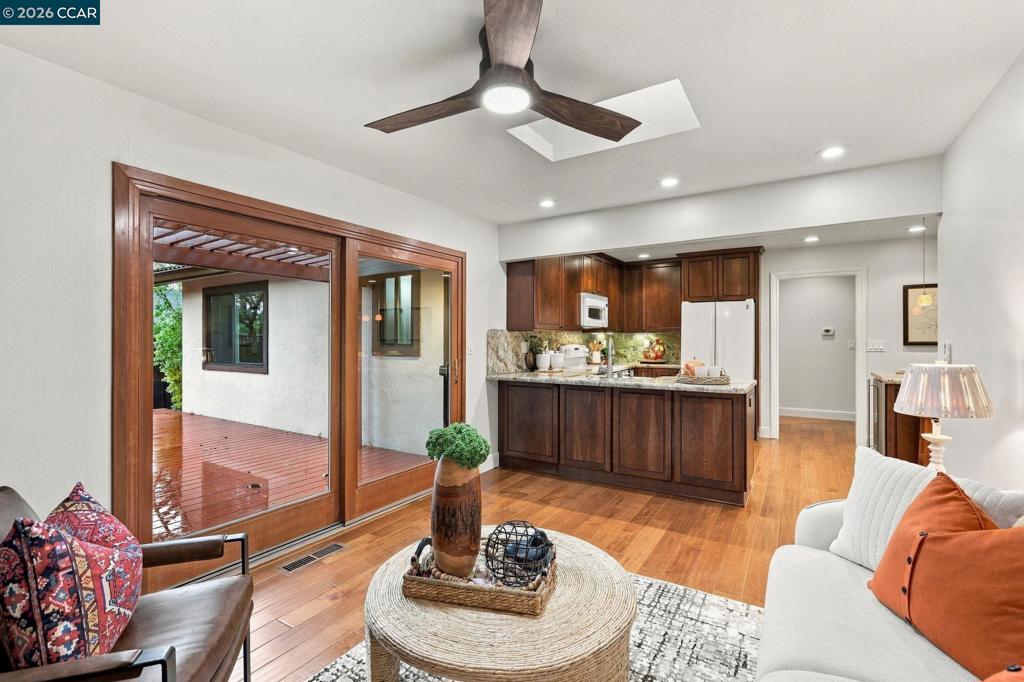
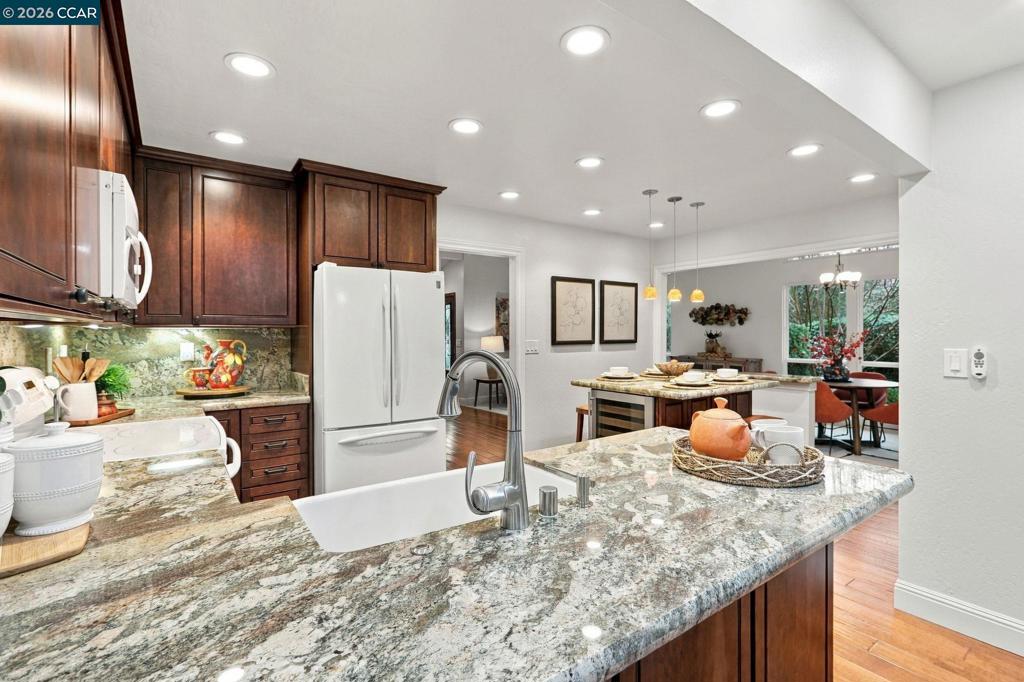
Mid-century charm meets vaulted ceilings and lush, private landscaping! Designed for both everyday comfort and entertaining, the kitchen and living areas are open yet has seclusion that creates comfortable space to live in. A formal living room, and dining room has high pitched ceiling and filled with abundant natural light. Kitchen is tastefully updated with soft closing cabinets that offers accurate layout and storage space. The designer kitchen features custom cabinetry, sleek countertops, clean white appliance package and farmstead style deep sink that anchors the heart of the home. A central kitchen island complete with a built-in wine fridge and pendant lighting seamlessly connects the living, dining, and family rooms. Family room slider opens to an expansive deck with benches that is perfect for entertaining or just to relax. Primary bedroom offers oversized walk in closet and inset areas for possible armoire. Two other bedrooms are also spacious and back bedroom has a nice built in cabinets perfect for studying and home office. Conveniently located near Pleasant Hill/Contra Costa Centre BART and just minutes from Walnut Creek, shopping, dining, parks, commuter routes including Hwy 680 and 242, and everyday amenities. Great schools. A rare opportunity to own a comprehensively upgraded move-in ready home with luxury-level finishes throughout.
| 26 minutes ago | Listing updated with changes from the MLS | |
| 9 hours ago | Listing first seen on site |

This information is for your personal, non-commercial use and may not be used for any purpose other than to identify prospective properties you may be interested in purchasing. The display of MLS data is usually deemed reliable but is NOT guaranteed accurate by the MLS. Buyers are responsible for verifying the accuracy of all information and should investigate the data themselves or retain appropriate professionals. Information from sources other than the Listing Agent may have been included in the MLS data. Unless otherwise specified in writing, the Broker/Agent has not and will not verify any information obtained from other sources. The Broker/Agent providing the information contained herein may or may not have been the Listing and/or Selling Agent.