
729 AnoakiaArcadia, CA 91006
Due to the health concerns created by Coronavirus we are offering personal 1-1 online video walkthough tours where possible.

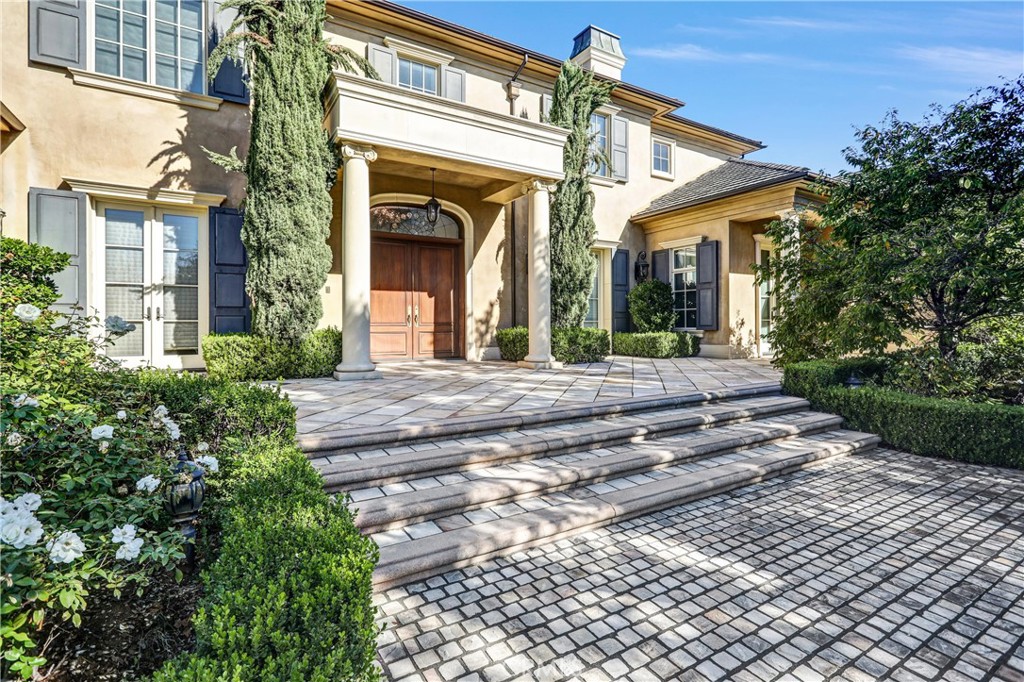
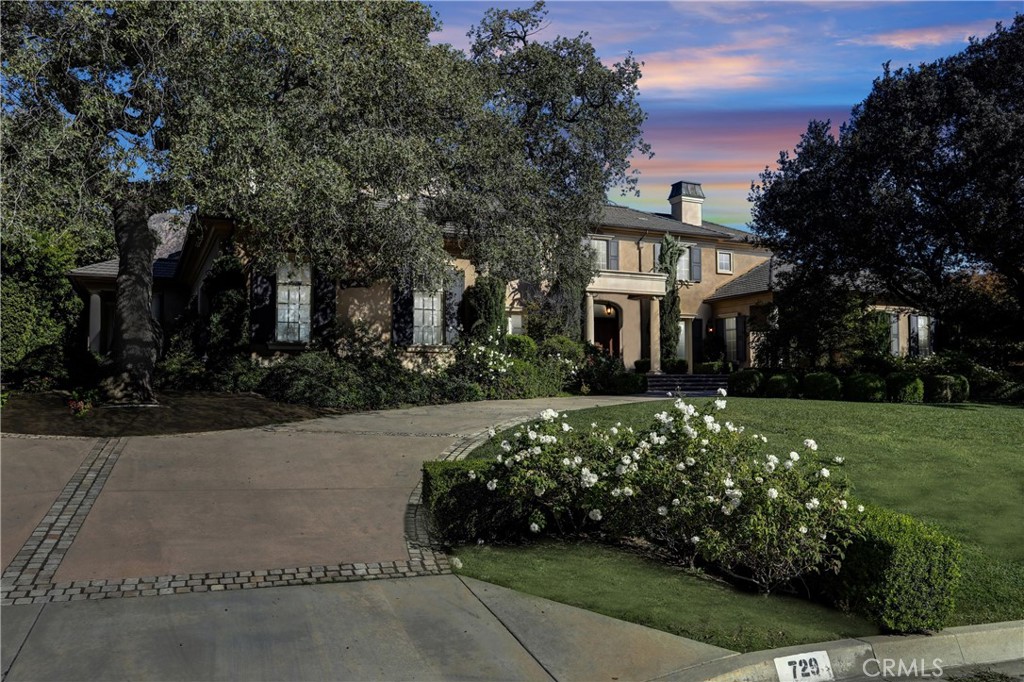
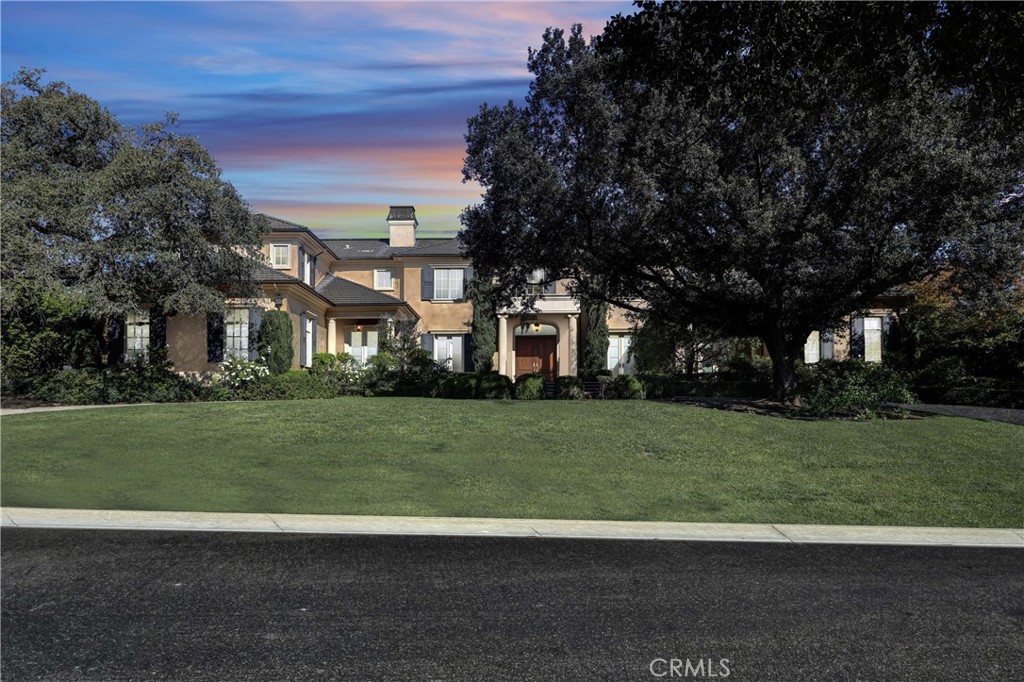
This stunning architectural gem, designed by the renowned Robert Tong and constructed by Mur sol Construction, sets a new standard for luxury living, nestling behind the prestigious Santa Anita Oaks in the esteemed Upper Rancho area of Arcadia. This ultra-private estate offers a rare combination of seclusion and grandeur, spanning across an expansive floor plan. The estate offers 6 bedrooms 2 dens ,8 full bathrooms and 2 half baths encompassing 9978 sq ft of living space, perfect for both intimate living and large-scale entertaining. The journey begins through a dramatic 22 -foot-high door welcomes you with a grand chandelier of cascading crystals, gleaming marble floors with elegant pattern designs, setting the tone for the residence’s exquisite interiors with the highest standards of craftsmanship, materials and designs. Every detail has been thoughtfully curated from the excellent finish carpentry and custom stonework to the designer fixtures and finishes throughout . The state-of-the-art kitchen and adjacent wok kitchen are a chef's dream, featuring grand center marble island, exquisite granite countertop, oak cabinetry, top-of-the-line Wolf six-burner range, Subzero and Bosch appliances. The kitchen seamlessly flows into the dramatic two-story living area, complete with a custom sweeping staircase that connects all levels of this architectural wonder. First-class amenities include a private movie theater, fully equipped gym, 4 wet bars, sauna room, steam showers, a temperature-controlled wine display, game rooms, private balconies, a showcase pool with cascading spa and a Crestron smart home system. Additional highlights include an elevator, laundry rooms on both levels,a four car oversized attached garage, the circular driveway with cobblestone. ribbons and lush landscaping , anchored by two magnificent oak trees in the front yard and a beautiful rose garden at the back. This extraordinary residence offers an unmatched level of sophistication, set in one of the most exclusive locations in Arcadia. An unparalleled opportunity for those seeking ultimate luxury.
| 4 hours ago | Listing first seen on site | |
| 11 hours ago | Listing updated with changes from the MLS® |

This information is for your personal, non-commercial use and may not be used for any purpose other than to identify prospective properties you may be interested in purchasing. The display of MLS data is usually deemed reliable but is NOT guaranteed accurate by the MLS. Buyers are responsible for verifying the accuracy of all information and should investigate the data themselves or retain appropriate professionals. Information from sources other than the Listing Agent may have been included in the MLS data. Unless otherwise specified in writing, the Broker/Agent has not and will not verify any information obtained from other sources. The Broker/Agent providing the information contained herein may or may not have been the Listing and/or Selling Agent.
Did you know? You can invite friends and family to your search. They can join your search, rate and discuss listings with you.