
4332 S Encinitas AvenueOntario, CA 91761
Due to the health concerns created by Coronavirus we are offering personal 1-1 online video walkthough tours where possible.
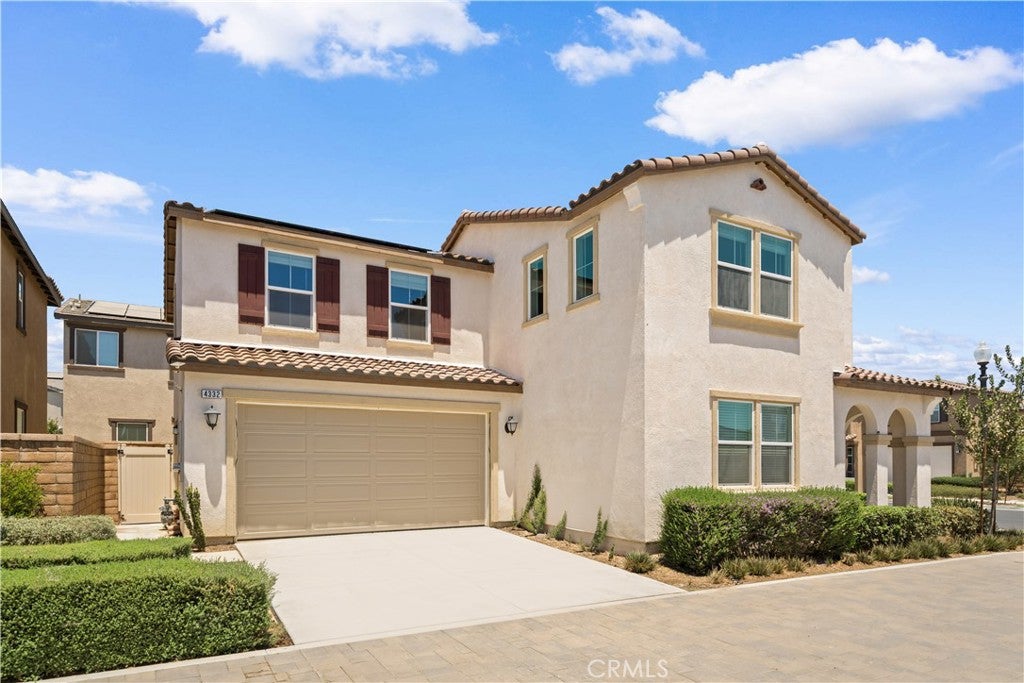
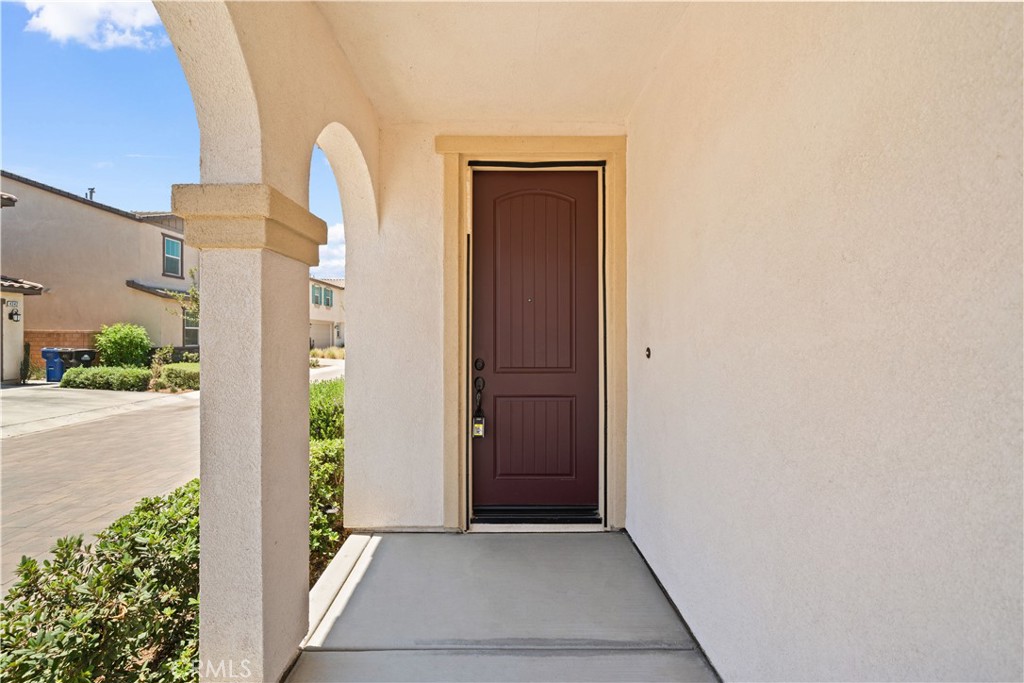
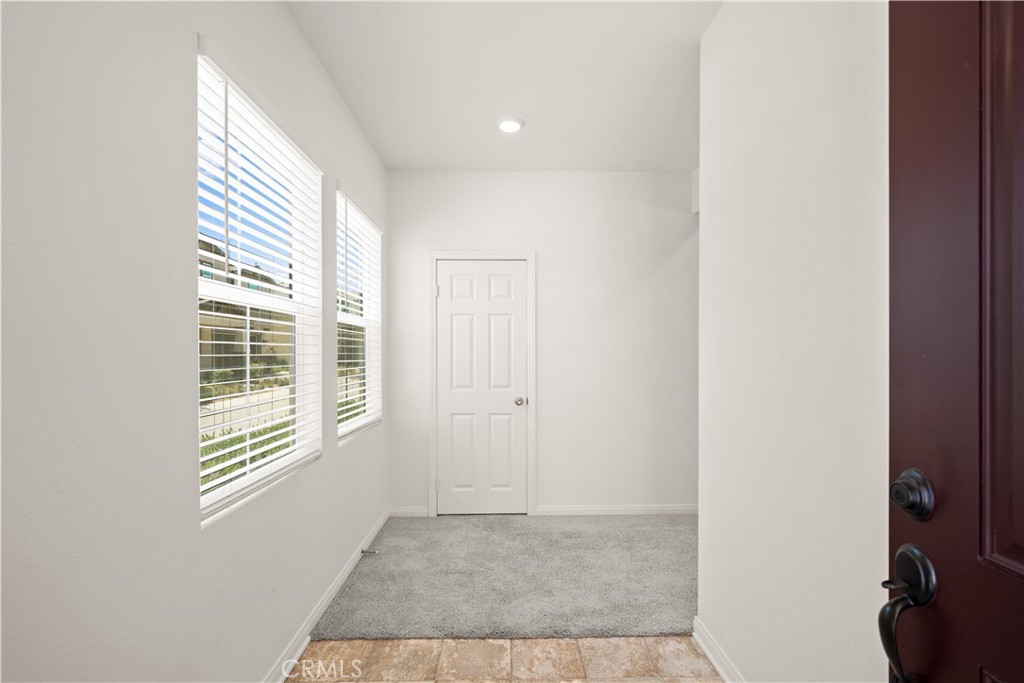
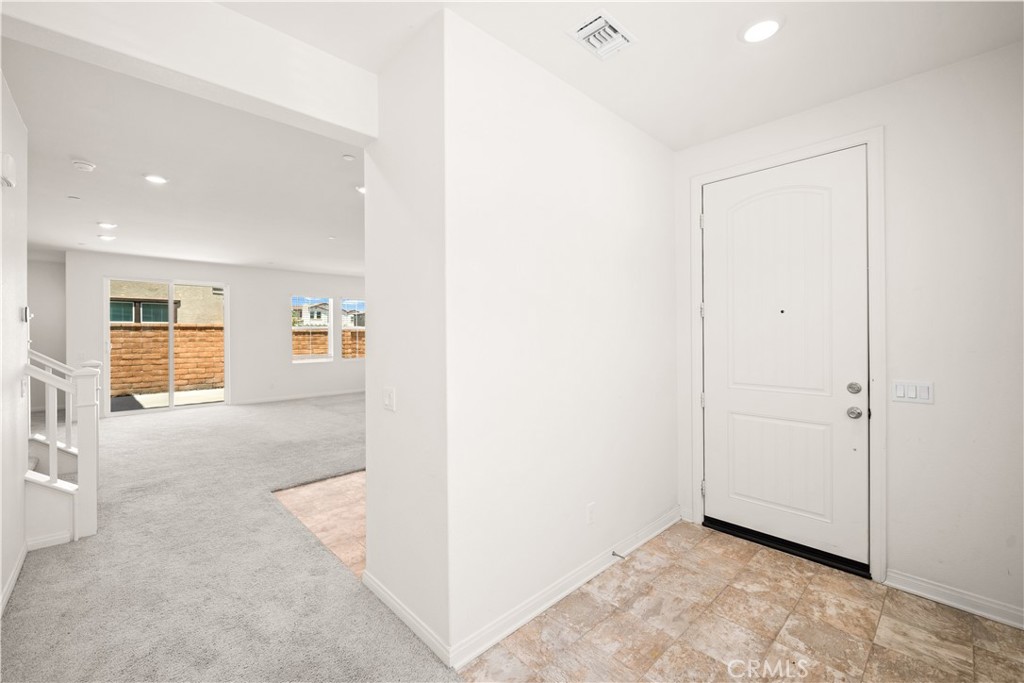
Paid-off solar! Welcome to this stunning corner-lot home in the highly sought-after New Haven community of Ontario Ranch. Built by KB, this thoughtfully designed residence features a desirable first-floor bedroom and full bathroom, perfect for guests, multi-generational living, or a private home office. Upstairs, a spacious loft offers flexible living space ideal for a media room, playroom, or home office. The luxurious primary suite provides a relaxing retreat with a private ensuite bathroom, while three additional bedrooms share a well-appointed full bathroom, creating a functional layout for growing families. Residents enjoy access to the outstanding resort-style amenities, including sparkling pools, parks, playgrounds, dog parks, and scenic walking trails, creating a true neighborhood lifestyle. Perfectly situated just across from The Station, the community's premier shopping destination, you'll enjoy the convenience of Costco, 99 Ranch Market, popular restaurants, cafés, and boba tea shops. Commuting is effortless with easy access to the 15, 60, and 71 Freeways, while top-rated schools, shopping, dining, and everyday essentials are all nearby. Combining a premium corner-lot location, a highly functional floor plan, paid-off solar, and exceptional community amenities, this beautiful home offers the very best of Ontario Ranch living.
| 10 hours ago | Listing first seen on site | |
| 17 hours ago | Listing updated with changes from the MLS® |

This information is for your personal, non-commercial use and may not be used for any purpose other than to identify prospective properties you may be interested in purchasing. The display of MLS data is usually deemed reliable but is NOT guaranteed accurate by the MLS. Buyers are responsible for verifying the accuracy of all information and should investigate the data themselves or retain appropriate professionals. Information from sources other than the Listing Agent may have been included in the MLS data. Unless otherwise specified in writing, the Broker/Agent has not and will not verify any information obtained from other sources. The Broker/Agent providing the information contained herein may or may not have been the Listing and/or Selling Agent.
Did you know? You can invite friends and family to your search. They can join your search, rate and discuss listings with you.