Save
Ask
Tour
Hide
Share
$445,000
New Listing

16810 Winona Street
Victorville, CA 92395

Single Family Residence|Coming Soon
3
Beds
2
Total Baths
2
Full Baths
1,780
SqFt
$250
/SqFt
1986
Built
County:
San Bernardino
Listed by Jung Kuan of Coldwell Banker Dynasty T.C. [email protected]

Due to the health concerns created by Coronavirus we are offering personal 1-1 online video walkthough tours where possible.
Upcoming Open Houses
Due to COVID-19, we recommend you verify Open Houses before attending.
Sat, Jul 18, 2:00 PM - 4:00 PM
16810 Winona Street16810 Winona Street16810 Winona Street16810 Winona Street
Save
Ask
Tour
Hide
Share

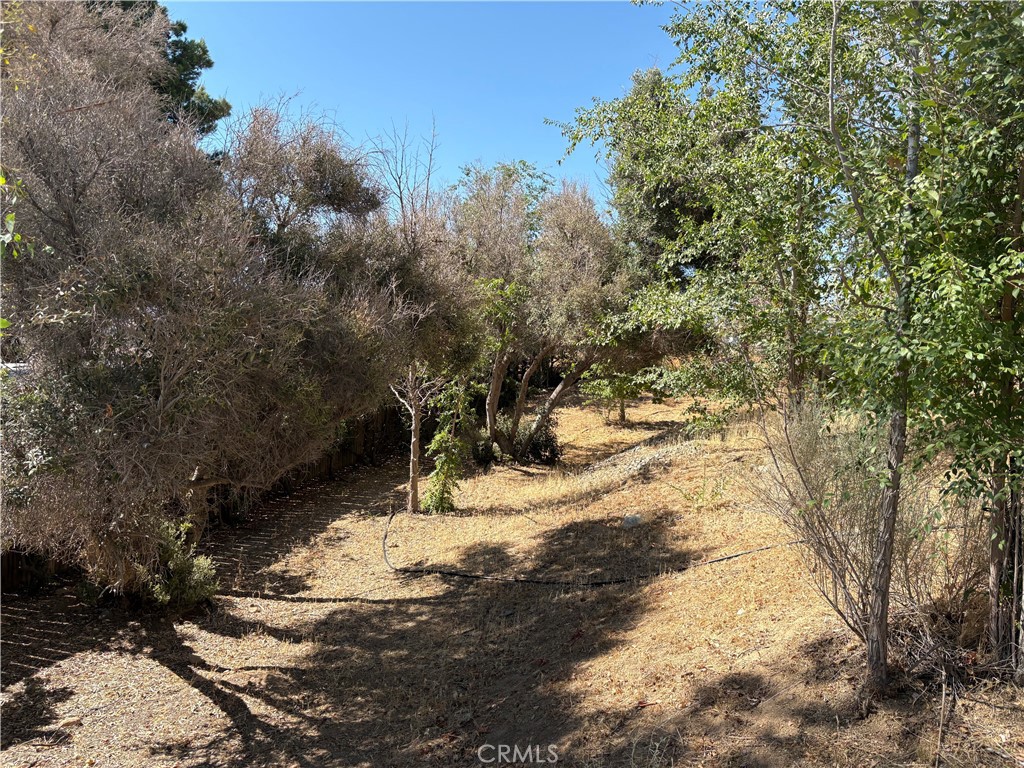
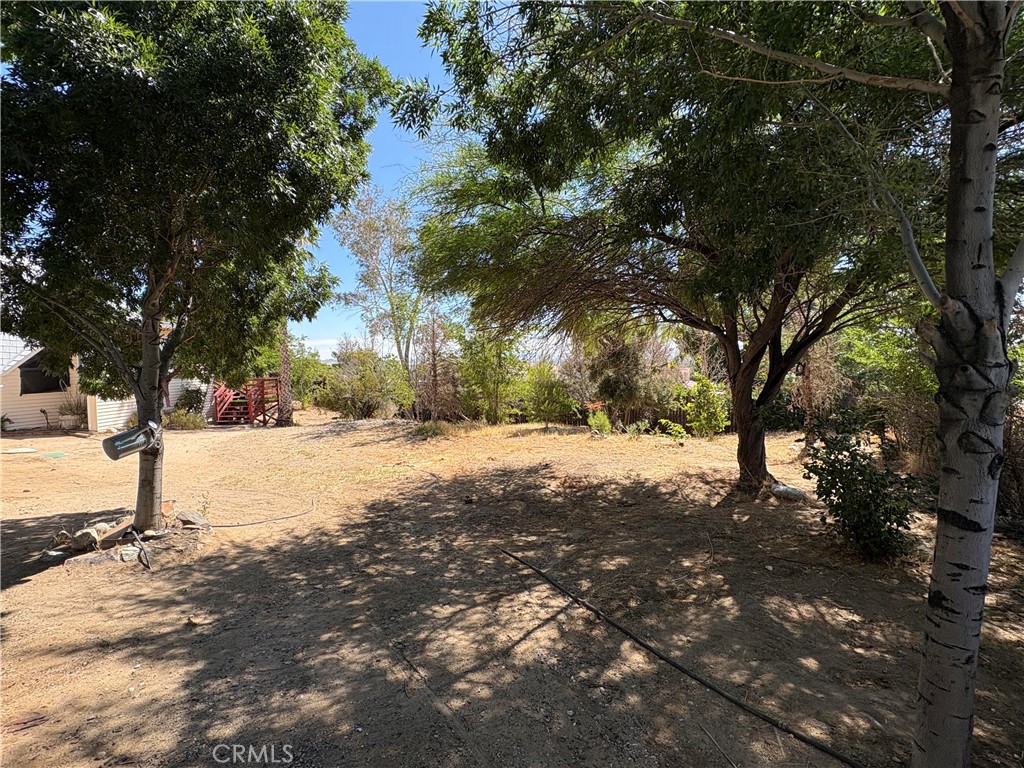
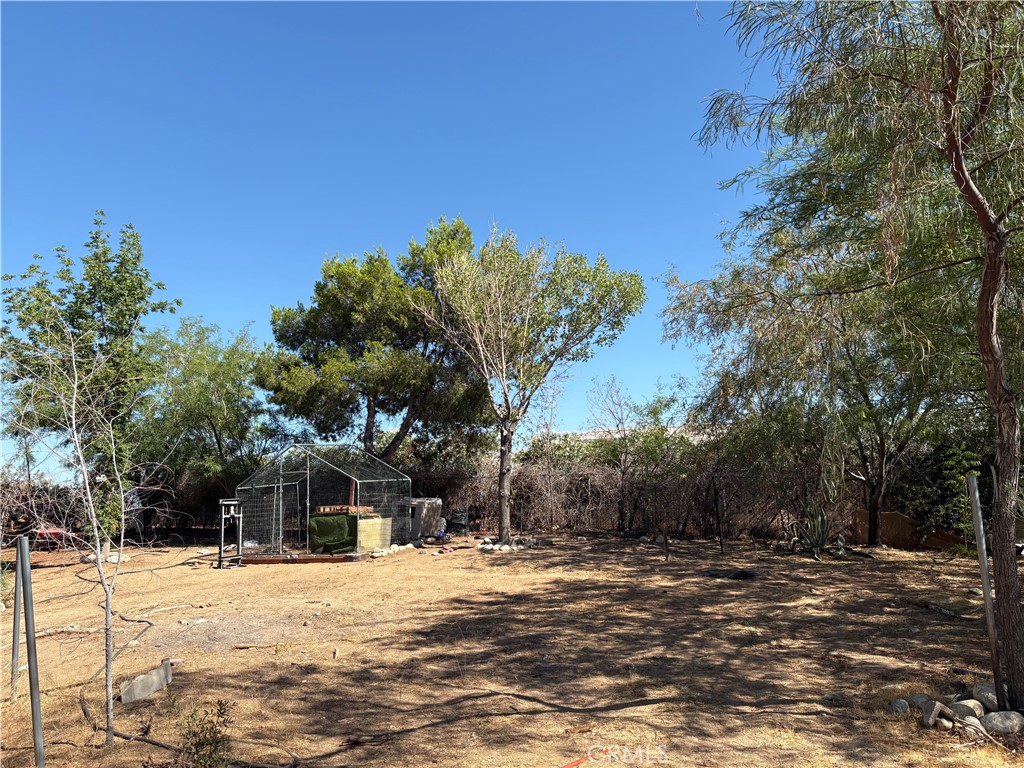
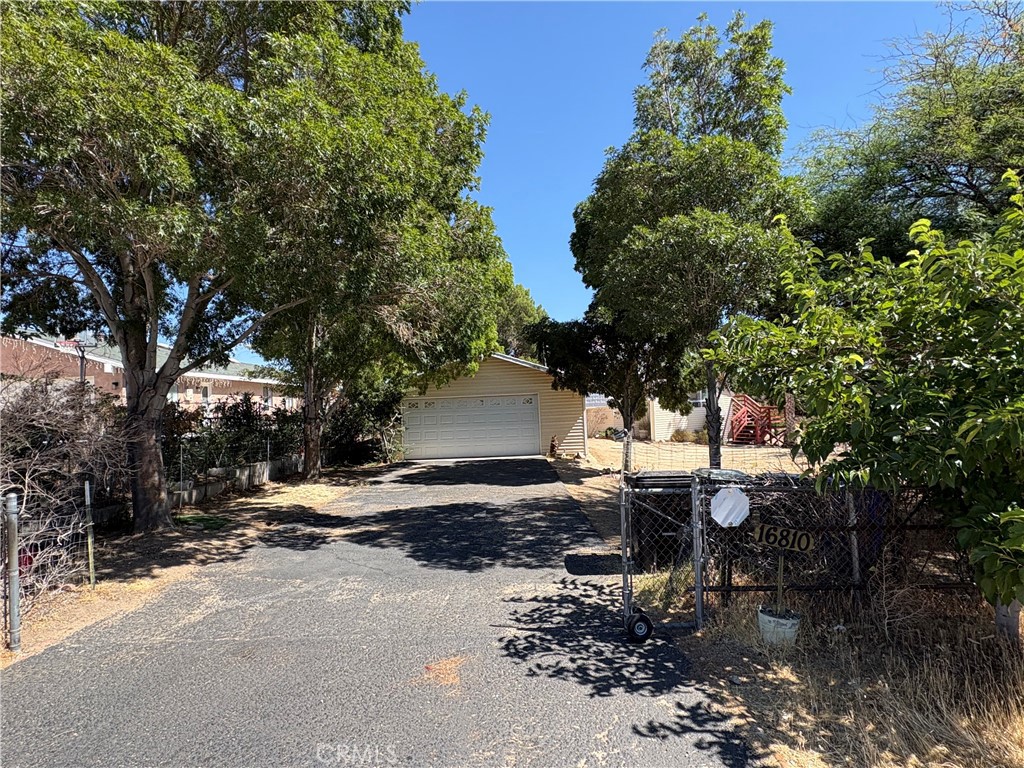
Tree-lined hilltop dome house close to the 15 freeway. Far from being a cookie cutter home, this 80's dome structured house has an aluminum roof upgrade that keeps it cooler under the high desert sun and built to weather the high wind season. The home is surrounded with large established shade and fruit trees for enjoying this half acre lot space with your family and friends. Upon entry, the cast iron wood stove and original wood paneling create a cozy living space great for relaxation. The kitchen and dining areas offers a green view of the large pine tree and green shrubs. Downstairs are two bedroom and a large full bath. Going upstairs you have a one of kind master bedroom suite with its own balcony, the view you'd have to see for yourself. It's truly a getaway home inside the city Victorville.

Save
Ask
Tour
Hide
Share
Listing Snapshot
Price 
$445,000
Days On Site 
0 Days
Bedrooms 
3
Inside Area (SqFt) 
1,780 sqft
Total Baths 
2
Full Baths 
2
Partial Baths 
N/A
Lot Size 
0.4224 Acres
Year Built 
1986
MLS® Number 
AR26153739
Status 
Coming Soon
Property Tax 
N/A
HOA/Condo/Coop Fees 
N/A
Sq Ft Source 
Assessor
Friends & Family
Recent Activity
8 hours agoListing first seen on site
15 hours agoListing updated with changes from the MLS®
General Features
Acres 
0.4224
Foundation 
Pillar/Post/Pier
Garage 
Yes
Garage Spaces 
2
Land Lease 
No
Levels 
Two
Number Of Stories 
2
Parking 
Garage Faces FrontGarageGarage Door Opener
Parking Spaces 
2
Property Sub Type 
Single Family Residence
Sewer 
Septic Tank
Special Circumstances 
Standard
Style 
SeeRemarks
Utilities 
Electricity ConnectedNatural Gas Connected
Water Source 
Public
Interior Features
Cooling 
Central AirElectricGas
Fireplace 
Yes
Fireplace Features 
Family RoomWood Burning
Flooring 
Vinyl
Heating 
CentralElectricNatural GasWood Stove
Interior 
Beamed CeilingsHigh CeilingsStorage
Laundry Features 
In Garage
Main Level Bedrooms 
2
Window Features 
Skylight(s)
Bathroom 
Kitchen 
Living Room 
Save
Ask
Tour
Hide
Share
Exterior Features
Construction Details 
Vinyl Siding
Exterior 
BalconyKennel
Fencing 
Chain LinkWood
Patio And Porch 
DeckPorch
Pool Features 
None
Road Frontage 
City Street
Roof 
Other
Spa Features 
None
View 
Mountain(s)NeighborhoodPanoramic
Waterview 
Mountain(s)NeighborhoodPanoramic
Windows/Doors 
Skylight(s)
Community Features
Building Access 
Street
Community Features 
SuburbanSidewalks
Financing Terms Available 
CashConventionalFHAOwner May CarrySubmitVA Loan
MLS Area 
VIC - Victorville
Roads 
Paved
School District 
Victor Valley Unified
Schools
School District
Victor Valley Unified
Elementary School
Unknown
Middle School
Unknown
High School
Unknown


This information is for your personal, non-commercial use and may not be used for any purpose other than to identify prospective properties you may be interested in purchasing. The display of MLS data is usually deemed reliable but is NOT guaranteed accurate by the MLS. Buyers are responsible for verifying the accuracy of all information and should investigate the data themselves or retain appropriate professionals. Information from sources other than the Listing Agent may have been included in the MLS data. Unless otherwise specified in writing, the Broker/Agent has not and will not verify any information obtained from other sources. The Broker/Agent providing the information contained herein may or may not have been the Listing and/or Selling Agent.

Neighborhood & Commute
Source: Walkscore
Disclosure: Community information and market data powered by Constellation Data Labs. Information is deemed reliable but not guaranteed.
Save
Ask
Tour
Hide
Share