
Save
Ask
Tour
Hide
$4,495,000
New Listing
4209 ElmerStudio City, CA 91602
Single Family Residence|Coming Soon
5
Beds
6
Total Baths
5
Full Baths
1
Partial Bath
4,200
SqFt
$1,070
/SqFt
2026
Built
County:
Los Angeles
Listed by Waymon Hobdy of Beverly & Company, Inc. [email protected]
Due to the health concerns created by Coronavirus we are offering personal 1-1 online video walkthough tours where possible.
Upcoming Open Houses
Due to COVID-19, we recommend you verify Open Houses before attending.
Wed, Jul 29, 11:00 AM - 5:00 PM
Save
Ask
Tour
Hide
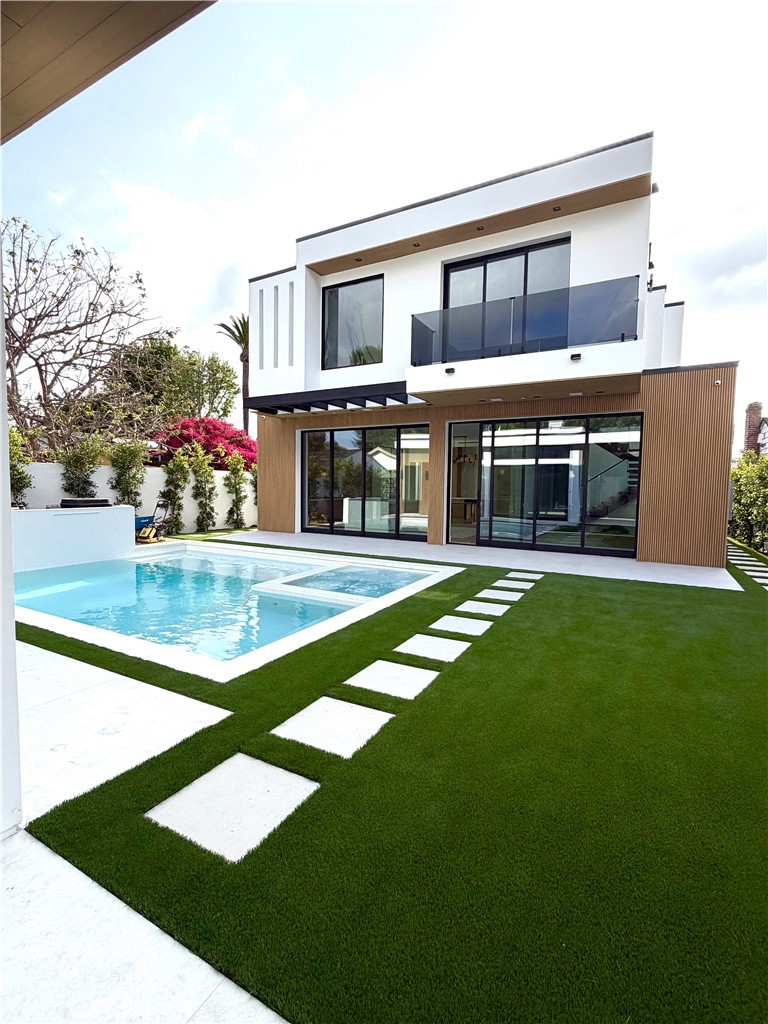
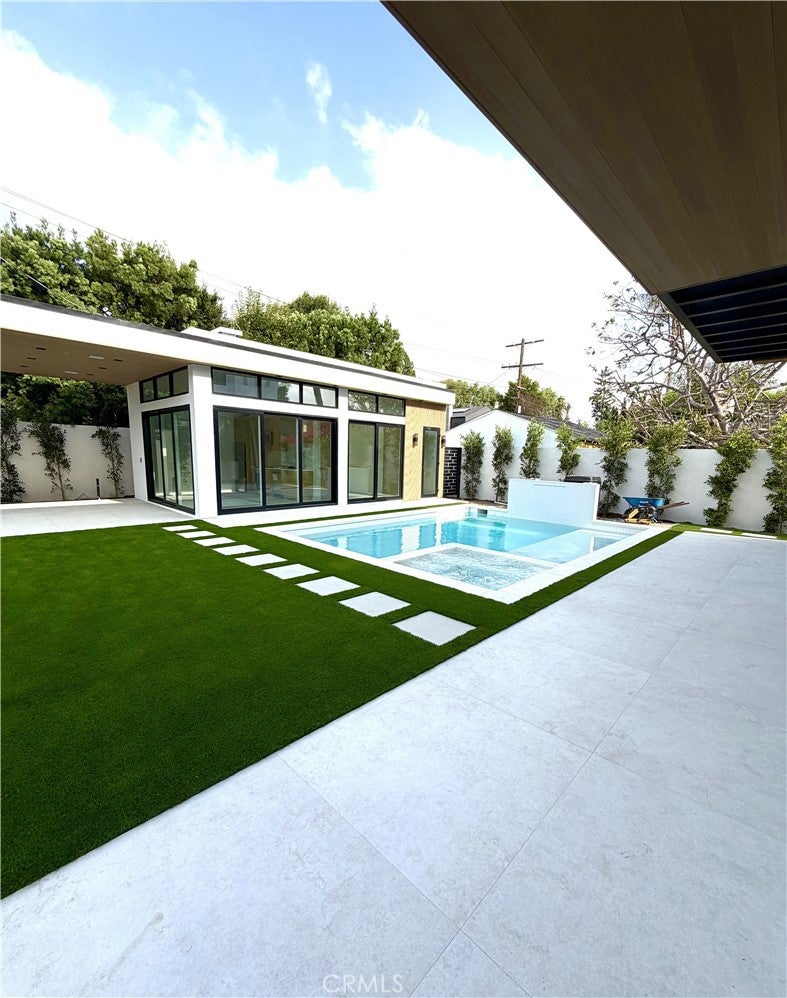
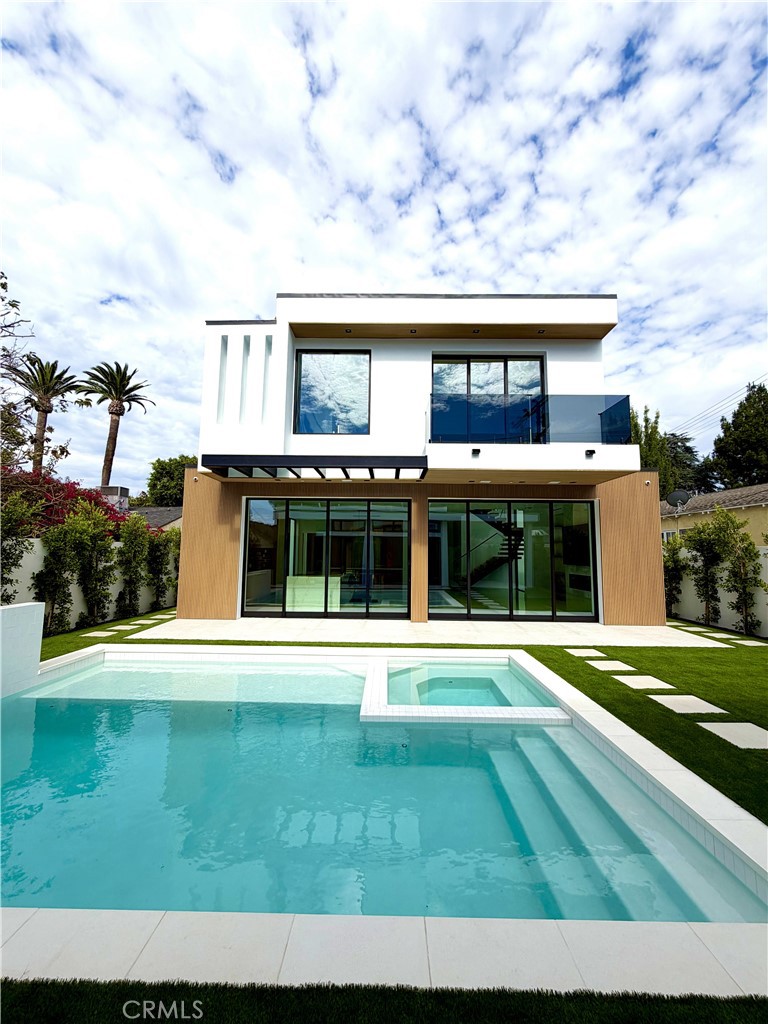
An amazing Gem in the Colfax Meadows of Studio City. Breath taking finishes and a one-of-a-kind design. A must buy.
Save
Ask
Tour
Hide
Listing Snapshot
Price
$4,495,000
Days On Site
0 Days
Bedrooms
5
Inside Area (SqFt)
4,200 sqft
Total Baths
6
Full Baths
5
Partial Baths
1
Lot Size
0.155 Acres
Year Built
2026
MLS® Number
AR26159318
Status
Coming Soon
Property Tax
N/A
HOA/Condo/Coop Fees
N/A
Sq Ft Source
Plans
Friends & Family
Recent Activity
| 15 hours ago | Listing first seen on site | |
| 22 hours ago | Listing updated with changes from the MLS® |
General Features
Acres
0.155
Attached Garage
Yes
Direction Faces
West
Foundation
Slab
Garage
Yes
Garage Spaces
2
Land Lease
No
Levels
Two
Number Of Stories
2
Parking
AttachedGarage Faces FrontGarageGarage Door OpenerGated
Parking Spaces
6
Property Condition
New Construction
Property Sub Type
Single Family Residence
Security
Fire Sprinkler SystemSecurity GateSmoke Detector(s)
Sewer
Public Sewer
Special Circumstances
Standard
Style
Custom
Utilities
Cable ConnectedElectricity ConnectedSewer ConnectedUnderground UtilitiesWater Connected
Water Source
Public
Interior Features
Appliances
Double OvenDishwasherElectric CooktopElectric OvenElectric RangeFreezerIce MakerRange HoodDryer
Cooling
Central AirDuctless
Fireplace
Yes
Fireplace Features
ElectricLiving RoomMaster Bedroom
Heating
Active SolarCentralDuctlessSolar
Interior
Built-in FeaturesCeiling Fan(s)High CeilingsOpen FloorplanPantryStone CountersStorageWired for Sound
Laundry Features
Washer HookupInsideLaundry RoomUpper Level
Main Level Bedrooms
1
Spa
Yes
Bathroom
Features - Bidet
Bedroom
CenterHall
Dining Room
EntryFoyer
Great Room
Kitchen
Features - Kitchen Island
Laundry
Living Room
Loft
Master Bathroom
Master Bedroom
Save
Ask
Tour
Hide
Exterior Features
Construction Details
Stucco
Exterior
GardenBalcony
Fencing
Block
Lot Features
Front YardGarden
Patio And Porch
CoveredPatio
Pool Features
PrivateHeatedIn GroundSalt Water
Private Pool
Yes
Roof
Flat
Spa
Yes
Spa Features
Heated
View
Neighborhood
Waterview
Neighborhood
Community Features
Accessibility Features
Safe Emergency Egress from HomeAccessible DoorsAccessible Hallway(s)
Building Access
Front Gate
Community Features
Curbs
Financing Terms Available
CashConventionalVA Loan1031 Exchange
MLS Area
C20 - Hollywood
School District
Los Angeles Unified
Schools
School District
Los Angeles Unified
Elementary School
Unknown
Middle School
Unknown
High School
Unknown

This information is for your personal, non-commercial use and may not be used for any purpose other than to identify prospective properties you may be interested in purchasing. The display of MLS data is usually deemed reliable but is NOT guaranteed accurate by the MLS. Buyers are responsible for verifying the accuracy of all information and should investigate the data themselves or retain appropriate professionals. Information from sources other than the Listing Agent may have been included in the MLS data. Unless otherwise specified in writing, the Broker/Agent has not and will not verify any information obtained from other sources. The Broker/Agent providing the information contained herein may or may not have been the Listing and/or Selling Agent.
Neighborhood & Commute
Source: Walkscore
Disclosure: Community information and market data powered by Constellation Data Labs. Information is deemed reliable but not guaranteed.
Save
Ask
Tour
Hide
Did you know? You can invite friends and family to your search. They can join your search, rate and discuss listings with you.