Save
Ask
Tour
Hide
Share
$768,800
New Listing

1231 S Golden West 11
Arcadia, CA 91007

For Sale|Condominium|Active
3
Beds
3
Total Baths
2
Full Baths
1
Partial Bath
1,384
SqFt
$555
/SqFt
1974
Built
County:
Los Angeles
Listed by Isabella Li of Re/Max Premier Prop Arcadia [email protected]

Due to the health concerns created by Coronavirus we are offering personal 1-1 online video walkthough tours where possible.
Upcoming Open Houses
Due to COVID-19, we recommend you verify Open Houses before attending.
Sun, Jul 26, 2:30 PM - 4:30 PM
1231 S Golden West 111231 S Golden West 111231 S Golden West 111231 S Golden West 11
Save
Ask
Tour
Hide
Share

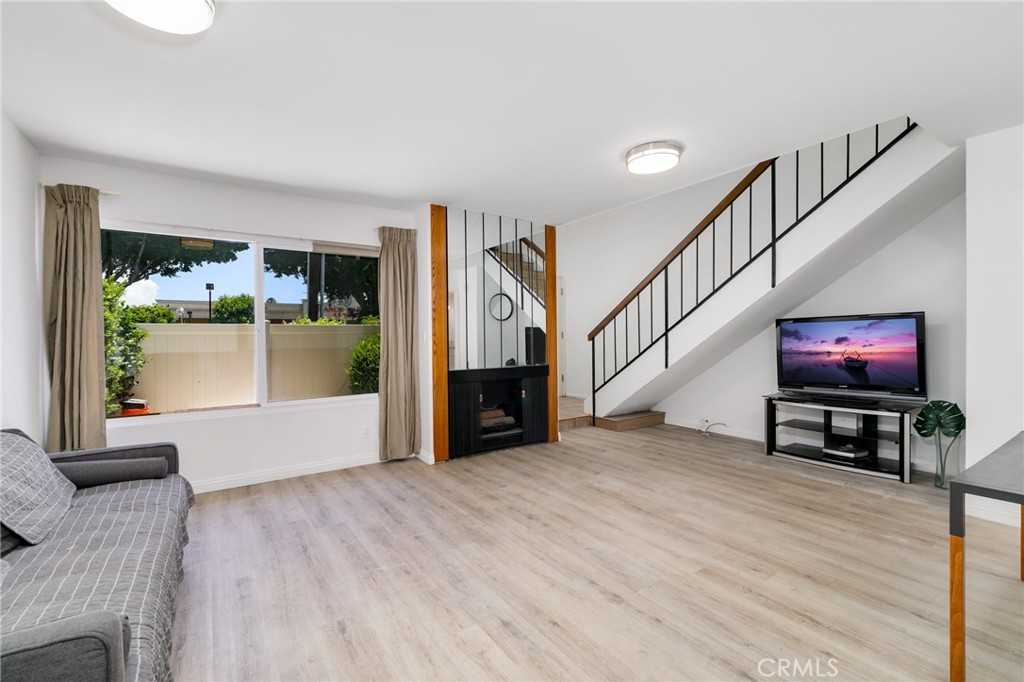
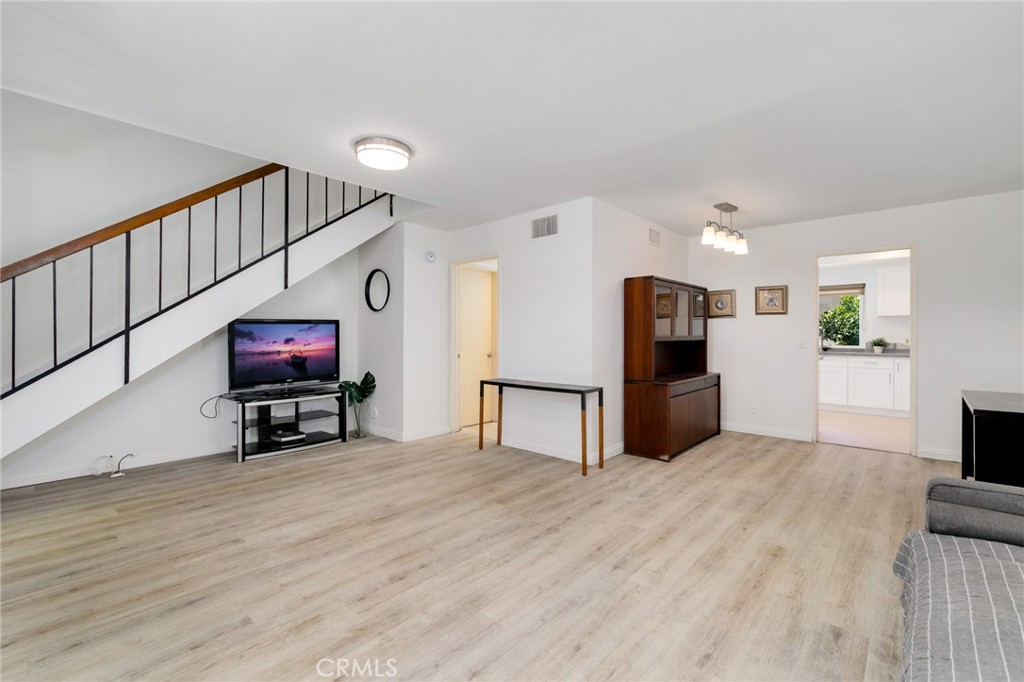
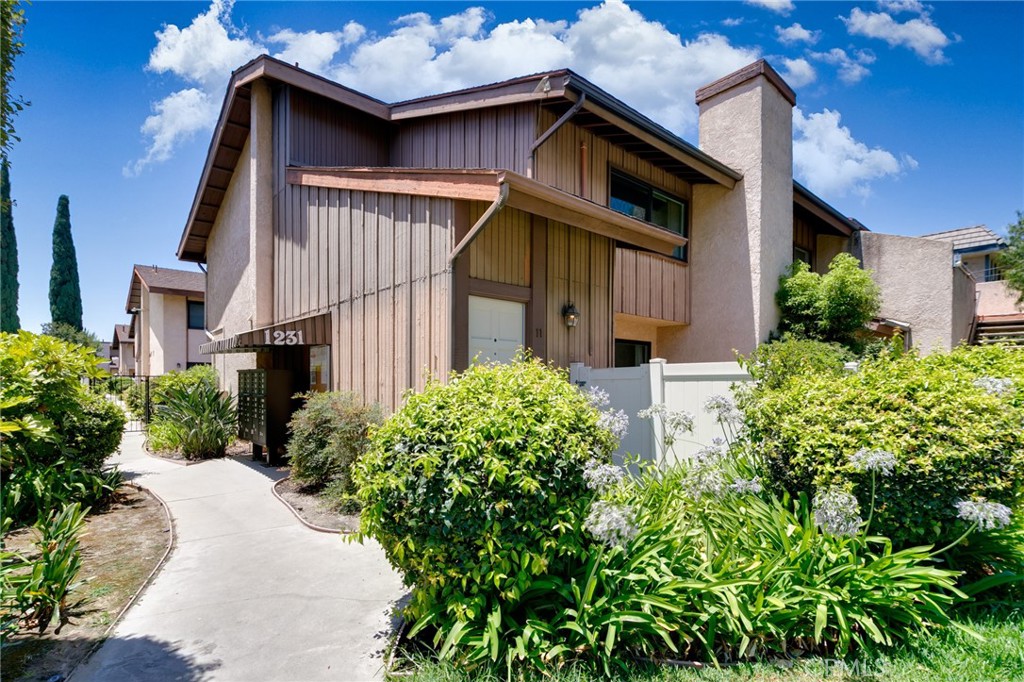
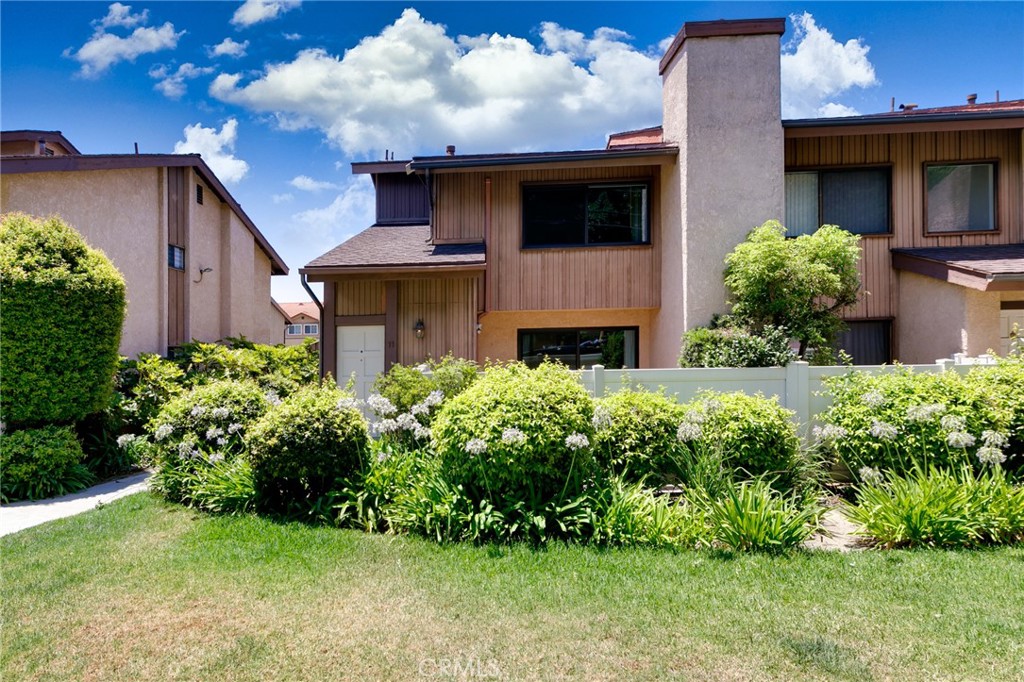
Welcome to this charming and well maintained 3B/2.5B condo located in one of Arcadia’s most desirable neighborhoods. This comfortable home features a functional two-level floor plan and especially two spacious private patios (one in the front and one in the rear) serve as an extension of daily living space for family outdoor relaxation. The home has been thoughtfully upgraded in recent years, including brand-new kitchen renovation recently with modern cabinet and new kitchen appliances. Additional improvements include double-pane windows, beautiful wood flooring throughout, removal of the outdated popcorn ceiling, remodeled bathrooms, and an upgraded master bedroom with a stylish closet. The HOA covers Water, Trash service twice a week, beautiful landscaping services, a sparkling Pool and Spa, whether you are a first-time homebuyer, growing family, or income property investor, this exceptional property offers a wonderful opportunity to own a MOVE-IN-READY upgraded and comfortable home in an outstanding location at an attainable price

Save
Ask
Tour
Hide
Share
Listing Snapshot
Price 
$768,800
Days On Site 
0 Days
Bedrooms 
3
Inside Area (SqFt) 
1,384 sqft
Total Baths 
3
Full Baths 
2
Partial Baths 
1
Lot Size 
1.5848 Acres
Year Built 
1974
MLS® Number 
AR26159728
Status 
Active
Property Tax 
N/A
HOA/Condo/Coop Fees 
$360 monthly
Sq Ft Source 
Assessor
Friends & Family
Recent Activity
16 hours agoListing first seen on site
16 hours agoListing updated with changes from the MLS®
General Features
Acres 
1.5848
Garage 
Yes
Garage Spaces 
2
Land Lease 
No
Levels 
Two
Number Of Stories 
2
Parking 
Garage
Parking Spaces 
2
Property Sub Type 
Condominium
Security 
Carbon Monoxide Detector(s)Smoke Detector(s)
Sewer 
Public Sewer
Special Circumstances 
Standard
Style 
Traditional
Utilities 
Electricity AvailableNatural Gas AvailableWater Available
Water Source 
See Remarks
Interior Features
Appliances 
DishwasherDisposalGas OvenGas RangeRefrigeratorRange HoodDryerWasher
Cooling 
Central AirAttic Fan
Fireplace 
Yes
Fireplace Features 
Living Room
Flooring 
TileVinyl
Heating 
Central
Interior 
Ceiling Fan(s)Open FloorplanRecessed Lighting
Spa 
Yes
Bathroom 
Bedroom 
Dining Room 
Family Room 
Kitchen 
Living Room 
Save
Ask
Tour
Hide
Share
Exterior Features
Construction Details 
StuccoWood Siding
Exterior 
GardenRain Gutters
Fencing 
Vinyl
Lot Features 
Back YardFront YardGarden
Patio And Porch 
Rear PorchFront PorchPatio
Pool Features 
CommunityAssociation
Roof 
Shingle
Spa 
Yes
Spa Features 
Community
View 
Neighborhood
Waterview 
Neighborhood
Windows/Doors 
Sliding Doors
Community Features
Association Amenities 
Maintenance GroundsInsuranceManagementPoolSpa/Hot TubTrashWater
Association Dues 
360
Building Access 
Ground Level
Community Features 
CurbsStreet LightsSuburbanPool
Financing Terms Available 
CashConventional
HOA Fee Frequency 
Monthly
MLS Area 
605 - Arcadia
School District 
Temple City Unified
Schools
School District
Temple City Unified
Elementary School
Unknown
Middle School
Unknown
High School
Unknown


This information is for your personal, non-commercial use and may not be used for any purpose other than to identify prospective properties you may be interested in purchasing. The display of MLS data is usually deemed reliable but is NOT guaranteed accurate by the MLS. Buyers are responsible for verifying the accuracy of all information and should investigate the data themselves or retain appropriate professionals. Information from sources other than the Listing Agent may have been included in the MLS data. Unless otherwise specified in writing, the Broker/Agent has not and will not verify any information obtained from other sources. The Broker/Agent providing the information contained herein may or may not have been the Listing and/or Selling Agent.

Neighborhood & Commute
Source: Walkscore
Disclosure: Community information and market data powered by Constellation Data Labs. Information is deemed reliable but not guaranteed.
Save
Ask
Tour
Hide
Share