
998 S SedonaAnaheim, CA 92808
Due to the health concerns created by Coronavirus we are offering personal 1-1 online video walkthough tours where possible.
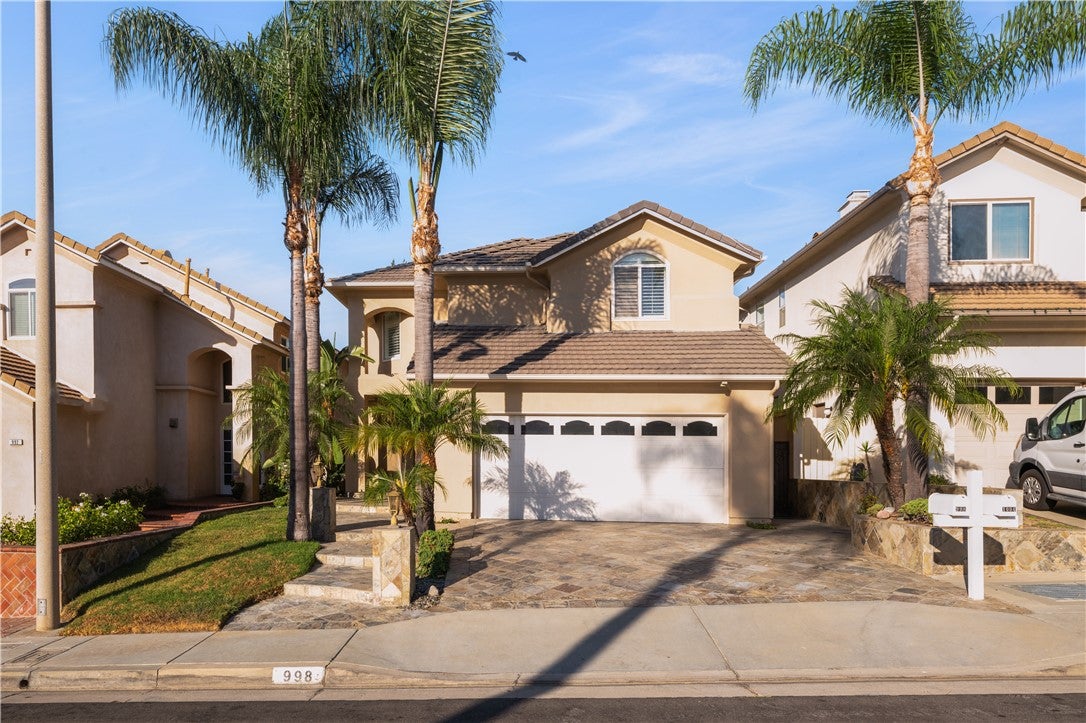
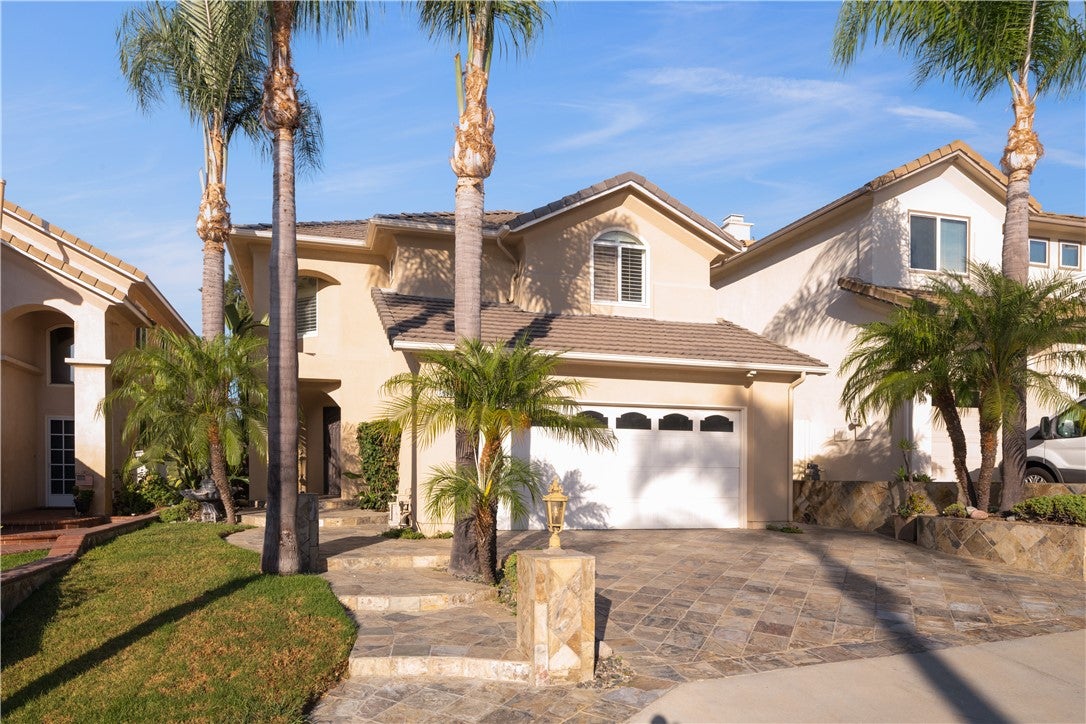
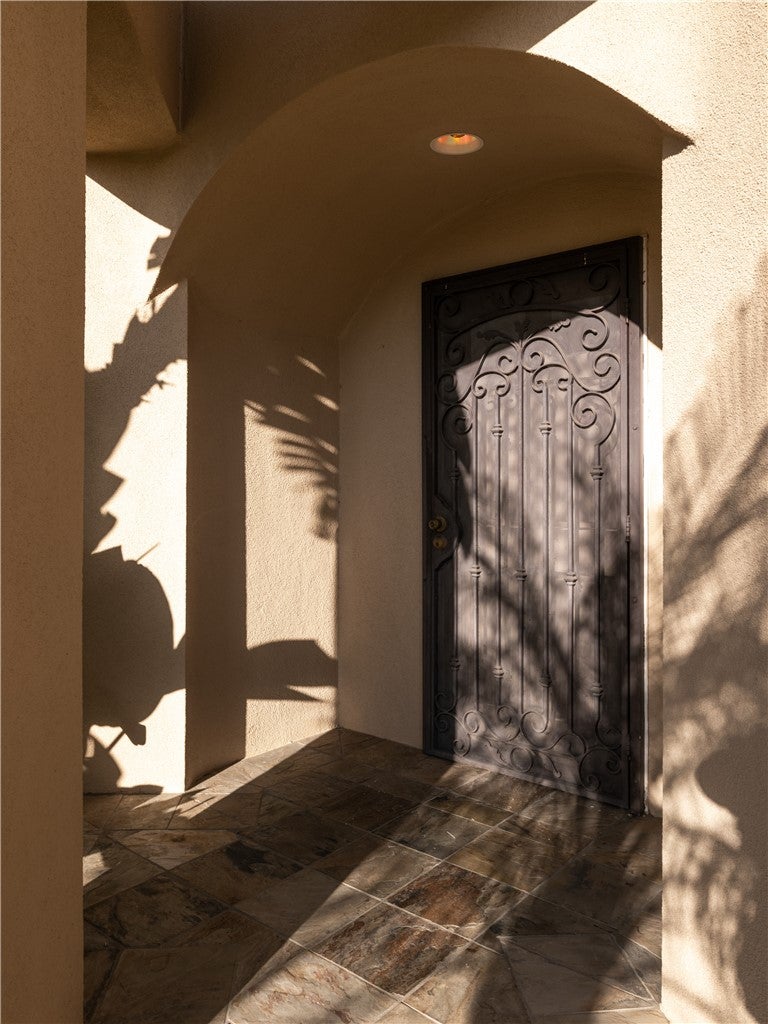
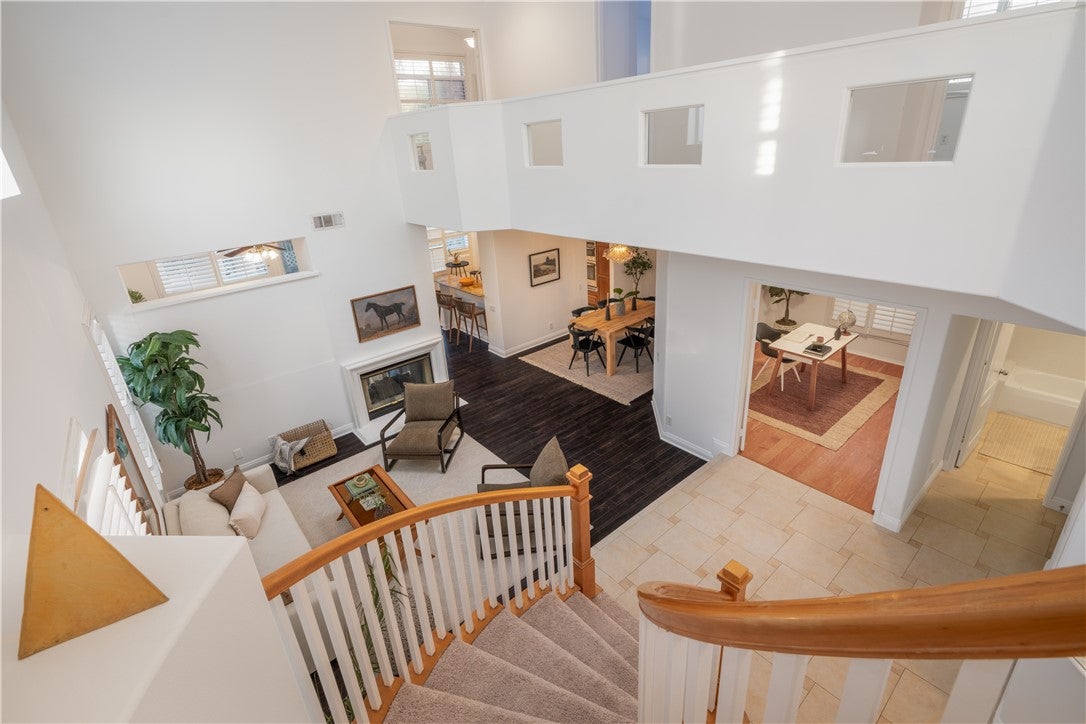
Tucked into a quiet Anaheim Hills neighborhood, 998 S Sedona Ln offers a well-maintained home with thoughtful updates and plenty of opportunity to make it your own. The two-story layout includes 4 bedrooms, 3 bathrooms, and 2,331 square feet of living space, with a functional floor plan designed for everyday living. Inside, fresh paint and brand-new carpet throughout give the home a clean, refreshed feel, while the newer HVAC system adds another meaningful update. The backyard features a built-in BBQ, gazebo, gas fire pit, and water feature, creating an inviting outdoor space for dining, entertaining, or simply enjoying the outdoors. Located in the Summit Crest community and served by highly regarded local schools, the home enjoys a peaceful residential setting with convenient access to nearby parks, hiking trails, shopping, dining, and the 91 Freeway. Move-in ready with many of the practical updates already completed, the home still leaves room for its next owner to update finishes and add their own style over time. With its Anaheim Hills location, functional layout, recent improvements, and inviting outdoor space, 998 S Sedona Ln is ready for its next chapter.
| 4 hours ago | Listing first seen on site | |
| 11 hours ago | Listing updated with changes from the MLS® |

This information is for your personal, non-commercial use and may not be used for any purpose other than to identify prospective properties you may be interested in purchasing. The display of MLS data is usually deemed reliable but is NOT guaranteed accurate by the MLS. Buyers are responsible for verifying the accuracy of all information and should investigate the data themselves or retain appropriate professionals. Information from sources other than the Listing Agent may have been included in the MLS data. Unless otherwise specified in writing, the Broker/Agent has not and will not verify any information obtained from other sources. The Broker/Agent providing the information contained herein may or may not have been the Listing and/or Selling Agent.
Did you know? You can invite friends and family to your search. They can join your search, rate and discuss listings with you.