Save
Ask
Tour
Hide
Share
$899,900
1 Day On Site

2915 Via San Delarro
Montebello, CA 90640

For Sale|Single Family Residence|Active
3
Beds
2
Total Baths
2
Full Baths
1,563
SqFt
$576
/SqFt
1960
Built
County:
Los Angeles
Listed by Yao Ming Lee of CRE Decentralized [email protected]

Due to the health concerns created by Coronavirus we are offering personal 1-1 online video walkthough tours where possible.
Upcoming Open Houses
Due to COVID-19, we recommend you verify Open Houses before attending.
Sat, Sep 12, 11:00 AM - 2:00 PM
Sun, Sep 13, 2:00 PM - 5:00 PM
2915 Via San Delarro2915 Via San Delarro2915 Via San Delarro2915 Via San Delarro
Save
Ask
Tour
Hide
Share

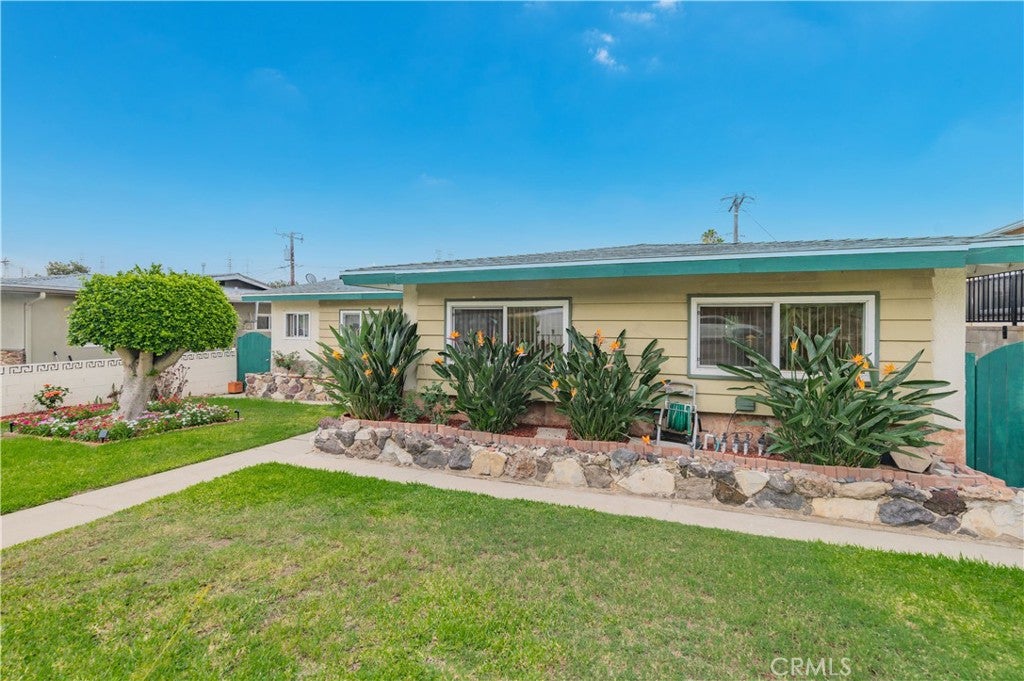
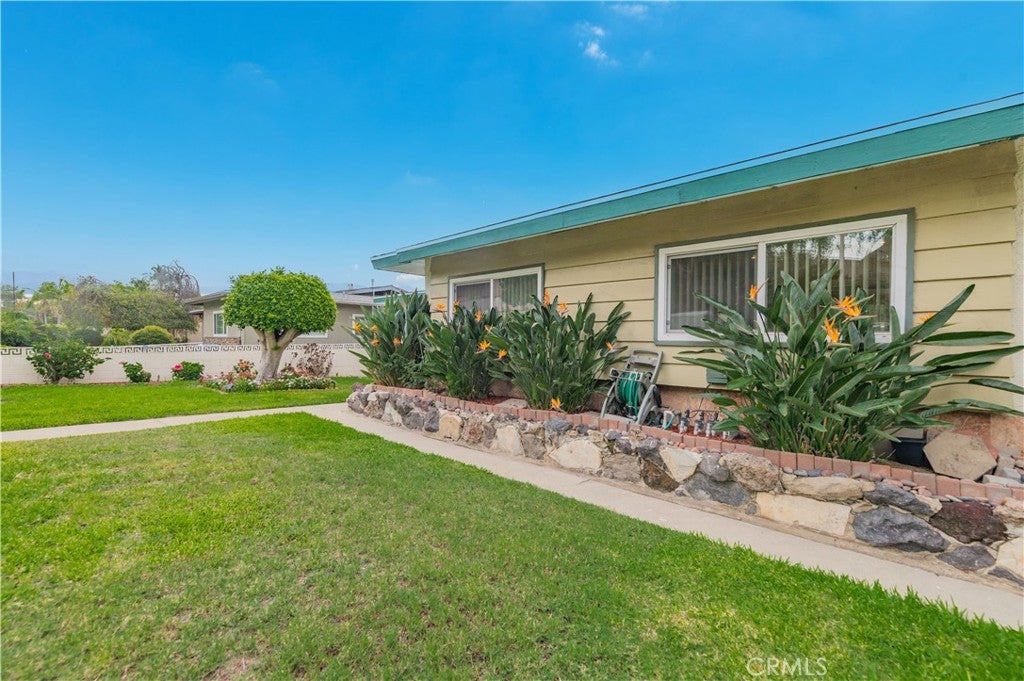
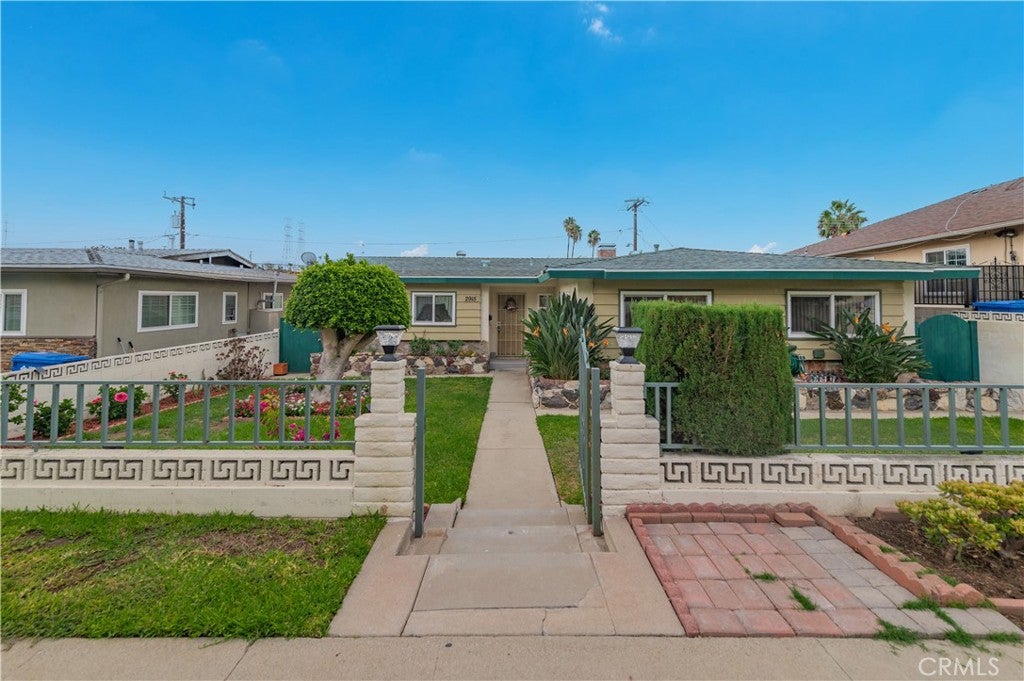
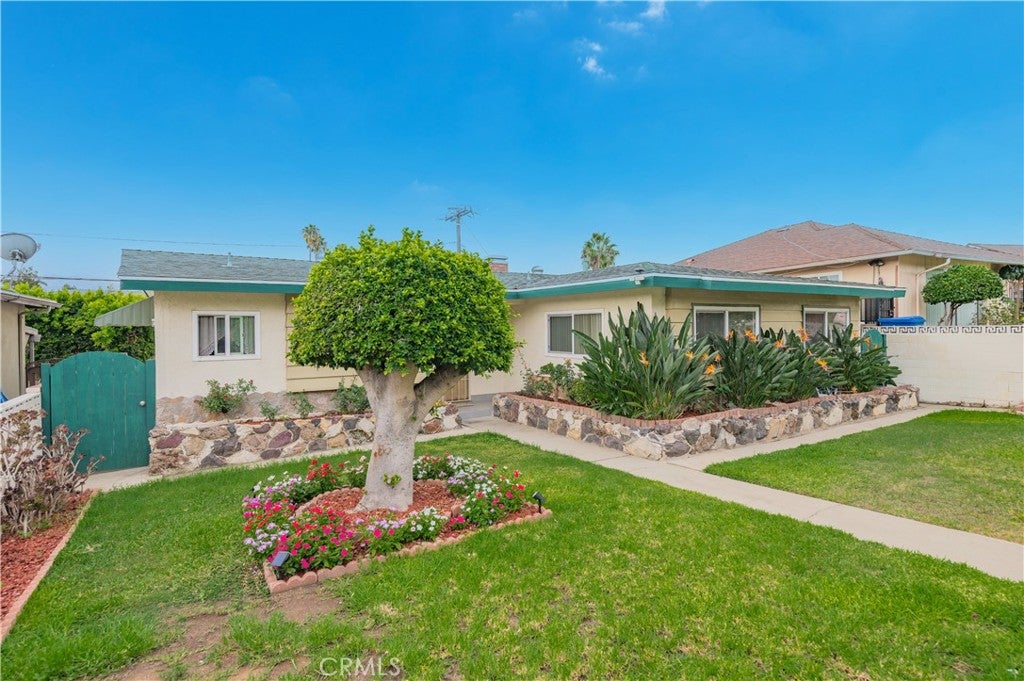
Welcome to this charming 3-bedroom, 2-bath home located in the heart of Montebello. This home features a bright, open and functional floor plan, with combination of wood, tile, and carpet flooring. The kitchen offers ample upgraded cabinetry for storage, and stone countertop, stand-alone range, range hood, dishwasher, plus a open floor plan to the great room with dining table. Abundant windows provide plenty of natural light throughout the home. The bedrooms and bathrooms provide comfortable living space for everyday convenience. The property offers generous outdoor space with covered patios, great for those family BBQs, beautiful, luscious front yard, mature trees, colorful garden areas. The detached garage provides additional storage space. Conveniently located near 60 Fwy, schools, Montebello Plaza, dining, parks, Top Golf, and major transportation routes are all nearby.

Save
Ask
Tour
Hide
Share
Listing Snapshot
Price 
$899,900
Days On Site 
1 Day
Bedrooms 
3
Inside Area (SqFt) 
1,563 sqft
Total Baths 
2
Full Baths 
2
Partial Baths 
N/A
Lot Size 
0.1304 Acres
Year Built 
1960
MLS® Number 
AR26195901
Status 
Active
Property Tax 
N/A
HOA/Condo/Coop Fees 
N/A
Sq Ft Source 
Assessor
Friends & Family
Recent Activity
yesterdayStatus changed to Active
yesterdayListing updated with changes from the MLS®
yesterdayListing first seen on site
General Features
Acres 
0.1304
Garage 
Yes
Garage Spaces 
2
Land Lease 
No
Levels 
One
Number Of Stories 
1
Parking 
Garage Faces RearOn Street
Parking Spaces 
2
Property Sub Type 
Single Family Residence
Sewer 
Public Sewer
Special Circumstances 
Standard
Utilities 
Electricity ConnectedNatural Gas ConnectedSewer ConnectedWater Connected
Water Source 
Public
Interior Features
Appliances 
DishwasherFree-Standing RangeRange Hood
Cooling 
Central AirWall/Window Unit(s)
Fireplace 
Yes
Fireplace Features 
Family Room
Flooring 
CarpetTileWood
Heating 
Central
Interior 
Ceiling Fan(s)Granite Counters
Laundry Features 
Inside
Main Level Bedrooms 
3
Bathroom 
Bedroom 
Dining Room 
Great Room 
Kitchen 
Save
Ask
Tour
Hide
Share
Exterior Features
Construction Details 
Stucco
Exterior 
Garden
Fencing 
Block
Lot Features 
Back YardFront YardGardenSprinklers In FrontLandscapedNear Public Transit
Patio And Porch 
Covered
Pool Features 
None
Road Frontage 
City Street
Roof 
Shingle
Spa Features 
None
View 
None
Waterview 
None
Windows/Doors 
Mirrored Closet Door(s)Sliding Doors
Community Features
Community Features 
CurbsGolfStreet LightsSidewalksPark
MLS Area 
674 - Montebello
School District 
Montebello Unified
Building Access 
1
Roads 
Paved
Schools
School District
Montebello Unified
Elementary School
Unknown
Middle School
Unknown
High School
Unknown


This information is for your personal, non-commercial use and may not be used for any purpose other than to identify prospective properties you may be interested in purchasing. The display of MLS data is usually deemed reliable but is NOT guaranteed accurate by the MLS. Buyers are responsible for verifying the accuracy of all information and should investigate the data themselves or retain appropriate professionals. Information from sources other than the Listing Agent may have been included in the MLS data. Unless otherwise specified in writing, the Broker/Agent has not and will not verify any information obtained from other sources. The Broker/Agent providing the information contained herein may or may not have been the Listing and/or Selling Agent.

Neighborhood & Commute
Source: Walkscore
Disclosure: Community information and market data powered by Constellation Data Labs. Information is deemed reliable but not guaranteed.
Save
Ask
Tour
Hide
Share