
50 Harmony DriveSouth El Monte, CA 91733
Due to the health concerns created by Coronavirus we are offering personal 1-1 online video walkthough tours where possible.
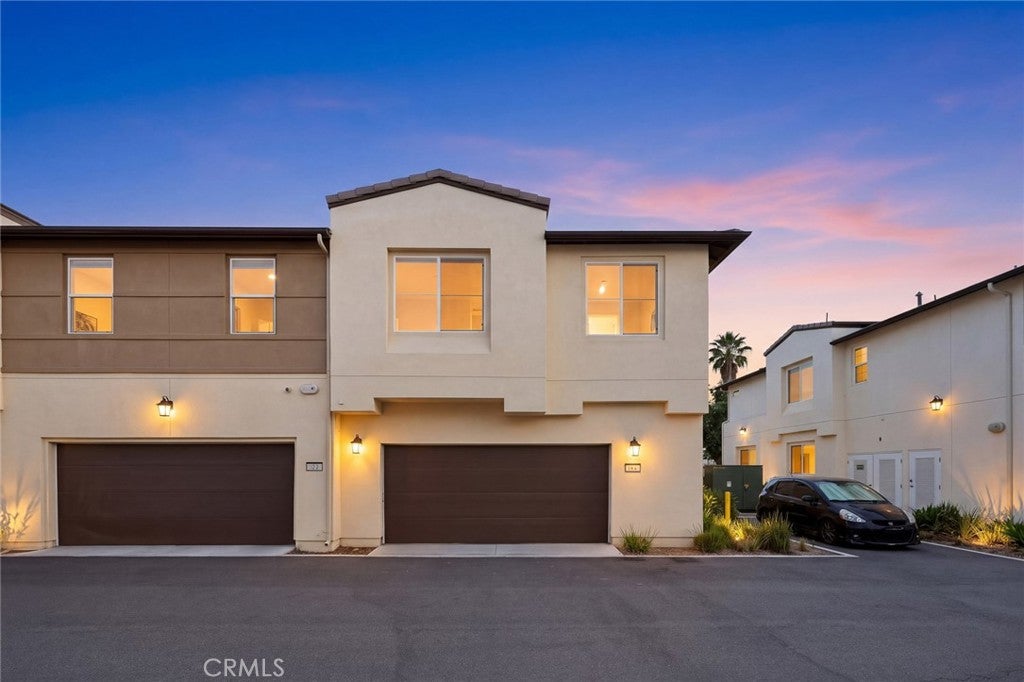
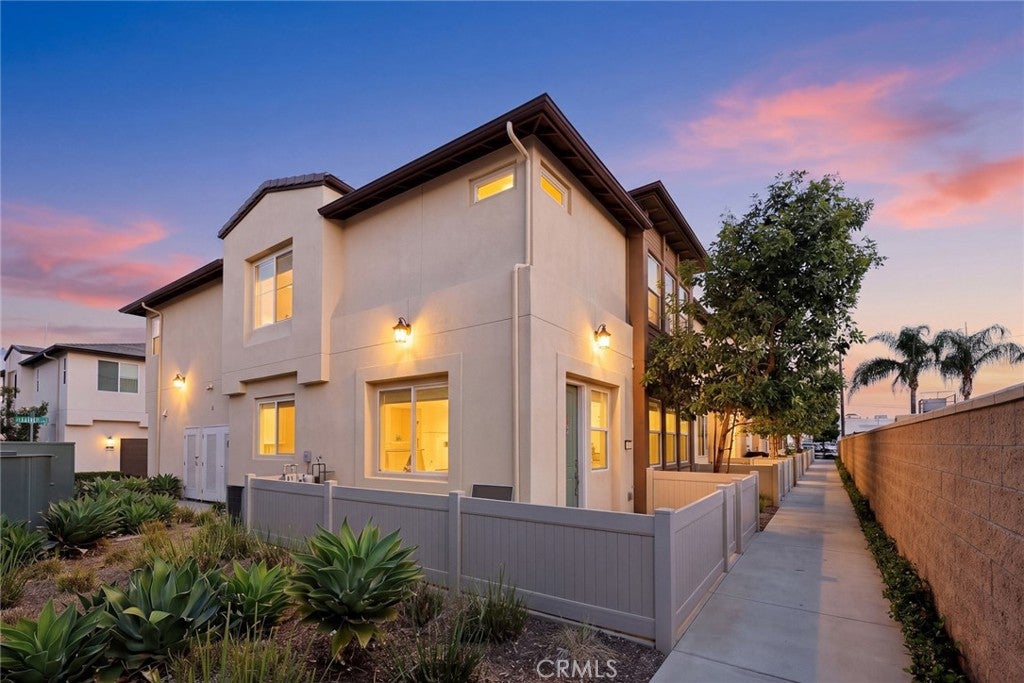
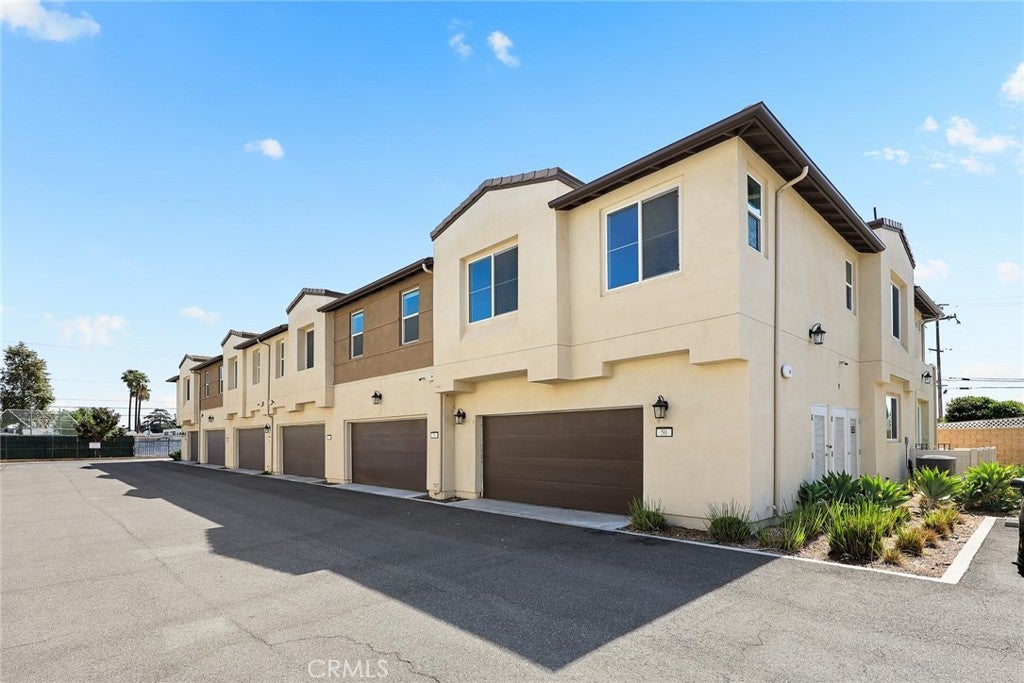
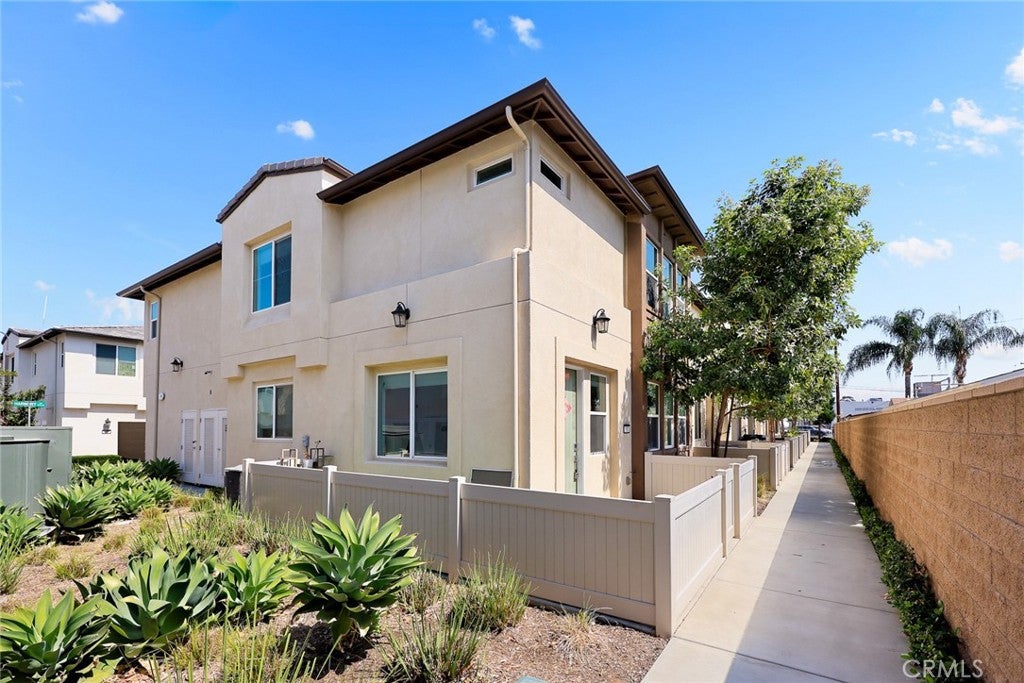
Welcome to this beautiful newer two-story townhouse located in the desirable gated Echo community in South El Monte. This spacious 4-bedroom end unit offers extra privacy, abundant windows, and plenty of natural light throughout. The first floor features a bright and open living room, a large dining area, and a gorgeous kitchen with a spacious center island, quartz countertops, subway tile backsplash, stainless steel appliances, ample cabinetry, and a walk-in pantry. Upgraded luxury vinyl plank flooring adds both style and easy maintenance. The home also offers direct access to the attached garage for added convenience. Upstairs, you will find 4 generously sized bedrooms, upgraded carpet, a built-in desk and linen storage, a large laundry room, and a secondary bathroom with separate double sinks. Additional thoughtful features include junction boxes in each bedroom, a TV conduit in the living room, and electrical preparation for pendant lighting and ceiling fans. This gated community offers a convenient location near shopping, restaurants, supermarkets, schools, and outdoor recreation. Whittier Narrows Recreation Area is nearby, offering a lake, playgrounds, walking and hiking trails, sports facilities, and plenty of green space. Downtown Los Angeles is also within convenient driving distance. With its spacious floor plan, desirable end-unit location, modern finishes, gated setting, and convenient access to everyday amenities, this home offers a wonderful combination of comfort, style, and location.
| 9 hours ago | Listing first seen on site | |
| 9 hours ago | Listing updated with changes from the MLS® |

This information is for your personal, non-commercial use and may not be used for any purpose other than to identify prospective properties you may be interested in purchasing. The display of MLS data is usually deemed reliable but is NOT guaranteed accurate by the MLS. Buyers are responsible for verifying the accuracy of all information and should investigate the data themselves or retain appropriate professionals. Information from sources other than the Listing Agent may have been included in the MLS data. Unless otherwise specified in writing, the Broker/Agent has not and will not verify any information obtained from other sources. The Broker/Agent providing the information contained herein may or may not have been the Listing and/or Selling Agent.
Did you know? You can invite friends and family to your search. They can join your search, rate and discuss listings with you.