
16 Hidden Valley RoadMonrovia, CA 91016
Due to the health concerns created by Coronavirus we are offering personal 1-1 online video walkthough tours where possible.
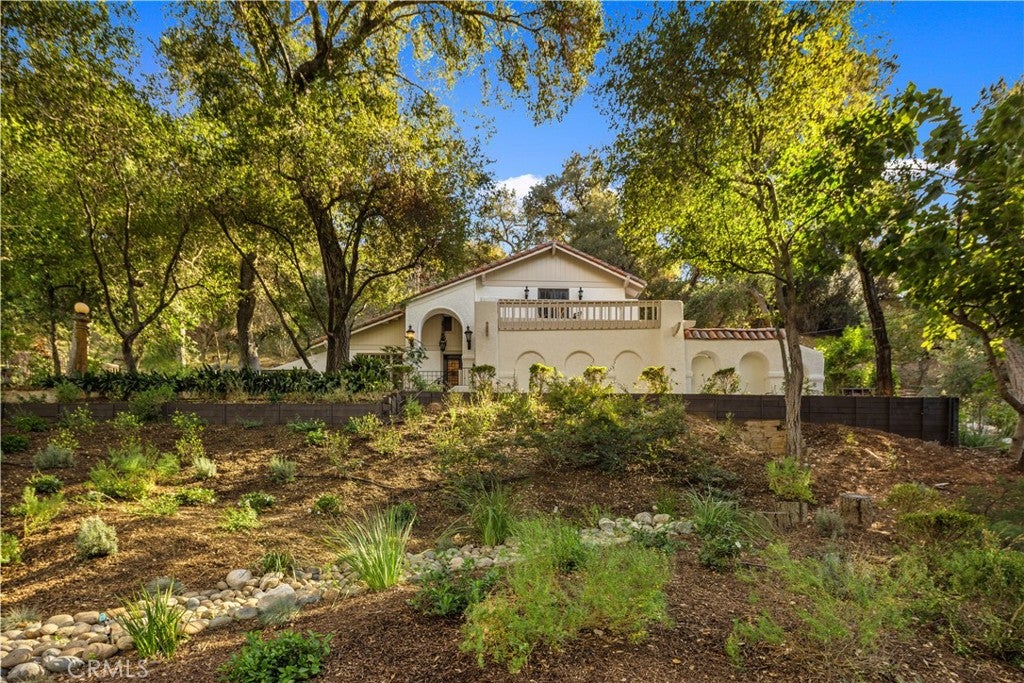
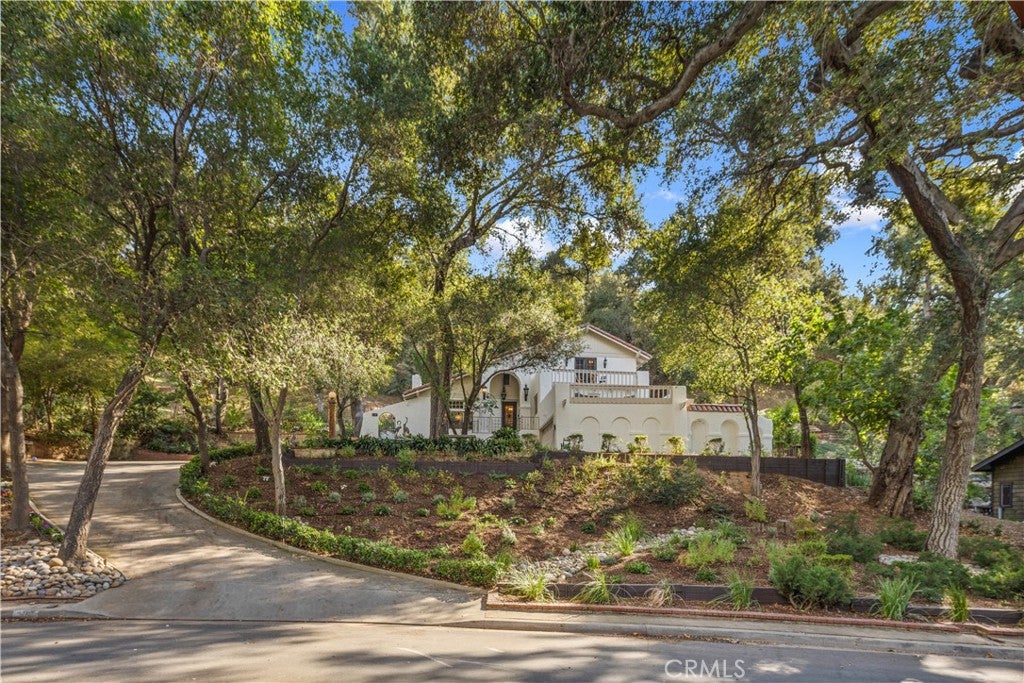
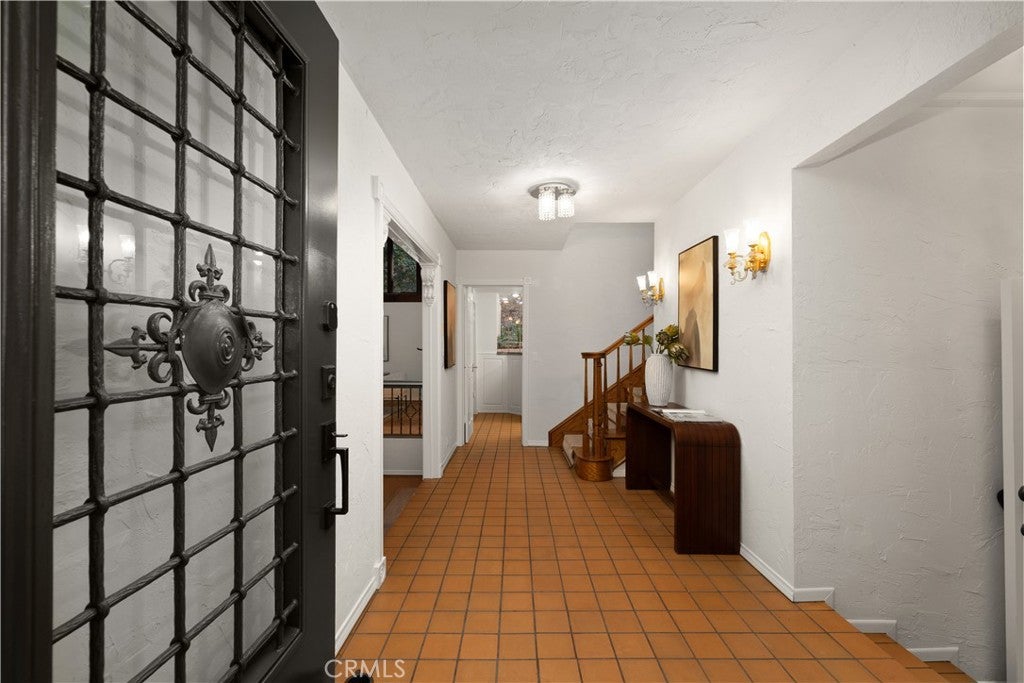
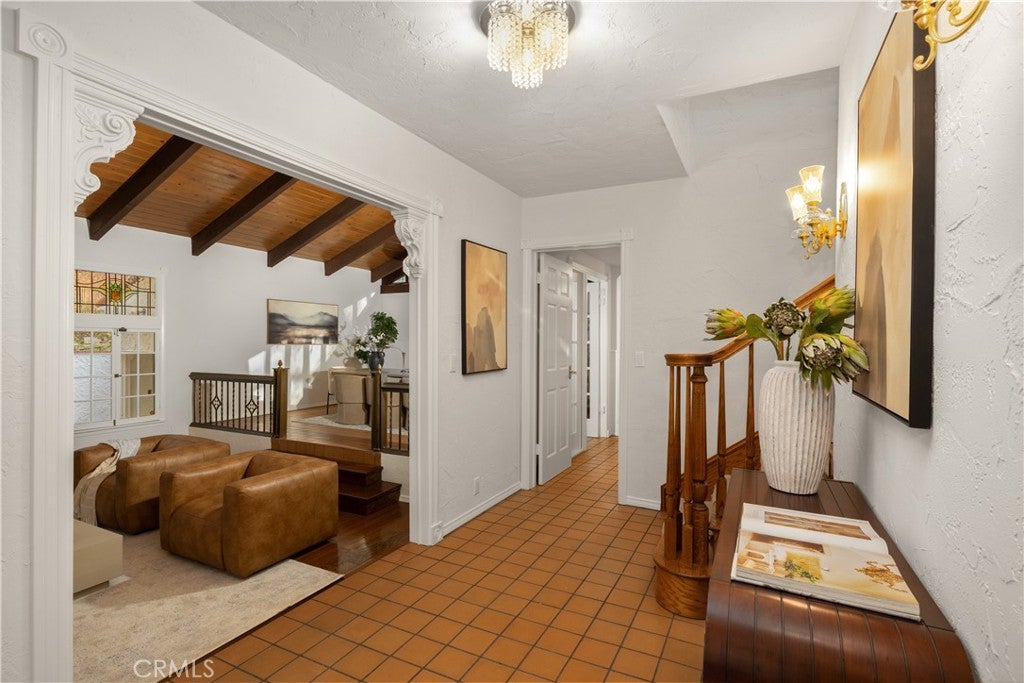
Offering an exceptional combination of privacy, architectural character and extensive recent improvements, this distinctive North Monrovia residence is filled with warmth, craftsmanship and personality. Mature greenery creates a peaceful, private setting, while Old Town Monrovia, Pasadena, dining, shopping and everyday conveniences are just minutes away. Fresh interior and exterior paint and beautifully refreshed landscaping enhance the home's inviting presentation. Inside, the formal living room makes an immediate impression with a substantial fireplace, soaring wood-beamed ceiling, hardwood floors and expansive windows that fill the room with natural light. Arched French doors, stained and leaded-glass accents and custom architectural details add character throughout. The formal dining room is highlighted by dramatic gable windows, while the spacious kitchen offers abundant cabinetry, granite countertops and a charming breakfast area beneath dual arched windows. The step-down family room was designed for entertaining, featuring a built-in bar, coffered wood ceiling, decorative inlaid wood flooring and a distinctive stained-glass lighting feature. French doors open to the serene rear patio, creating an effortless connection between indoor and outdoor living. Upstairs, two generous en suite bedrooms provide private retreats. The primary suite features French doors opening to its own balcony and a partially cedar-lined closet. A lower-level bedroom offers wonderful flexibility as a guest room, home office or den, with arched doors opening directly to the rear patio. Outdoor living continues with a large deck above the garage, surrounded by mature greenery and offering a wonderful setting for relaxing or entertaining. Both the balcony and over-garage deck were professionally resurfaced and waterproofed in 2023 with warranty through 2028. Equally impressive are the substantial improvements behind the scenes, including a complete professional electrical rewire, newer 200-amp panel, brand new roof with long-term warranty, and fully owned solar, Tesla Wall Connector is also included. Significant portions of the main drain line were replaced and a cleanout added, while exterior openings were professionally sealed to help protect against wildlife. With major infrastructure improvements already completed, beautiful architectural details and multiple indoor-outdoor living spaces, this is a truly special home offering privacy, character and peace of mind.
| 9 hours ago | Listing first seen on site | |
| 9 hours ago | Listing updated with changes from the MLS® |

This information is for your personal, non-commercial use and may not be used for any purpose other than to identify prospective properties you may be interested in purchasing. The display of MLS data is usually deemed reliable but is NOT guaranteed accurate by the MLS. Buyers are responsible for verifying the accuracy of all information and should investigate the data themselves or retain appropriate professionals. Information from sources other than the Listing Agent may have been included in the MLS data. Unless otherwise specified in writing, the Broker/Agent has not and will not verify any information obtained from other sources. The Broker/Agent providing the information contained herein may or may not have been the Listing and/or Selling Agent.
Did you know? You can invite friends and family to your search. They can join your search, rate and discuss listings with you.