
323 E WeldonFresno, CA 93704
Due to the health concerns created by Coronavirus we are offering personal 1-1 online video walkthough tours where possible.
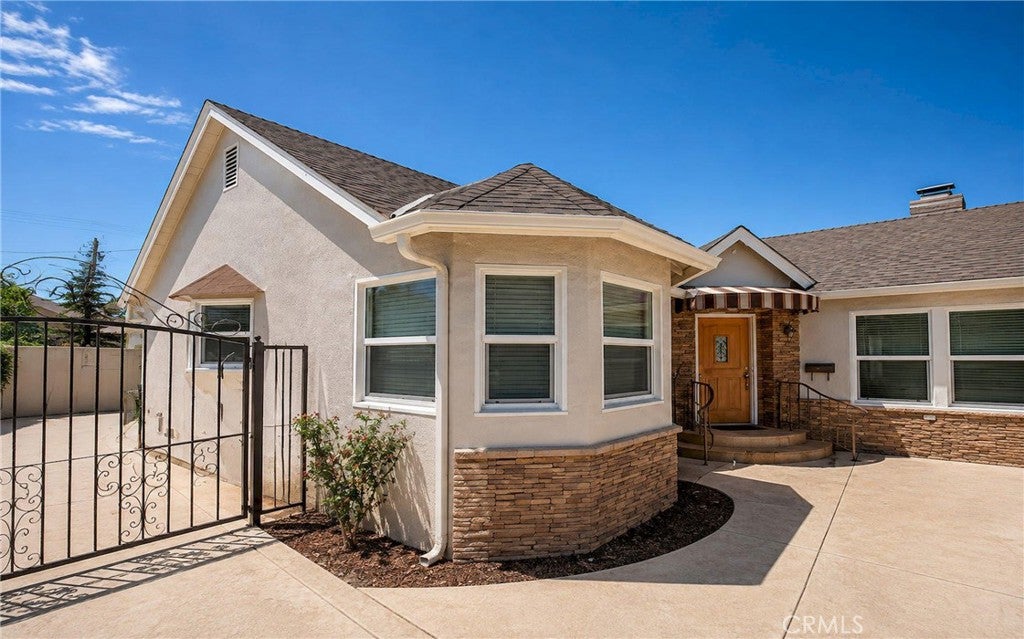
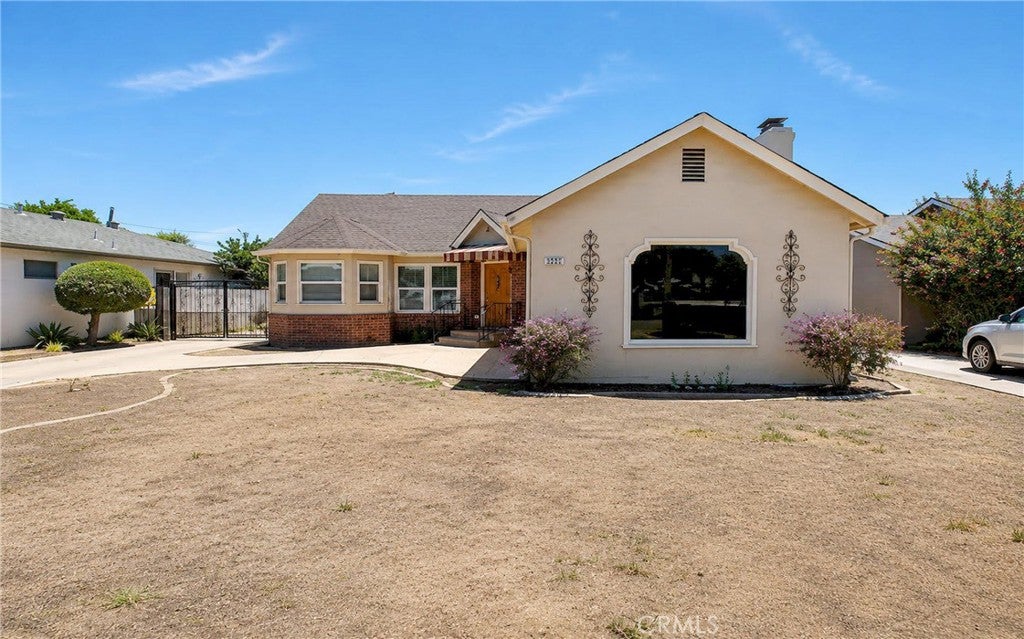
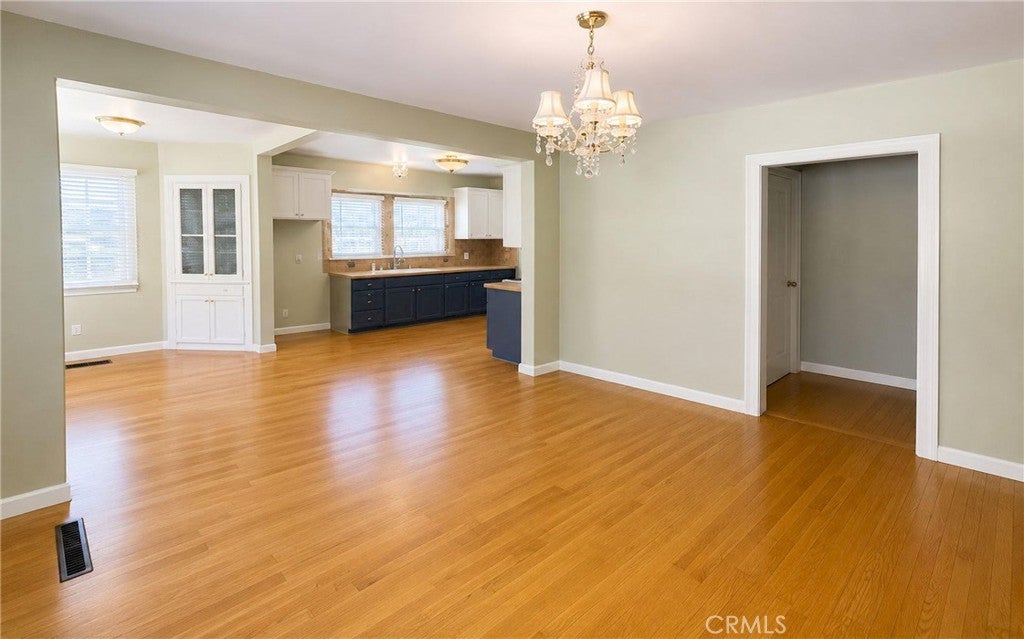
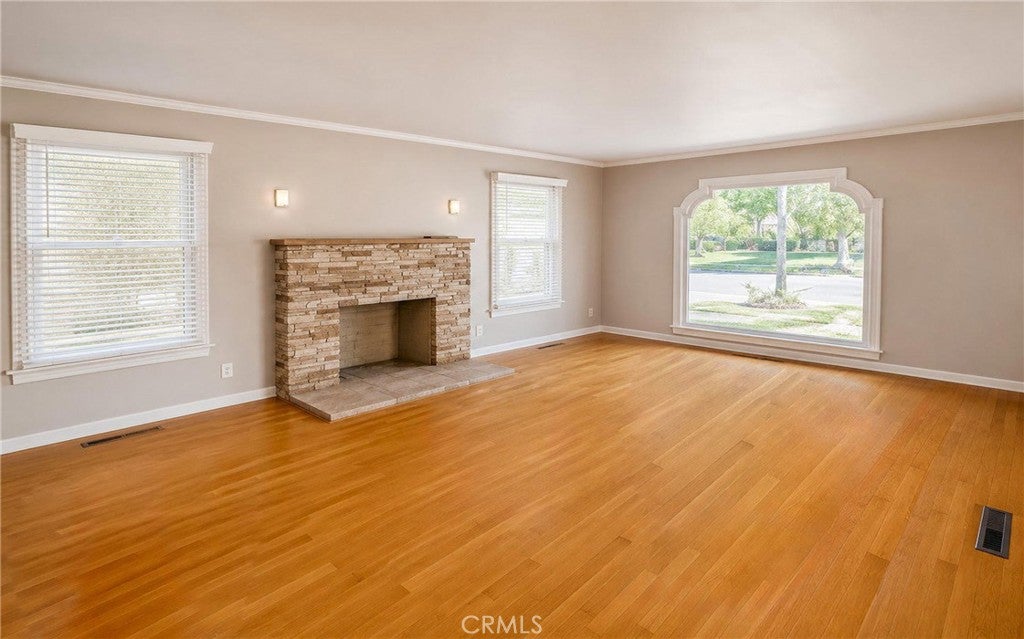
A perfect blend of comfort, space, and opportunity awaits at 323 E Weldon Ave in Fresno. Nestled on a quiet residential street, this charming traditional home offers generous living space, a spacious lot, and a welcoming atmosphere, making it an exceptional opportunity for owner-occupants seeking both comfort and long-term value. Offering 4 bedrooms and 2 bathrooms across approximately 1,672 square feet of thoughtfully designed living space, this home features a functional floor plan that provides the perfect balance of open gathering areas and private retreats. Large windows fill the interior with natural light, creating a bright and inviting ambiance throughout. The cozy fireplace serves as the heart of the living area, adding warmth and character while creating the perfect place to relax or entertain guests. Central air conditioning provides year-round comfort, ensuring the home is enjoyable in every season. The kitchen and adjoining living spaces flow effortlessly, making everyday living and entertaining both convenient and enjoyable. Each bedroom offers comfortable accommodations, while the overall layout provides flexibility for a home office, guest room, or additional living space to fit your needs. Situated on a generous 7,620-square-foot lot, the property features a large backyard with endless possibilities. Whether you dream of creating an outdoor entertainment area, installing a custom pool, designing a beautiful garden, or simply enjoying the open space, this backyard offers the flexibility to bring your vision to life. The attached 2-car garage provides secure parking, additional storage, and everyday convenience. Conveniently located near local schools, neighborhood parks, small retail shops, restaurants, and other daily amenities, this home combines the tranquility of a quiet neighborhood with easy access to everything you need. The peaceful surroundings make it an ideal place to enjoy a relaxed lifestyle while remaining close to shopping, dining, and commuter routes. Perfect for owner-occupants looking for a move-in-ready home with room to personalize and grow, this property offers an outstanding combination of comfort, functionality, and future potential. With its spacious floor plan, expansive backyard, desirable location, and timeless traditional charm, 323 E Weldon Ave presents a wonderful opportunity to create lasting memories and enjoy everything this Fresno home has to offer. Some marketing photos may have been digitally altered.
| 9 hours ago | Listing first seen on site | |
| 9 hours ago | Listing updated with changes from the MLS® |

This information is for your personal, non-commercial use and may not be used for any purpose other than to identify prospective properties you may be interested in purchasing. The display of MLS data is usually deemed reliable but is NOT guaranteed accurate by the MLS. Buyers are responsible for verifying the accuracy of all information and should investigate the data themselves or retain appropriate professionals. Information from sources other than the Listing Agent may have been included in the MLS data. Unless otherwise specified in writing, the Broker/Agent has not and will not verify any information obtained from other sources. The Broker/Agent providing the information contained herein may or may not have been the Listing and/or Selling Agent.
Did you know? You can invite friends and family to your search. They can join your search, rate and discuss listings with you.