
10772 Las LunitasTujunga, CA 91042
Due to the health concerns created by Coronavirus we are offering personal 1-1 online video walkthough tours where possible.
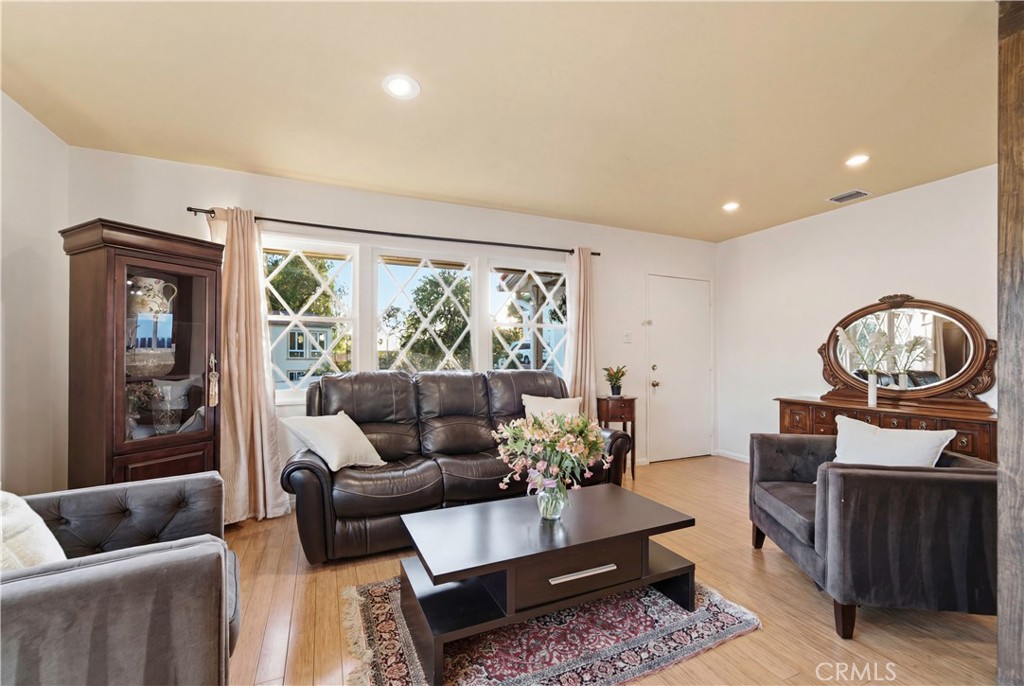
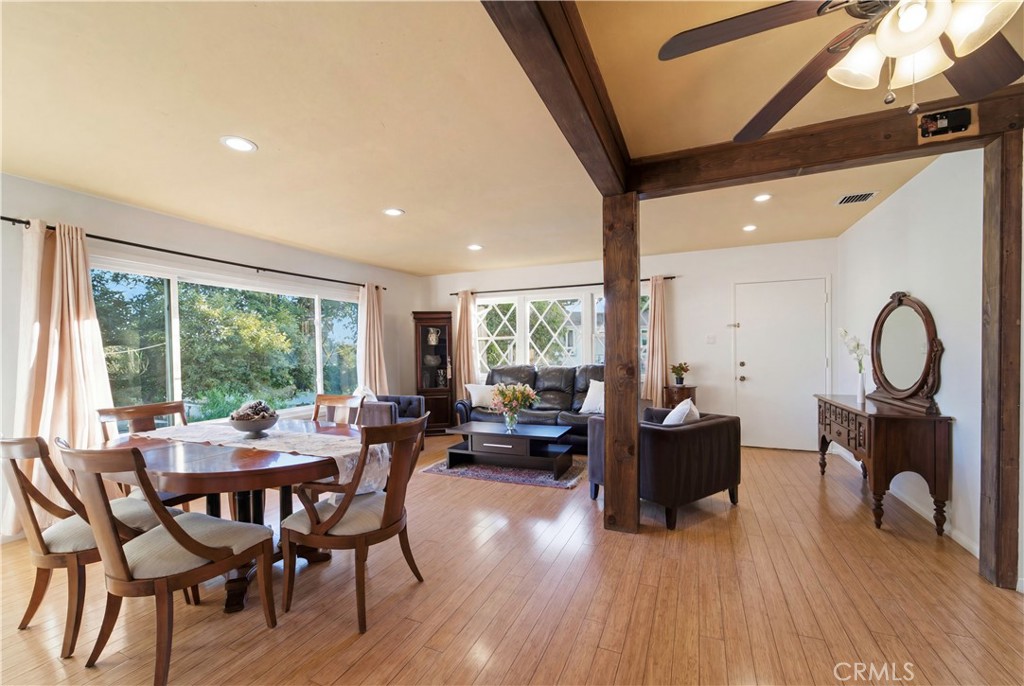
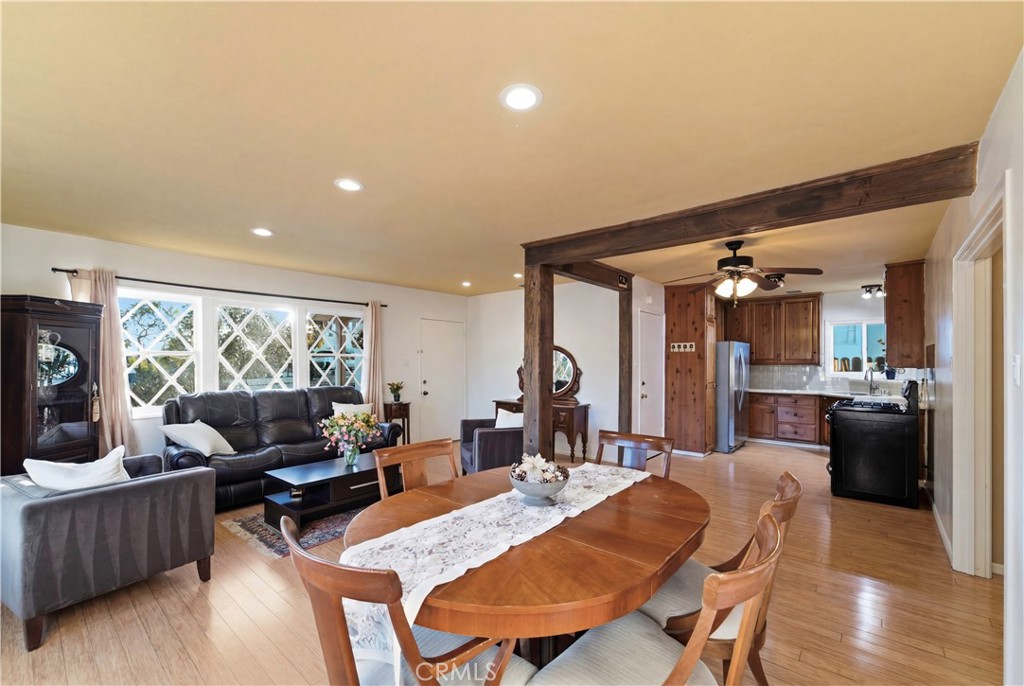
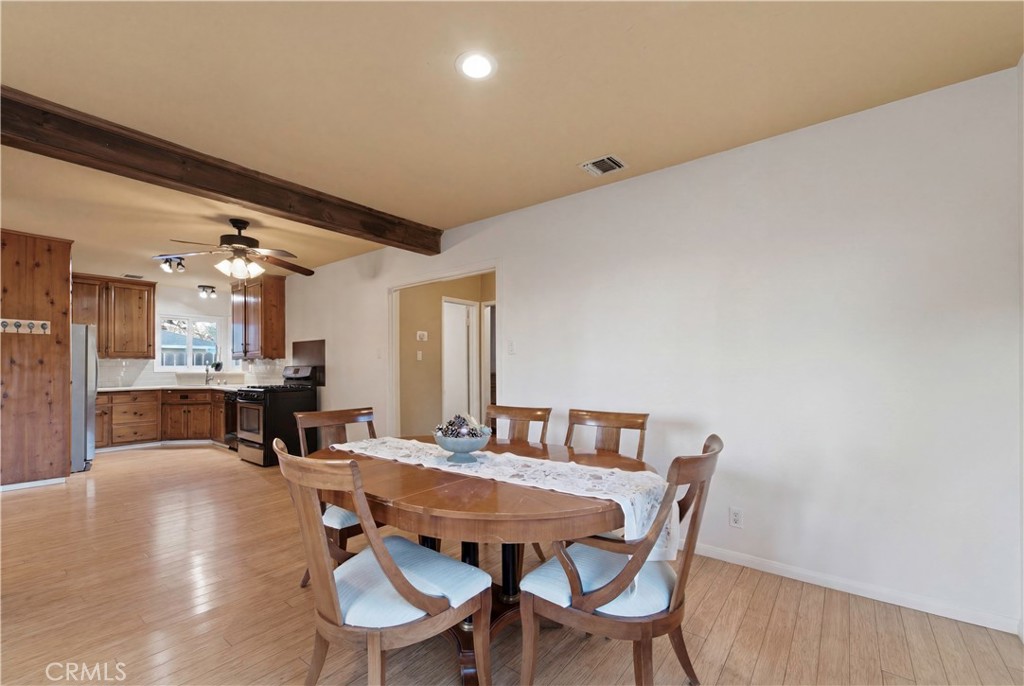
Charming Single-Story Ranch with Spacious Backyard Welcome to this inviting 2-bedroom, 2-bath ranch-style home featuring a bright open floor plan, spacious family room, and large picture windows that fill the home with natural light. Warm wood beam accents add character, while the seamless flow between the living and dining areas creates an ideal space for everyday living and entertaining. Step outside to a large private backyard with a covered patio, mature landscaping, terraced gardens, and a peaceful hillside backdrop, perfect for relaxing, gardening, or hosting family and friends. With beautiful curb appeal and an inviting front entry, this home offers comfort, charm, and the best of California indoor-outdoor living. Whether you're a first-time buyer, downsizing without sacrificing comfort, or looking for a move-in-ready home with character and outdoor space, this charming ranch offers a wonderful opportunity to enjoy the Southern California lifestyle. A home that feels warm, welcoming, and ready for its next chapter. Come experience the charm, natural light, and tranquil outdoor spaces for yourself.
| 3 hours ago | Listing first seen on site | |
| 9 hours ago | Listing updated with changes from the MLS® |

This information is for your personal, non-commercial use and may not be used for any purpose other than to identify prospective properties you may be interested in purchasing. The display of MLS data is usually deemed reliable but is NOT guaranteed accurate by the MLS. Buyers are responsible for verifying the accuracy of all information and should investigate the data themselves or retain appropriate professionals. Information from sources other than the Listing Agent may have been included in the MLS data. Unless otherwise specified in writing, the Broker/Agent has not and will not verify any information obtained from other sources. The Broker/Agent providing the information contained herein may or may not have been the Listing and/or Selling Agent.
Did you know? You can invite friends and family to your search. They can join your search, rate and discuss listings with you.