
9541 Via SalernoBurbank, CA 91504
Due to the health concerns created by Coronavirus we are offering personal 1-1 online video walkthough tours where possible.
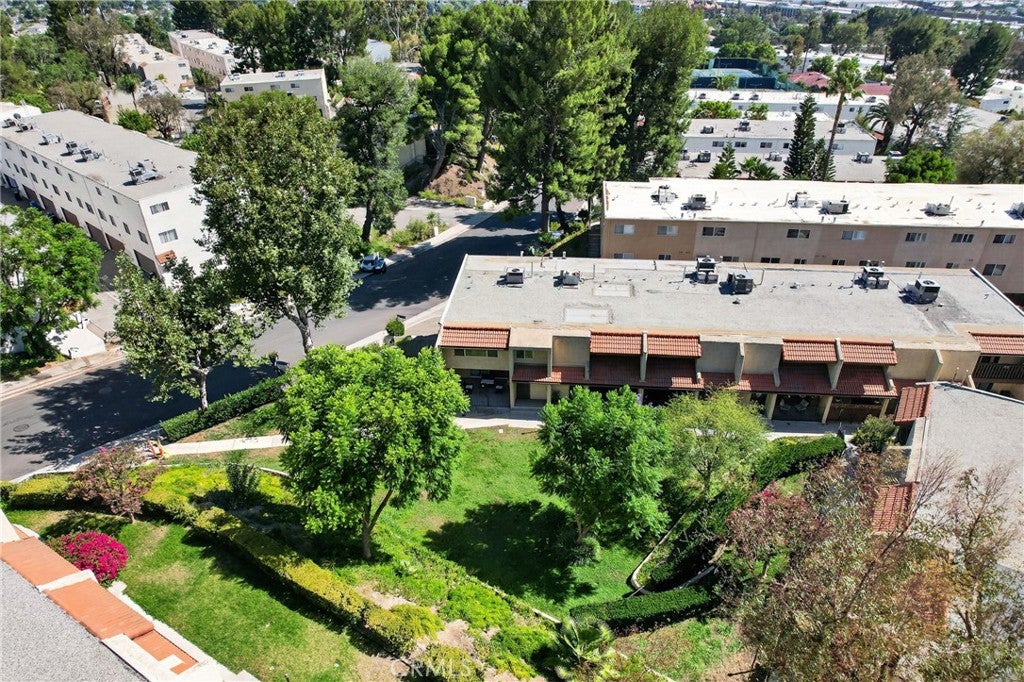
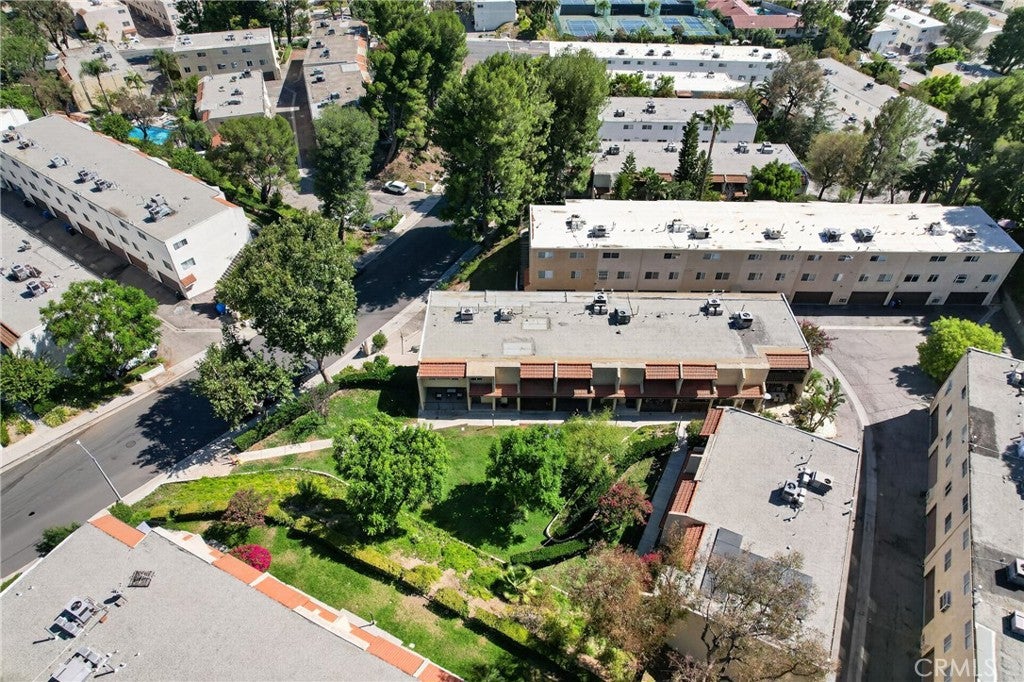
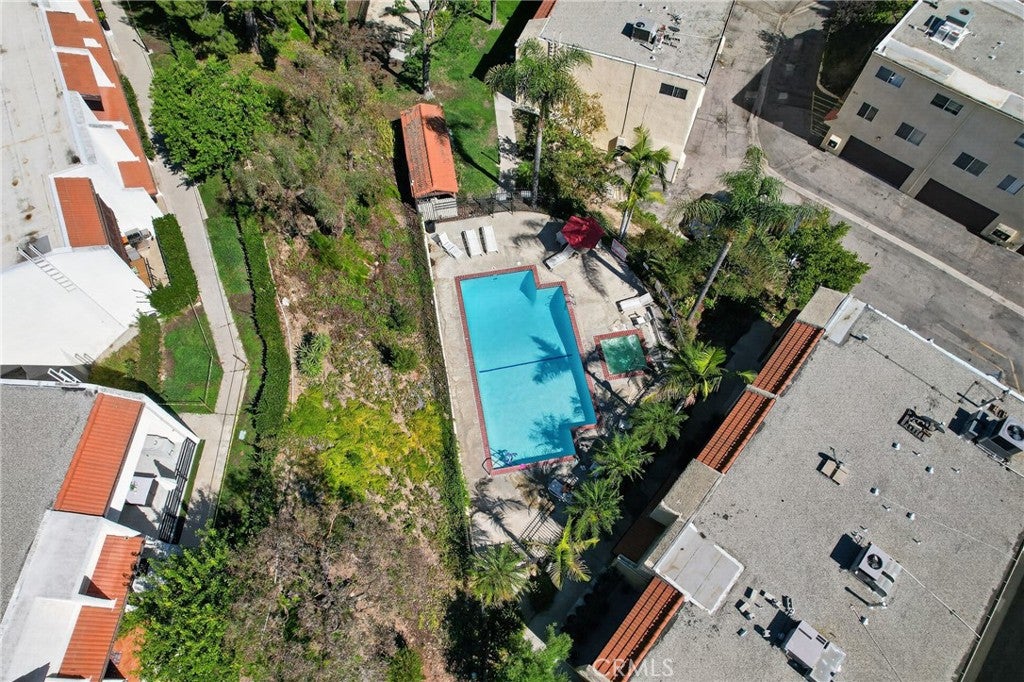
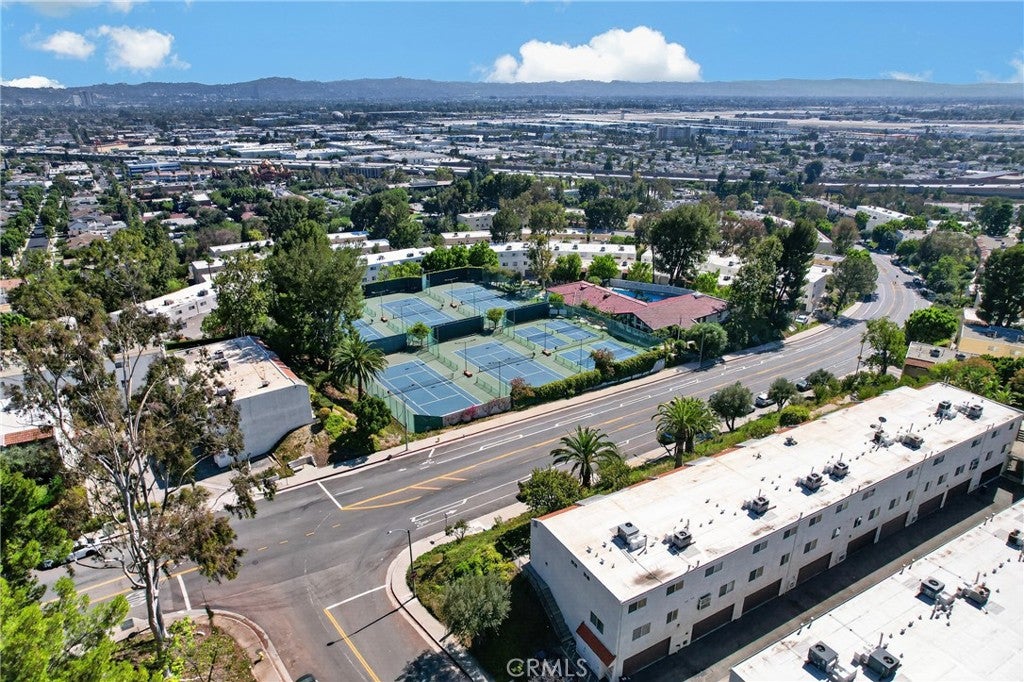
Priced to Sell! Beautifully positioned 4-bedroom, 2.5-bath tri-level townhome offering approximately 1,602 sq. ft. in one of Burbank's most desirable gated communities. Nestled along a peaceful hillside with scenic Verdugo Mountain views, this home enjoys a rare sense of privacy and abundant natural light. The main level features a spacious living room with a cozy fireplace and sliding glass doors leading to a private patio, creating a seamless indoor-outdoor living experience. The adjacent dining area flows into the updated kitchen, complete with modern cabinetry and stainless steel appliances. Upstairs, the spacious primary suite offers hillside views, a walk-in closet, and a private ensuite bath. Additional bedrooms provide flexibility for family, guests, or a home office. The lower level includes direct access to the attached two-car garage and a versatile bonus space ideal for a gym, office, media room, or creative studio. The HOA offers exceptional value by covering 24-hour security, high-speed internet, cable TV, water, exterior maintenance, and landscaping, along with resort-style amenities including multiple pools, spa, clubhouse, tennis and pickleball courts, basketball and volleyball courts, and playgrounds. Conveniently located near Stough Canyon and La Tuna Canyon hiking trails, downtown Burbank shopping, dining, entertainment, major freeways, and Hollywood Burbank Airport. A rare opportunity to own a private hillside home with outstanding amenities in a prime Burbank location.
| 5 hours ago | Listing first seen on site | |
| 12 hours ago | Listing updated with changes from the MLS® |

This information is for your personal, non-commercial use and may not be used for any purpose other than to identify prospective properties you may be interested in purchasing. The display of MLS data is usually deemed reliable but is NOT guaranteed accurate by the MLS. Buyers are responsible for verifying the accuracy of all information and should investigate the data themselves or retain appropriate professionals. Information from sources other than the Listing Agent may have been included in the MLS data. Unless otherwise specified in writing, the Broker/Agent has not and will not verify any information obtained from other sources. The Broker/Agent providing the information contained herein may or may not have been the Listing and/or Selling Agent.
Did you know? You can invite friends and family to your search. They can join your search, rate and discuss listings with you.