
400 University AvenueBurbank, CA 91504
Due to the health concerns created by Coronavirus we are offering personal 1-1 online video walkthough tours where possible.
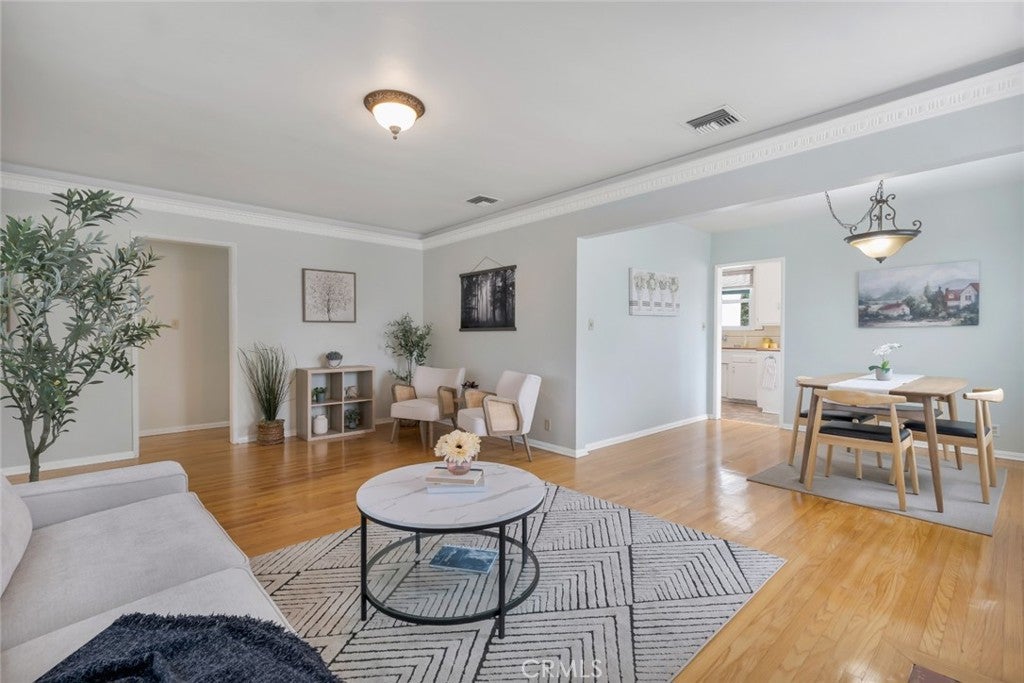
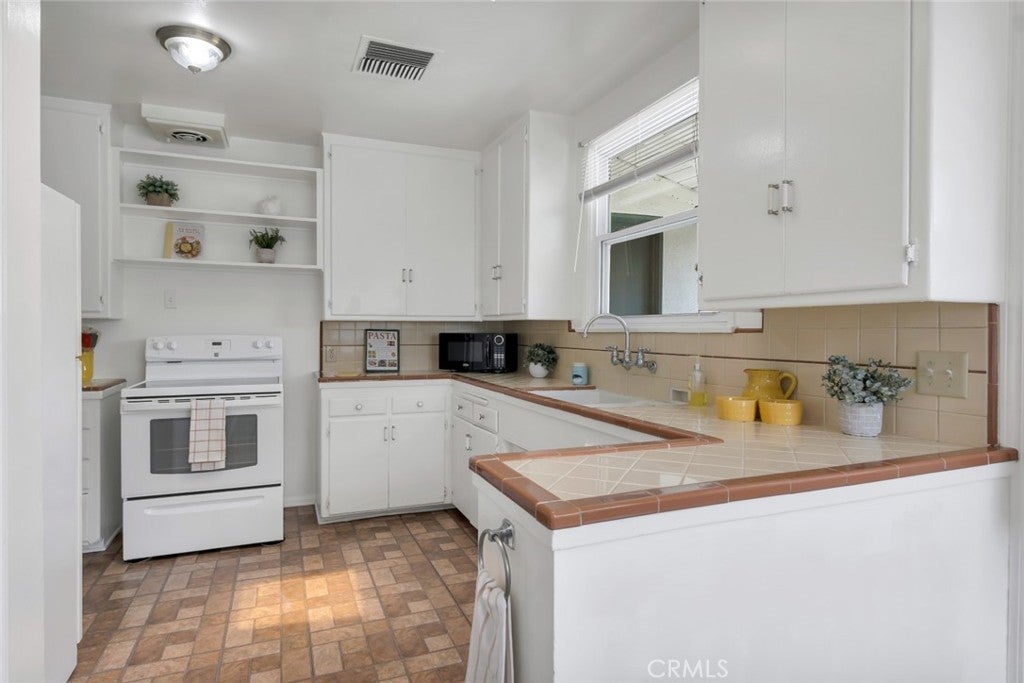
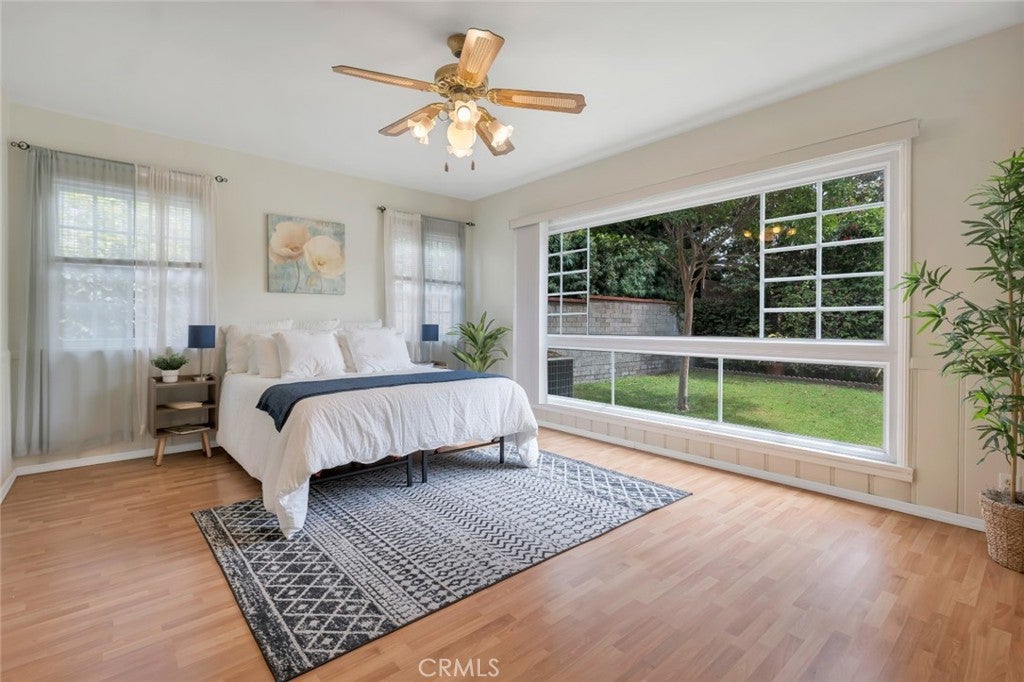
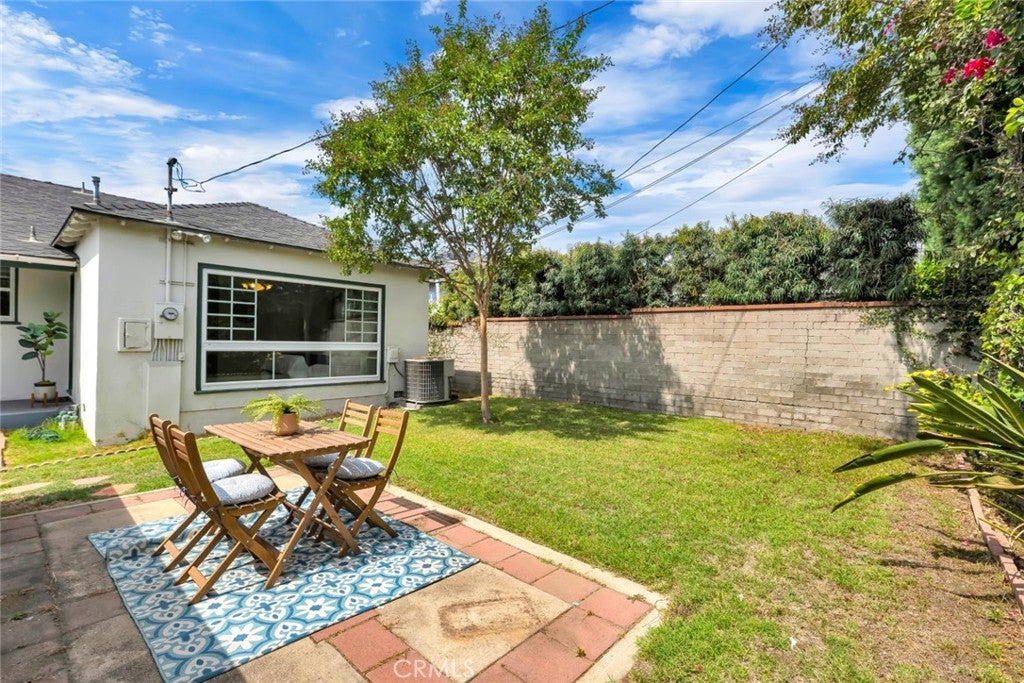
Prime Burbank location above Glenoaks on desirable University Avenue! This meticulously cared-for home offers wonderful vintage character and a strong sense of pride of ownership. Original crown molding, pristine hardwood floors, updated windows, and central heat and air provide an excellent foundation for its next owner. The inviting floor plan features a formal dining area, vintage kitchen with charming breakfast nook, and a convenient adjacent laundry area. The front bedroom includes an en-suite half bath, while the spacious main bathroom retains its classic vintage finishes. At the rear of the home, a light-filled bedroom with large windows overlooks the backyard. Outside, enjoy mature fruit trees, including pomegranate, and a detached two-car garage with access from Glenoaks offering great potential for an ADU. While the home is ready for some cosmetic updating, its existing features have been exceptionally well maintained—an ideal opportunity to move in, enjoy its original charm, and update over time in one of Burbank’s most desirable locations.
| 23 hours ago | Status changed to Active | |
| 23 hours ago | Listing updated with changes from the MLS® | |
| yesterday | Listing first seen on site |

This information is for your personal, non-commercial use and may not be used for any purpose other than to identify prospective properties you may be interested in purchasing. The display of MLS data is usually deemed reliable but is NOT guaranteed accurate by the MLS. Buyers are responsible for verifying the accuracy of all information and should investigate the data themselves or retain appropriate professionals. Information from sources other than the Listing Agent may have been included in the MLS data. Unless otherwise specified in writing, the Broker/Agent has not and will not verify any information obtained from other sources. The Broker/Agent providing the information contained herein may or may not have been the Listing and/or Selling Agent.
Did you know? You can invite friends and family to your search. They can join your search, rate and discuss listings with you.