
Save
Ask
Tour
Hide
$1,199,500
New Listing
813 Burchett StreetGlendale, CA 91202
For Sale|Single Family Residence|Active
3
Beds
2
Total Baths
2
Full Baths
1,434
SqFt
$836
/SqFt
1925
Built
County:
Los Angeles
Listed by Michael Boyle of BERKSHIRE HATHAWAY HOMESERVICES Crest Real Estate [email protected]
Due to the health concerns created by Coronavirus we are offering personal 1-1 online video walkthough tours where possible.
Save
Ask
Tour
Hide
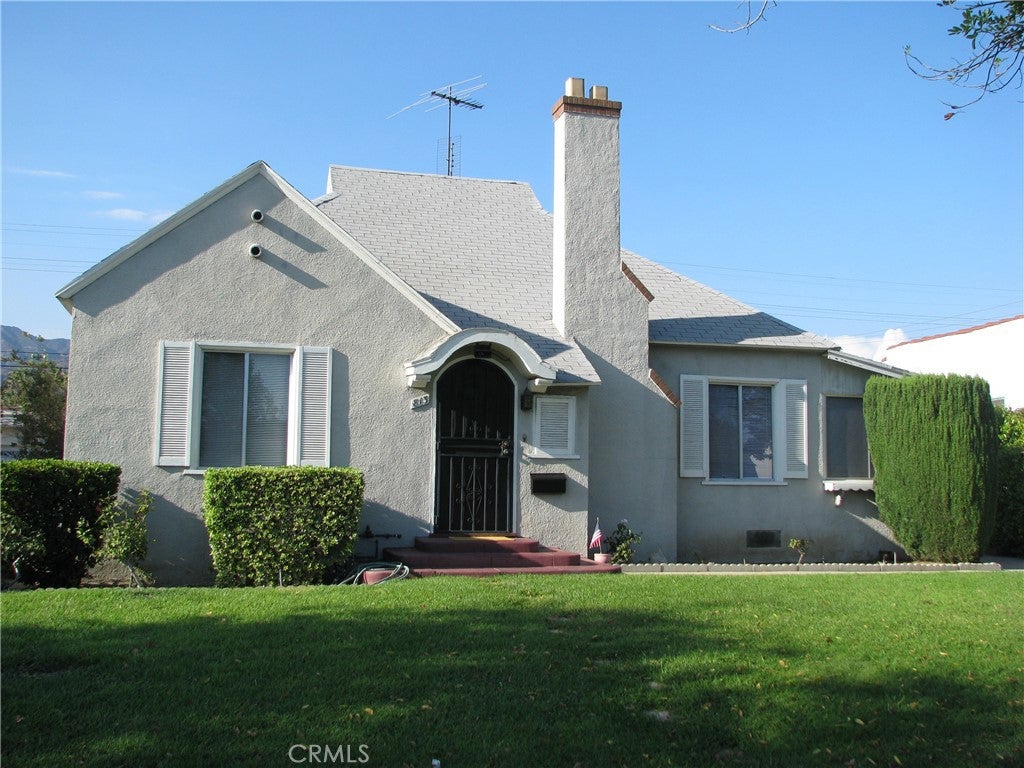
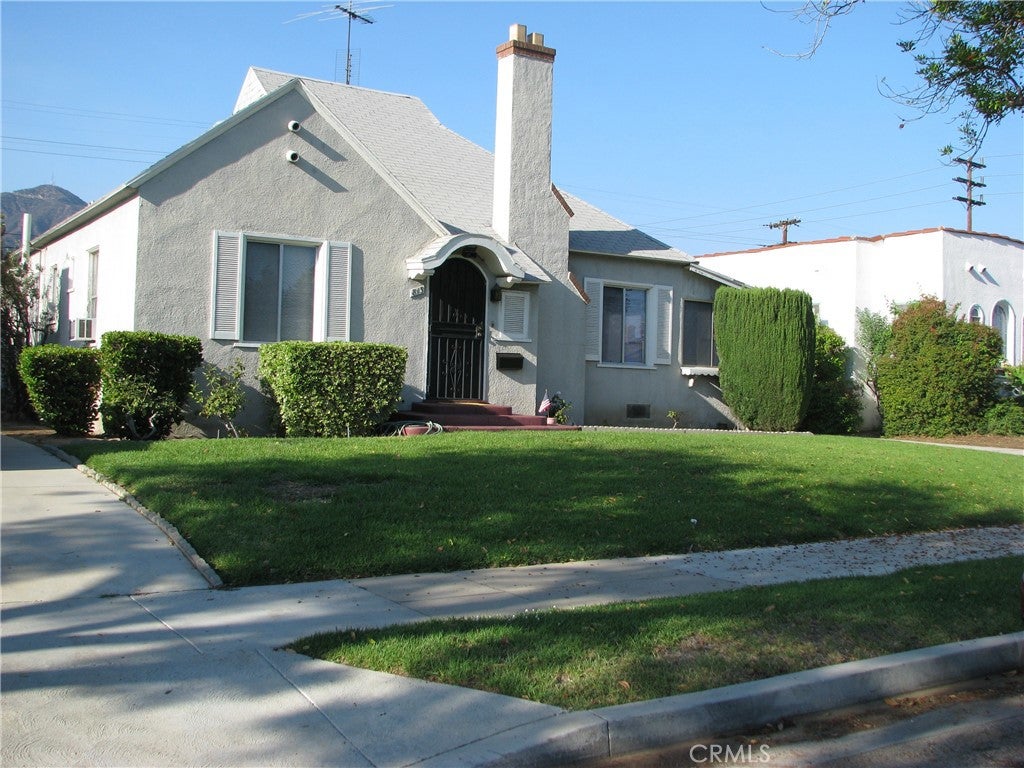
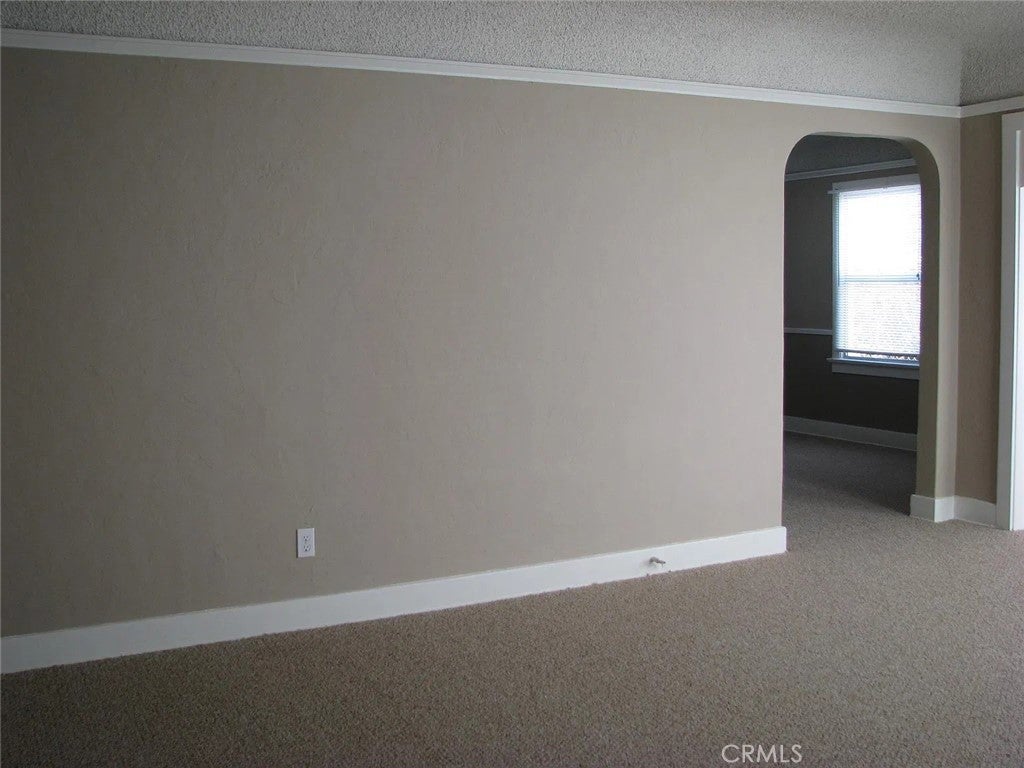
First time this home has been on the market in over 50 years! This great 1,434 square foot home located on a quiet street in the Pelanconi area of Glendale offers three bedrooms and two bathrooms with a formal dining room. A long driveway leads to a detached one car garage. Large fenced backyard is great for entertaining. **Please note that you have to walk through one bedroom to get into the 2nd bedroom. This floor-plan would work perfectly as a two bedroom plus the use of the 3rd bedroom as an office or work space. Large backyard and patio area is perfect for entertaining.
Save
Ask
Tour
Hide
Listing Snapshot
Price
$1,199,500
Days On Site
0 Days
Bedrooms
3
Inside Area (SqFt)
1,434 sqft
Total Baths
2
Full Baths
2
Partial Baths
N/A
Lot Size
0.1401 Acres
Year Built
1925
MLS Number
BB26236179
Status
Active
Property Tax
N/A
HOA/Condo/Coop Fees
N/A
Sq Ft Source
Assessor
Friends & Family
Recent Activity
| 12 hours ago | Listing first seen on site | |
| 12 hours ago | Listing updated with changes from the MLS |
General Features
Acres
0.1401
Foundation
Raised
Garage
Yes
Garage Spaces
1
Land Lease
No
Levels
One
Number Of Stories
1
Parking Spaces
1
Property Sub Type
Single Family Residence
Sewer
Public Sewer
Special Circumstances
Standard
Style
Traditional
Utilities
Cable AvailableElectricity ConnectedNatural Gas ConnectedPhone ConnectedSewer Connected
Water Source
Public
Interior Features
Appliances
Gas OvenGas RangeGas Water Heater
Cooling
Wall/Window Unit(s)
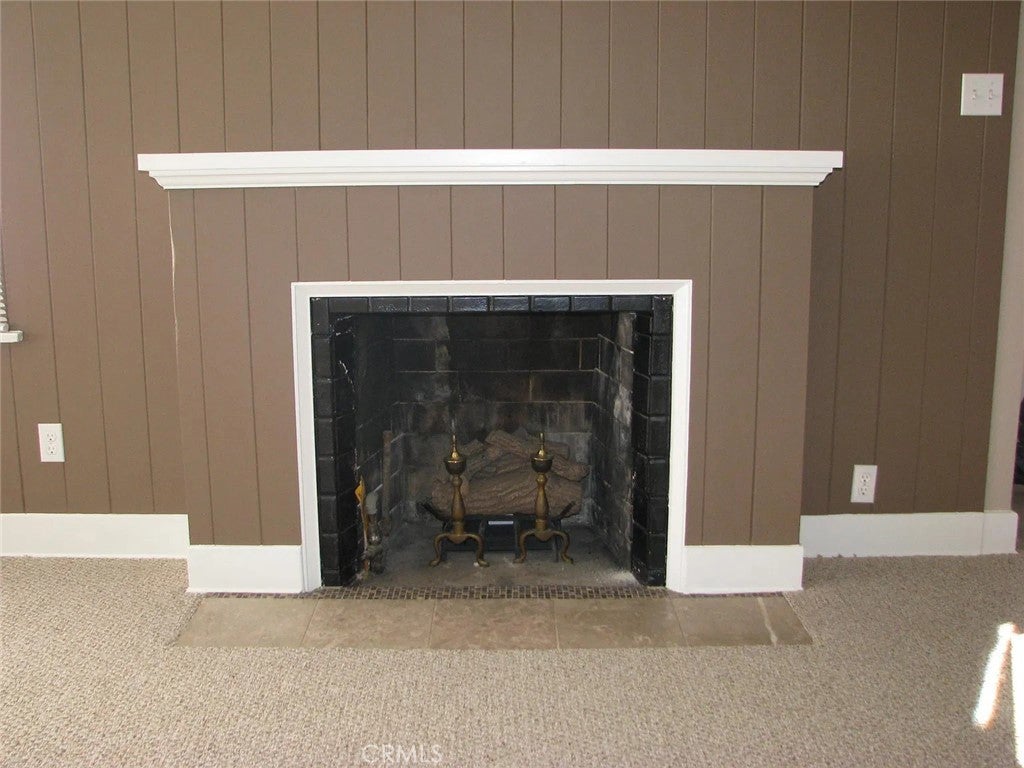
Fireplace
Yes
Fireplace Features
Living Room
Flooring
CarpetWood
Heating
Fireplace(s)Wall Furnace
Laundry Features
Washer HookupElectric Dryer Hookup
Main Level Bedrooms
3
Bedroom
Dining Room
Living Room
Save
Ask
Tour
Hide
Exterior Features
Exterior
Garden
Fencing
Vinyl
Lot Features
Front YardGarden
Patio And Porch
Patio
Pool Features
None
Road Frontage
City Street
Roof
Shingle
View
None
Waterview
None
Community Features
Community Features
Street LightsSidewalks
MLS Area
626 - Glendale-Northwest
School District
Glendale Unified
Financing Terms Available
Conventional
Building Access
Front
Schools
School District
Glendale Unified
Elementary School
Unknown
Middle School
Unknown
High School
Unknown

This information is for your personal, non-commercial use and may not be used for any purpose other than to identify prospective properties you may be interested in purchasing. The display of MLS data is usually deemed reliable but is NOT guaranteed accurate by the MLS. Buyers are responsible for verifying the accuracy of all information and should investigate the data themselves or retain appropriate professionals. Information from sources other than the Listing Agent may have been included in the MLS data. Unless otherwise specified in writing, the Broker/Agent has not and will not verify any information obtained from other sources. The Broker/Agent providing the information contained herein may or may not have been the Listing and/or Selling Agent.
Neighborhood & Commute
Source: Walkscore
Disclosure: Community information and market data powered by Constellation Data Labs. Information is deemed reliable but not guaranteed.
Save
Ask
Tour
Hide
Did you know? You can invite friends and family to your search. They can join your search, rate and discuss listings with you.