Save
Ask
Tour
Hide
Share
$765,000
127 Days On Site

35160 Mahogany Glen Drive
Winchester, CA 92596

For Sale|Single Family Residence|Active
4
Beds
4
Total Baths
3
Full Baths
1
Partial Bath
3,810
SqFt
$201
/SqFt
2015
Built
County:
Riverside
Listed by Donald Mowery of EXP REALTY OF CALIFORNIA INC [email protected]

Due to the health concerns created by Coronavirus we are offering personal 1-1 online video walkthough tours where possible.
35160 Mahogany Glen Drive35160 Mahogany Glen Drive35160 Mahogany Glen Drive35160 Mahogany Glen Drive
Save
Ask
Tour
Hide
Share

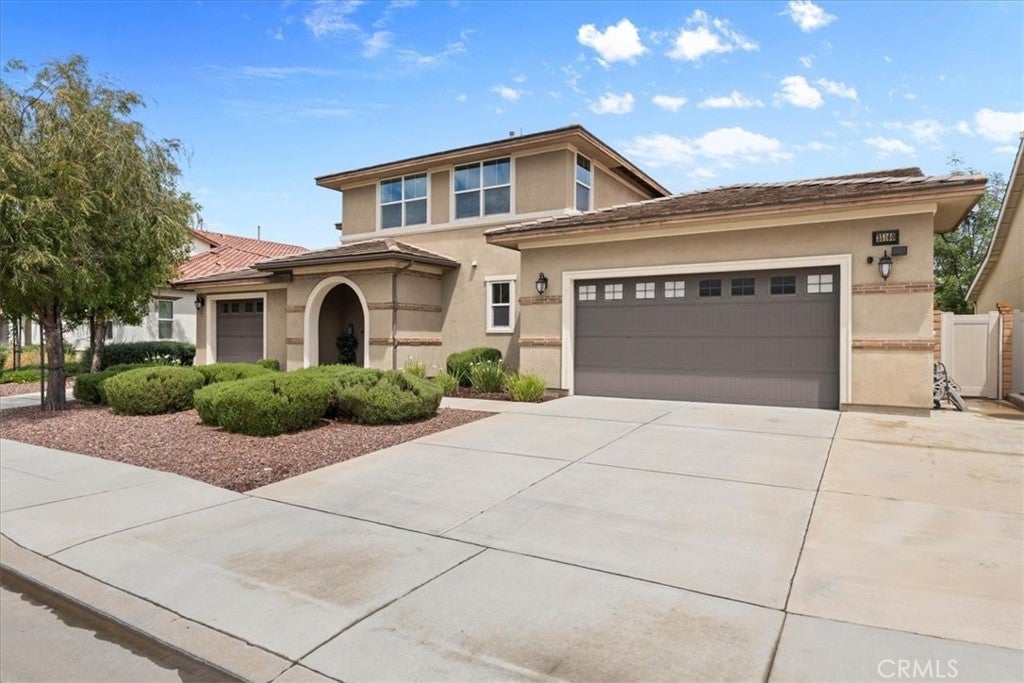
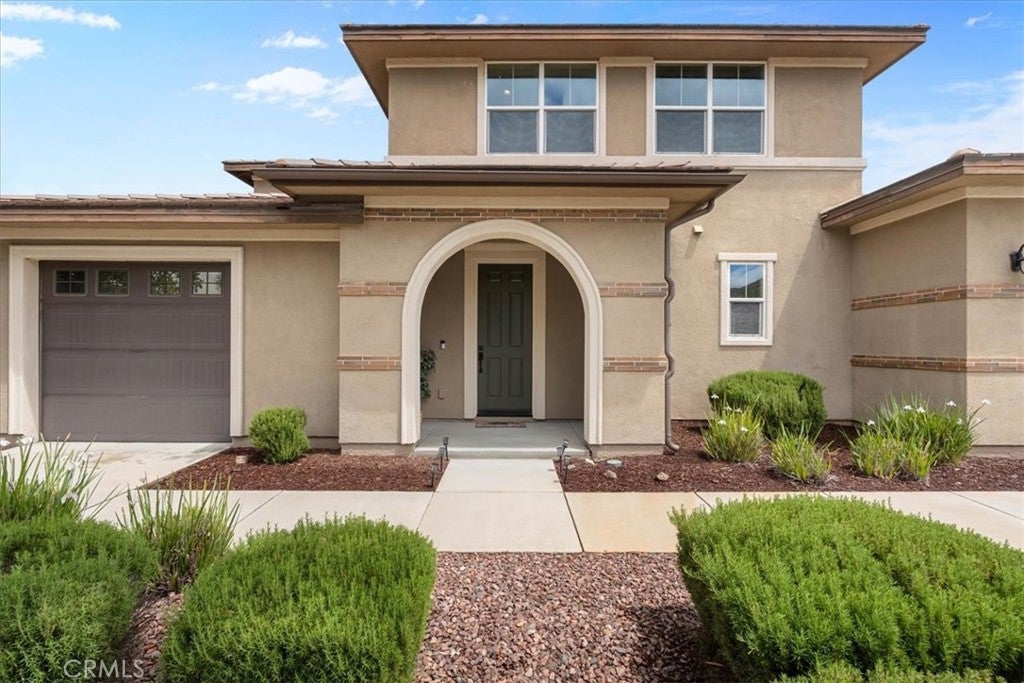
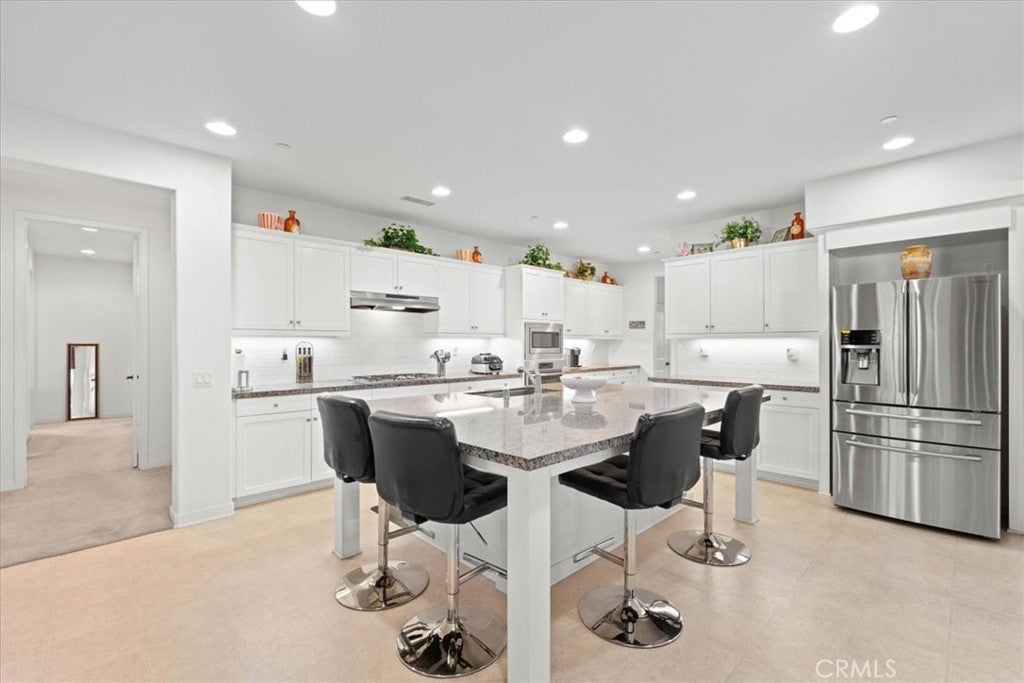

NEW PRICE—DON’T MISS THIS OPPORTUNITY IN MORNINGSTAR RANCH II! If you’ve been watching this home, now is the time to take another look. With a recent price improvement, this property offers exceptional value along with two features that are increasingly hard to find: a DOWNSTAIRS PRIMARY BEDROOM SUITE and FOUR-CAR GARAGE. The highly desirable main-level primary suite offers privacy, convenience, and the ability to enjoy single-level living where it matters most. The spacious bedroom features an en suite bath with dual vanities, a separate soaking tub and shower, and a walk-in closet. The main level also offers a guest bath and an open-concept design featuring a spacious great room with fireplace, dining area, and kitchen with a large center island, seating, and walk-in pantry—perfect for everyday living and entertaining. Upstairs provides even more usable living space with a large family room ideal for a media room, game room, home office, or second living area. A secondary bedroom features its own private bath, while two additional bedrooms share a hall bath with dual vanities. And then there’s the FOUR-CAR GARAGE—a major standout. The tandem three-car garage includes additional workshop space, plus there is a separate fourth-car garage. Whether you need room for multiple vehicles, recreational toys, a workshop, home gym, or extra storage, this garage configuration delivers. Additional features include recessed lighting throughout and a covered patio ideal for outdoor dining and entertaining. Conveniently located near Diamond Valley Lake, Temecula Wine Country, schools, shopping, dining, and the 215 Freeway.

Save
Ask
Tour
Hide
Share
Listing Snapshot
Price 
$765,000
Days On Site 
127 Days
Bedrooms 
4
Inside Area (SqFt) 
3,810 sqft
Total Baths 
4
Full Baths 
3
Partial Baths 
1
Lot Size 
0.19 Acres
Year Built 
2015
MLS® Number 
CV26080609
Status 
Active
Property Tax 
N/A
HOA/Condo/Coop Fees 
$50 monthly
Sq Ft Source 
Public Records
Friends & Family
Recent Activity
yesterdayStatus changed to Active
yesterdayListing updated with changes from the MLS®
3 days agoPrice changed to $765,000
4 months agoListing first seen on site
General Features
Acres 
0.19
Attached Garage 
Yes
Disclosures 
CityInspectionRequiredHoaDisclosure
Foundation 
Slab
Garage 
Yes
Garage Spaces 
4
Land Lease 
No
Levels 
Two
Number Of Stories 
2
Parking 
AttachedConcreteDirect AccessDrivewayGarage Faces FrontGarage
Parking Spaces 
7
Property Sub Type 
Single Family Residence
Security 
Carbon Monoxide Detector(s)Smoke Detector(s)
Sewer 
Private Sewer
Special Circumstances 
Standard
Style 
Mediterranean
Utilities 
Cable AvailableElectricity ConnectedNatural Gas ConnectedPhone AvailableSewer ConnectedUnderground UtilitiesWater Connected
Water Source 
Private
Zoning 
SP
Interior Features
Appliances 
Built-In RangeDishwasherElectric OvenDisposalGas RangeMicrowaveRange Hood
Cooling 
Central AirElectric
Electric 
220 Volts in Kitchen220 Volts in Laundry
Fireplace 
Yes
Fireplace Features 
Living Room
Flooring 
CarpetTile
Heating 
CentralForced AirNatural Gas
Interior 
Breakfast BarBuilt-in FeaturesCeiling Fan(s)High CeilingsOpen FloorplanPantryRecessed LightingEntrance FoyerWalk-In Closet(s)Master Downstairs
Laundry Features 
Washer HookupGas Dryer HookupInsideLaundry Room
Main Level Bedrooms 
1
Window Features 
BlindsScreens
Bathroom 
Features - Laminate Counters
Bedroom 
Dining Room 
EntryFoyer 
Family Room 
Foyer 
Kitchen 
Laundry 
Living Room 
Master Bedroom 
Other 
Features - Walk-In Closet(s)
Pantry 
Save
Ask
Tour
Hide
Share
Exterior Features
Construction Details 
FrameGlassConcreteStucco
Exterior 
LightingRain Gutters
Fencing 
BlockVinyl
Lot Features 
Back YardFront YardSprinklers In RearSprinklers In Front
Other Structures 
Second Garage
Patio And Porch 
CoveredFront PorchPatio
Pool Features 
None
Road Frontage 
City Street
Roof 
ConcreteTile
Spa Features 
None
View 
HillsNeighborhood
Waterview 
HillsNeighborhood
Windows/Doors 
BlindsScreens
Community Features
Association Amenities 
Picnic Area
Association Dues 
50
Building Access 
1
Community Features 
CurbsParkStreet LightsSuburbanSidewalks
Financing Terms Available 
CashConventionalFHASubmitVA Loan1031 Exchange
HOA Fee Frequency 
Monthly
MLS Area 
SRCAR - Southwest Riverside County
Roads 
Paved
School District 
Temecula Unified
Schools
School District
Temecula Unified
Elementary School
Susan La Vorgna
Middle School
Bella Vista
High School
Chaparral


This information is for your personal, non-commercial use and may not be used for any purpose other than to identify prospective properties you may be interested in purchasing. The display of MLS data is usually deemed reliable but is NOT guaranteed accurate by the MLS. Buyers are responsible for verifying the accuracy of all information and should investigate the data themselves or retain appropriate professionals. Information from sources other than the Listing Agent may have been included in the MLS data. Unless otherwise specified in writing, the Broker/Agent has not and will not verify any information obtained from other sources. The Broker/Agent providing the information contained herein may or may not have been the Listing and/or Selling Agent.

Neighborhood & Commute
Source: Walkscore
Disclosure: Community information and market data powered by Constellation Data Labs. Information is deemed reliable but not guaranteed.
Save
Ask
Tour
Hide
Share