
42385 MayberryHemet, CA 92544
Due to the health concerns created by Coronavirus we are offering personal 1-1 online video walkthough tours where possible.
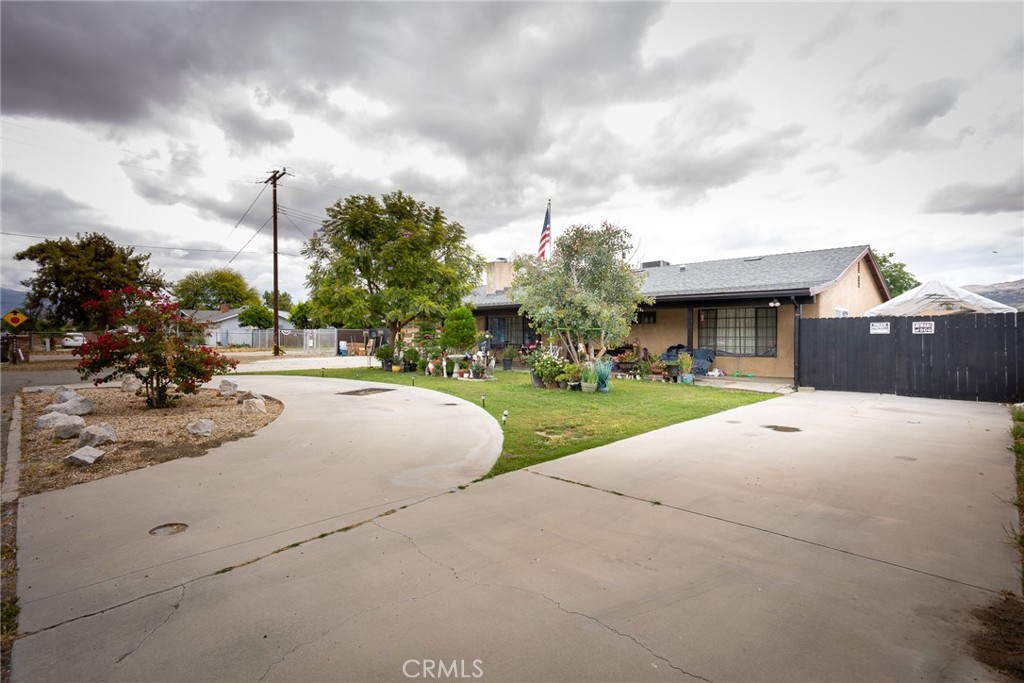
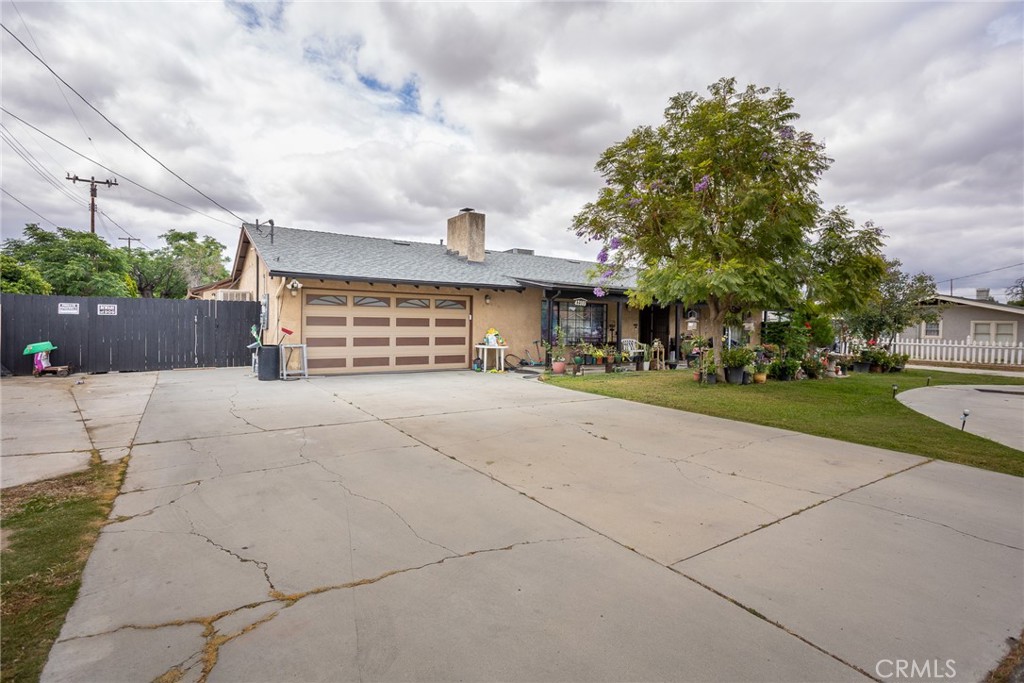
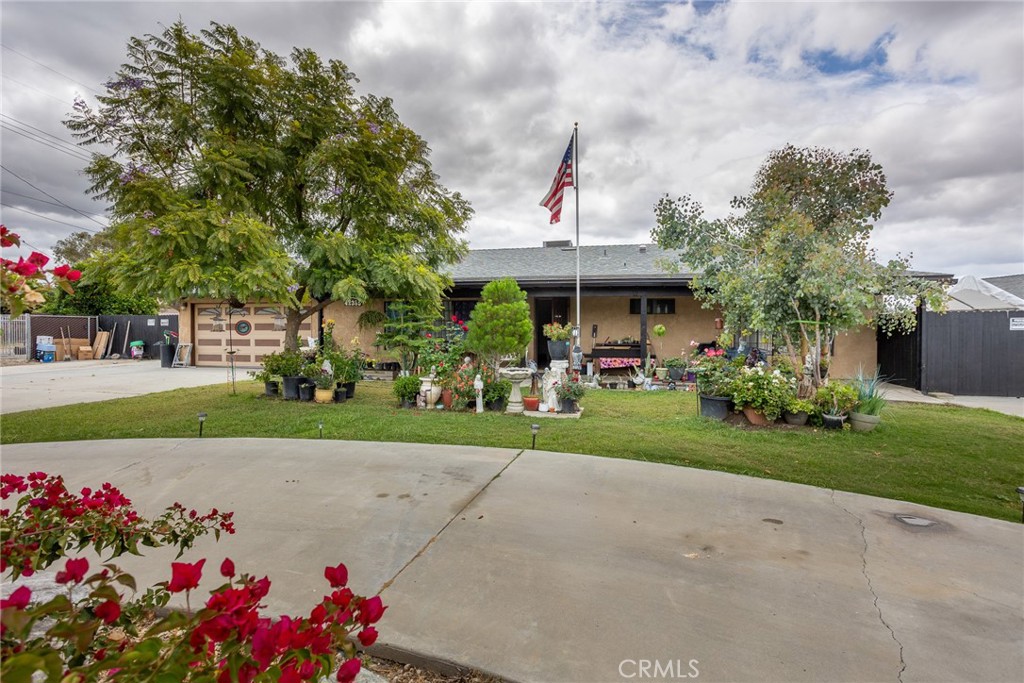
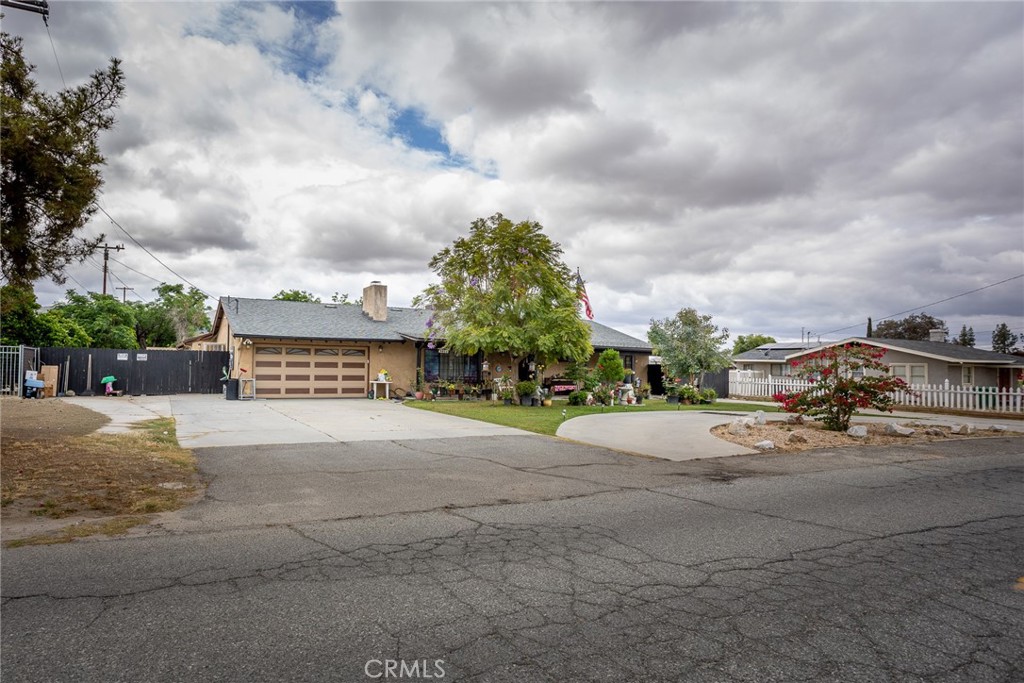
Welcome to this beautiful home in desirable East Hemet. This spacious ranch-style single-story home offers flexibility for multigenerational living, a home-based business, or a possible ADU/Jr. ADU opportunities. Situated on a huge 0.37-acre lot (16,117 sq ft), this approximately 3,425 sqft home features 6 bedrooms, 2 bathrooms, and abundant indoor and outdoor living space. The home includes a paid-off 36-panel solar system, two A/C units, two fireplaces, and a whole-house fan. A circular driveway, original 2-car garage, and additional oversized permitted 2-car garage provide ample parking and storage, with RV access from both sides of the property. Enjoy beautiful mountain views from the front porch. Inside, the tile entry opens to a sunken living room with a wood-burning fireplace and picture window. The hallway leads to Bedrooms 1, 2, and 3, including the primary suite. The primary bathroom features tile countertops, a remodeled walk-in tile shower, and a single-sink vanity. The secondary bathroom has also been remodeled and includes a tile shower/tub combo, granite vanity, and a single sink. The oversized family kitchen is the heart of the home, featuring tile flooring, extensive cabinetry and counter space, tile countertops and backsplash, a movable island with bar seating, and three dining areas. Perfect for entertaining or large households, the kitchen also includes two gas ovens, a freestanding range/oven and separate wall oven. A laundry room/pass-through leads to the garage, with additional garage access from the kitchen. Double doors off the kitchen open to an enclosed breezeway and utility room, while French doors lead to the backyard. Interior French doors open to a versatile 6th bedroom, office, or bonus room connected to the oversized permitted garage. At the rear of the home is an expansive great room featuring a floor-to-ceiling brick fireplace with built-in shelving. Two additional small bedrooms are located off the great room, including one with built-in shelving and desk space. The backyard offers endless possibilities with an above-ground pool, two large wood sheds, garden planters, a chicken coop, a metal carport, a permitted patio cover, and a raised patio deck. Located within walking distance to schools and convenient for commuters, this well-established Riverside County neighborhood sits outside city limits and offers incredible potential for a variety of living arrangements and lifestyle needs. Don’t miss this unique opportunity!
| 7 days ago | Price changed to $692,000 | |
| 7 days ago | Listing updated with changes from the MLS® | |
| a month ago | Listing first seen on site |

This information is for your personal, non-commercial use and may not be used for any purpose other than to identify prospective properties you may be interested in purchasing. The display of MLS data is usually deemed reliable but is NOT guaranteed accurate by the MLS. Buyers are responsible for verifying the accuracy of all information and should investigate the data themselves or retain appropriate professionals. Information from sources other than the Listing Agent may have been included in the MLS data. Unless otherwise specified in writing, the Broker/Agent has not and will not verify any information obtained from other sources. The Broker/Agent providing the information contained herein may or may not have been the Listing and/or Selling Agent.
Did you know? You can invite friends and family to your search. They can join your search, rate and discuss listings with you.