
669 N 5thLa Puente, CA 91744
Due to the health concerns created by Coronavirus we are offering personal 1-1 online video walkthough tours where possible.
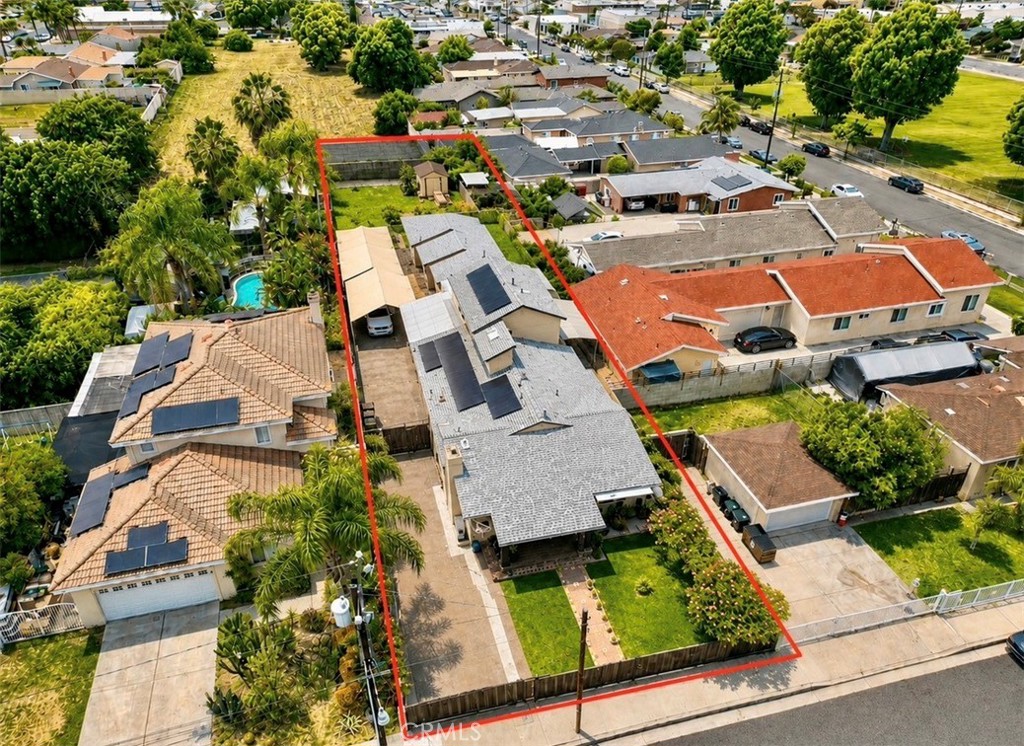
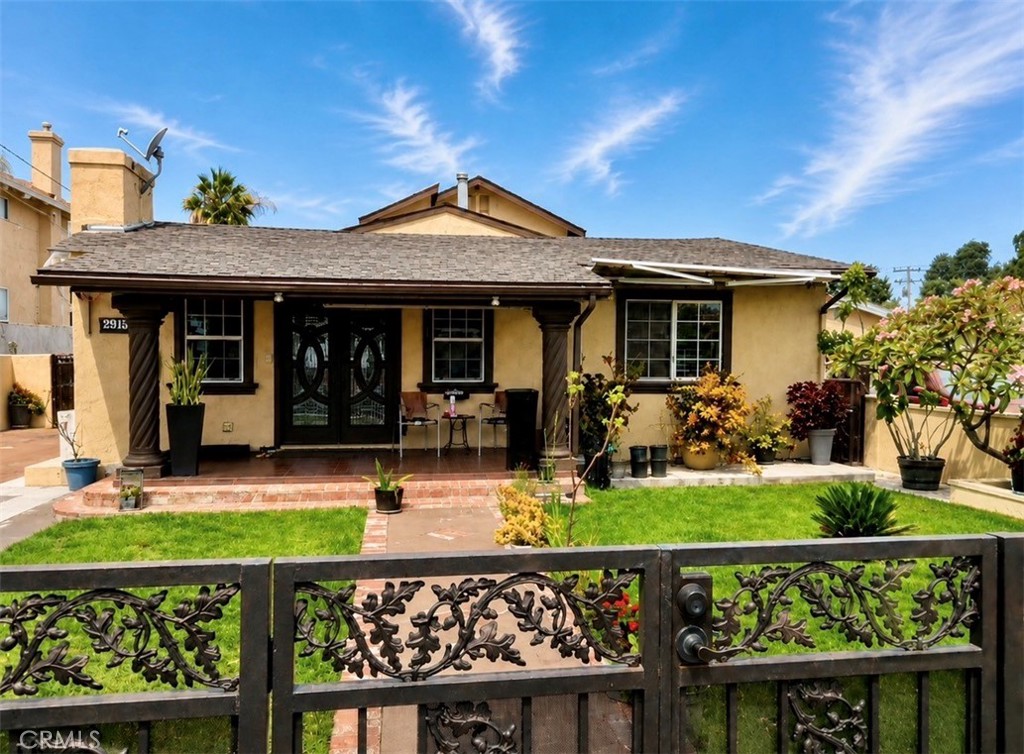
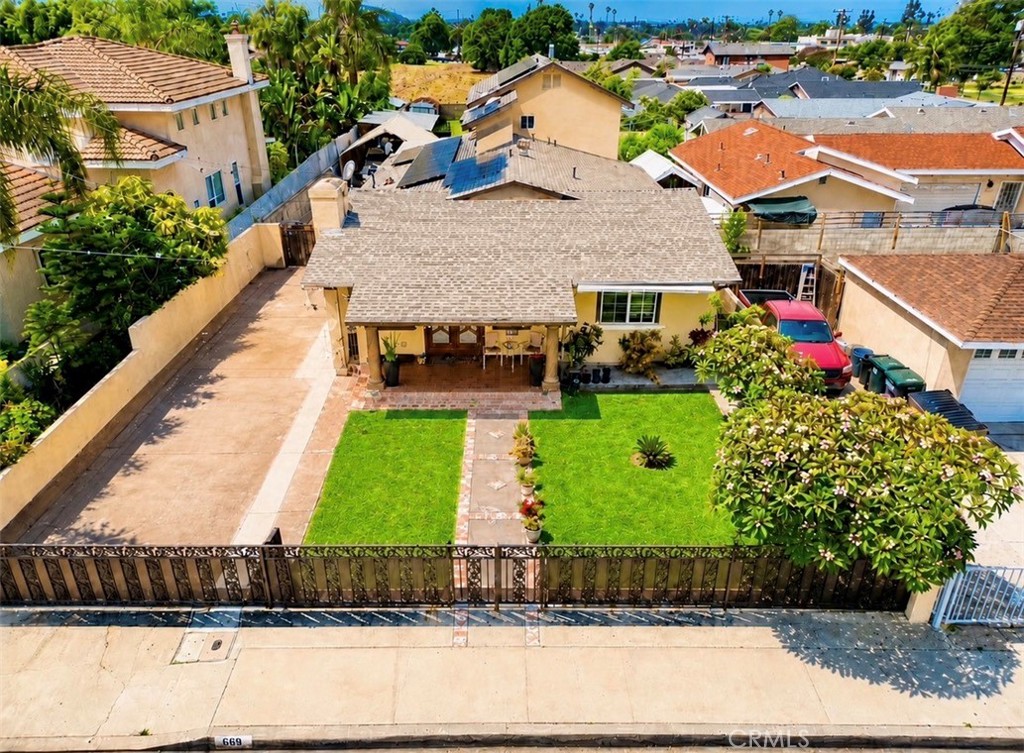
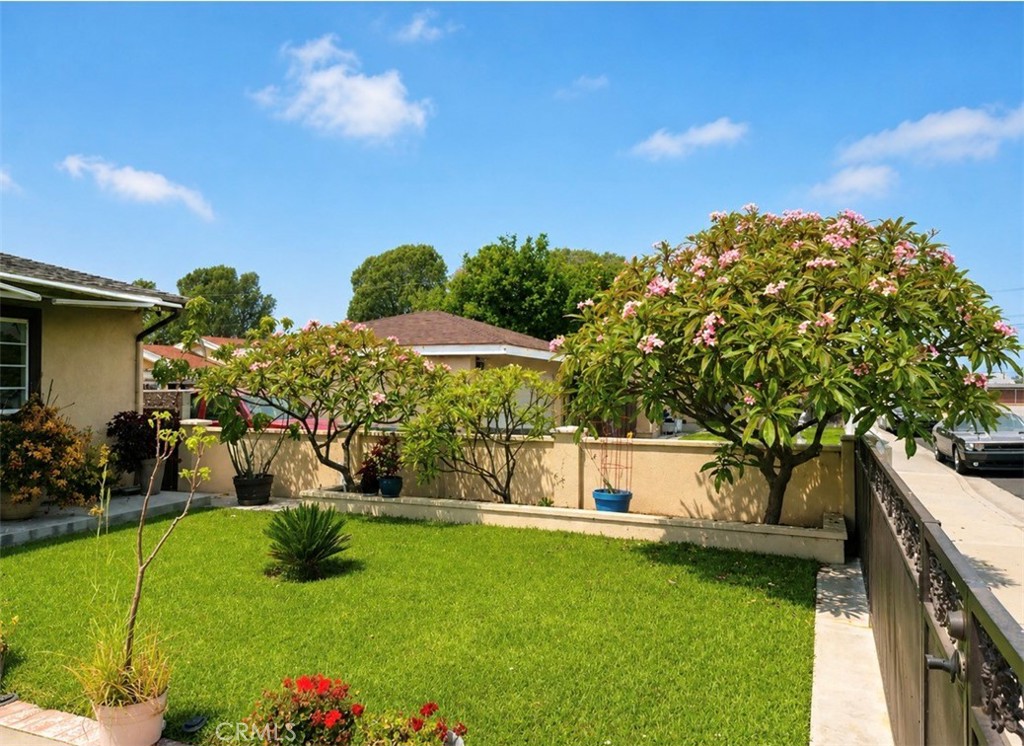
Spacious and beautifully upgraded property situated on a large lot, offering exceptional flexibility for multi-generational living or extended guest accommodations. The main residence features 4 bedrooms, 4 bathrooms, a Big bonus room, recessed lighting throughout, and energy-efficient mini-split AC/heating units and ceiling fans designed for year-round comfort. Solar panels provide added energy savings and help reduce electrical costs. This impressive property also features a huge driveway, attached 2-car garage, and beautifully maintained landscaping that enhances the home’s curb appeal and welcoming atmosphere. Designed for both comfort and entertaining, the home showcases a stunning covered outdoor entertainment area complete with a built-in BBQ, beverage refrigerator, elegant stone-finished bar, quartz countertops, and ample space to host gatherings year-round. Adding to the property’s versatility are 2 attached private living quarters, each offering separate entrances, private bathrooms, and kitchenettes. One of the living spaces also includes its own living room area, creating additional privacy and functionality for extended family, guests, or flexible living arrangements. Conveniently located near schools, shopping, dining, and major freeways, this unique property combines comfort, functionality, and endless possibilities in one exceptional offering. Buyer to verify permits, square footage, solar system details, and permitted use of all additions and living spaces.
| 7 hours ago | Listing first seen on site | |
| 3 days ago | Listing updated with changes from the MLS® |

This information is for your personal, non-commercial use and may not be used for any purpose other than to identify prospective properties you may be interested in purchasing. The display of MLS data is usually deemed reliable but is NOT guaranteed accurate by the MLS. Buyers are responsible for verifying the accuracy of all information and should investigate the data themselves or retain appropriate professionals. Information from sources other than the Listing Agent may have been included in the MLS data. Unless otherwise specified in writing, the Broker/Agent has not and will not verify any information obtained from other sources. The Broker/Agent providing the information contained herein may or may not have been the Listing and/or Selling Agent.
Did you know? You can invite friends and family to your search. They can join your search, rate and discuss listings with you.