
235 Spinks Canyon RoadBradbury, CA 91008
Due to the health concerns created by Coronavirus we are offering personal 1-1 online video walkthough tours where possible.
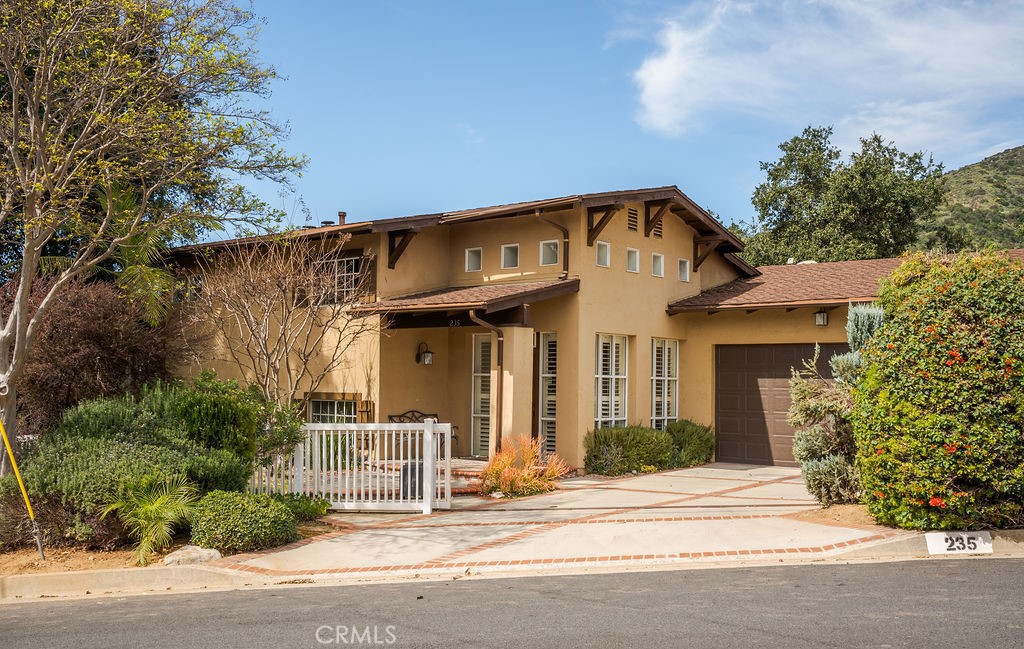
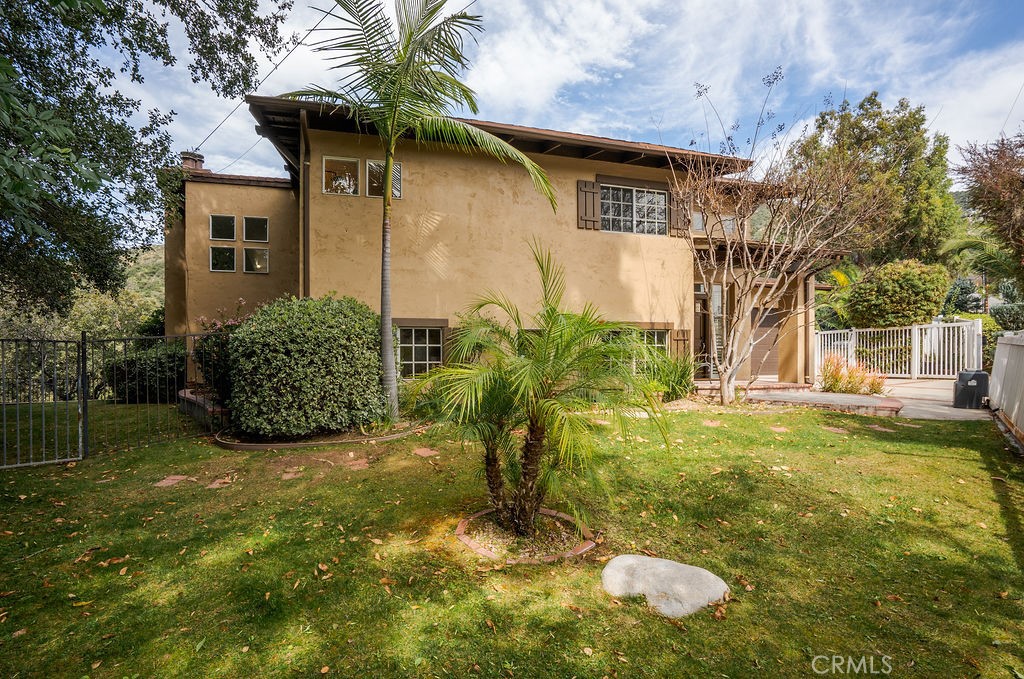
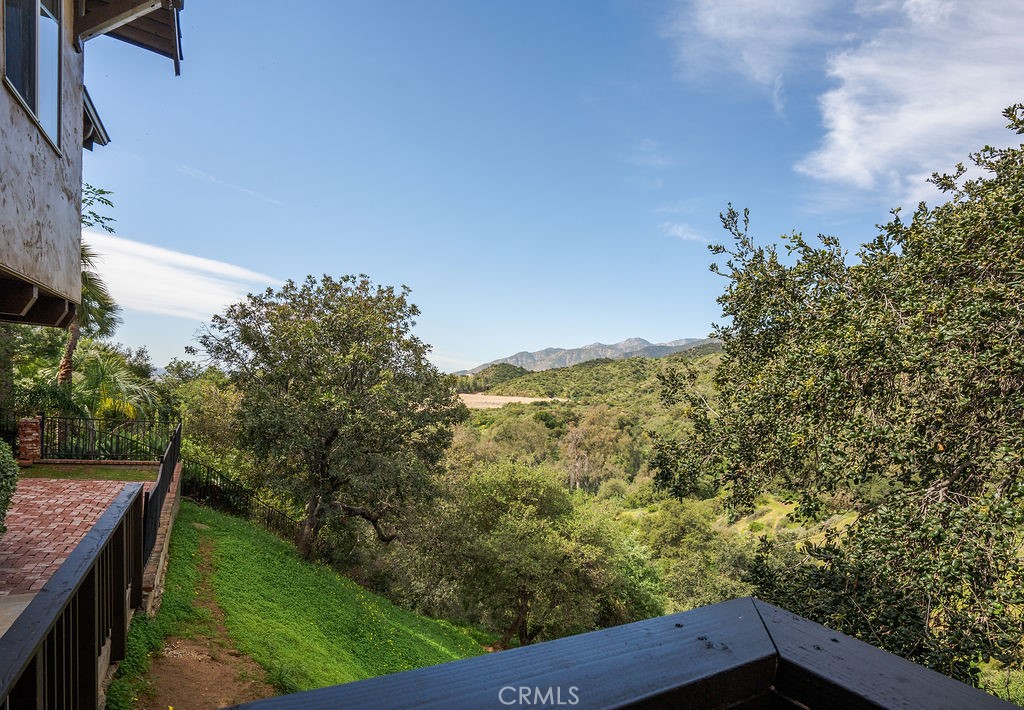
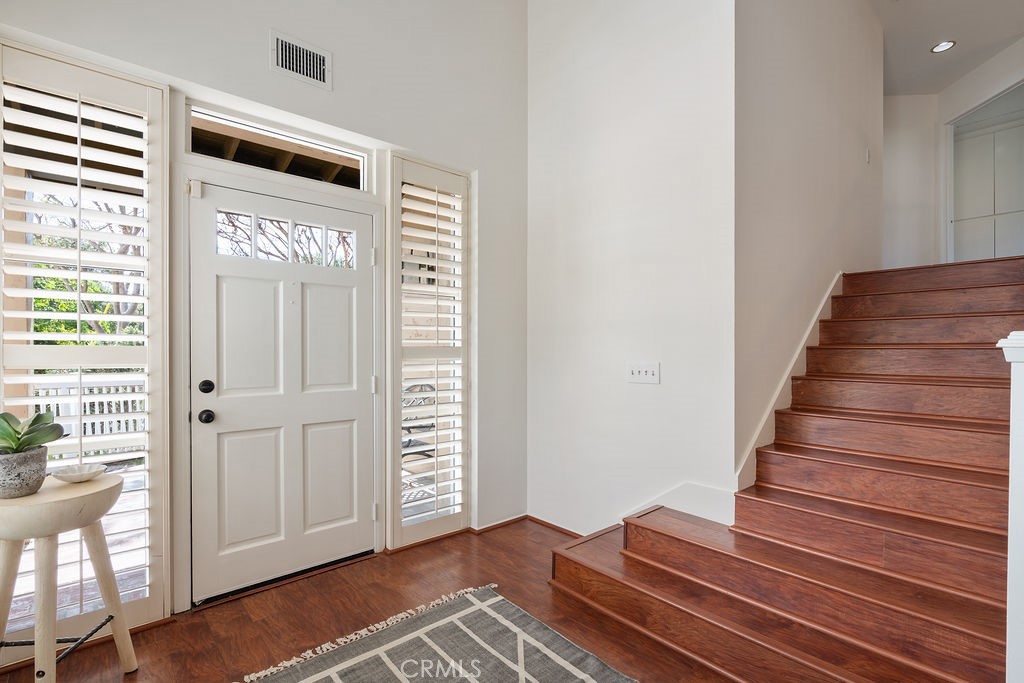
Available in the elite community of Bradbury sits this one of a kind, custom built 1993 home. Peaceful and relaxing, the views are gorgeous. The home welcomes you with a large entry with abundant natural light and high ceilings. The floor plan begins with a large living room, dining room and kitchen that flows seamlessly together creating open and inviting spaces. The views begin here with amply windows and sliding glass doors leading to the first balcony. Plantation shutters provide privacy when needed. The kitchen boasts granite counters with a breakfast bar located next to the dining area. A few steps down leads to the spacious family room. It is a warm and inviting room for family and friends to gather in, with a fireplace, sliding doors to the outside and yes, more views of the foothills. This level also features a bedroom, a full bath and an office (or add a closet to make a fourth bedroom.) As you move upstairs you will find the third bedroom, primary bedroom and remodeled bath. The primary suite is spectacular with its high ceilings, fireplace, unique windows and natural lighting and continues with a beautiful view. The oversized primary bath has been tastefully updated with modern and eloquent finishes. Moving outside, mature trees and natural landscaping create multiple areas to relax and unwind. The north side of the property includes a spa, waterfall and BBQ, along with a half bath and game room. The area has its own private entrance off the driveway. This custom home ends with an attached two car garage with an electric car hookup (currently for a Tesla.)
| 14 hours ago | Listing first seen on site | |
| 14 hours ago | Listing updated with changes from the MLS® |

This information is for your personal, non-commercial use and may not be used for any purpose other than to identify prospective properties you may be interested in purchasing. The display of MLS data is usually deemed reliable but is NOT guaranteed accurate by the MLS. Buyers are responsible for verifying the accuracy of all information and should investigate the data themselves or retain appropriate professionals. Information from sources other than the Listing Agent may have been included in the MLS data. Unless otherwise specified in writing, the Broker/Agent has not and will not verify any information obtained from other sources. The Broker/Agent providing the information contained herein may or may not have been the Listing and/or Selling Agent.
Did you know? You can invite friends and family to your search. They can join your search, rate and discuss listings with you.