
1550 N Bonita CourtOntario, CA 91762
Due to the health concerns created by Coronavirus we are offering personal 1-1 online video walkthough tours where possible.
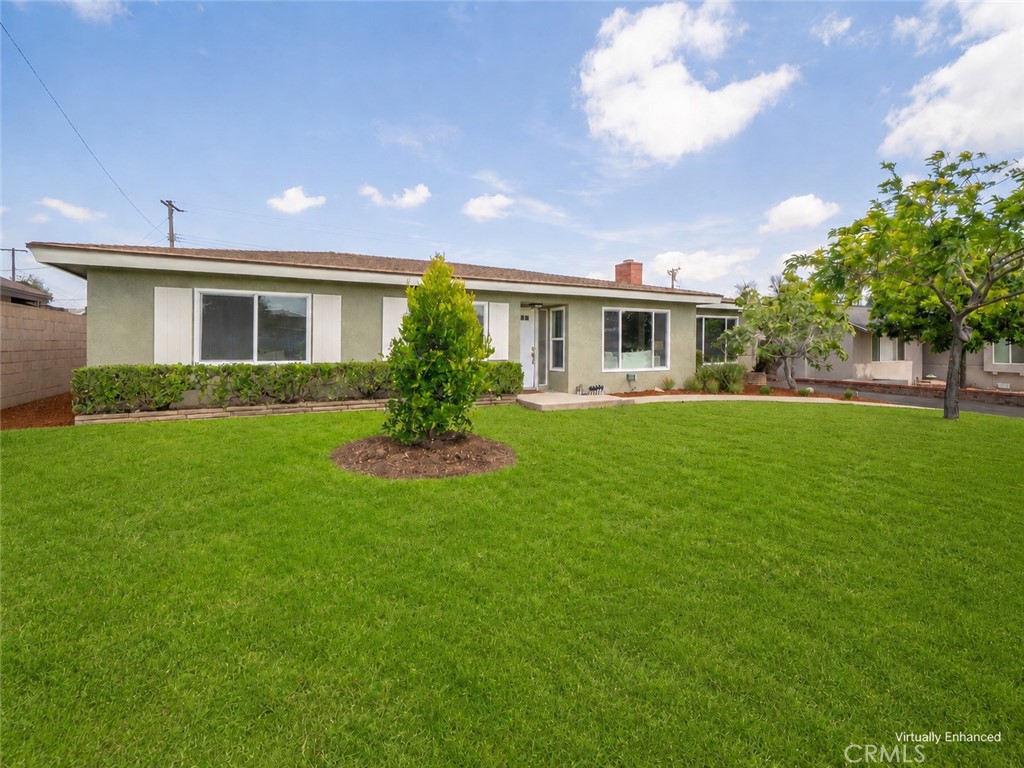
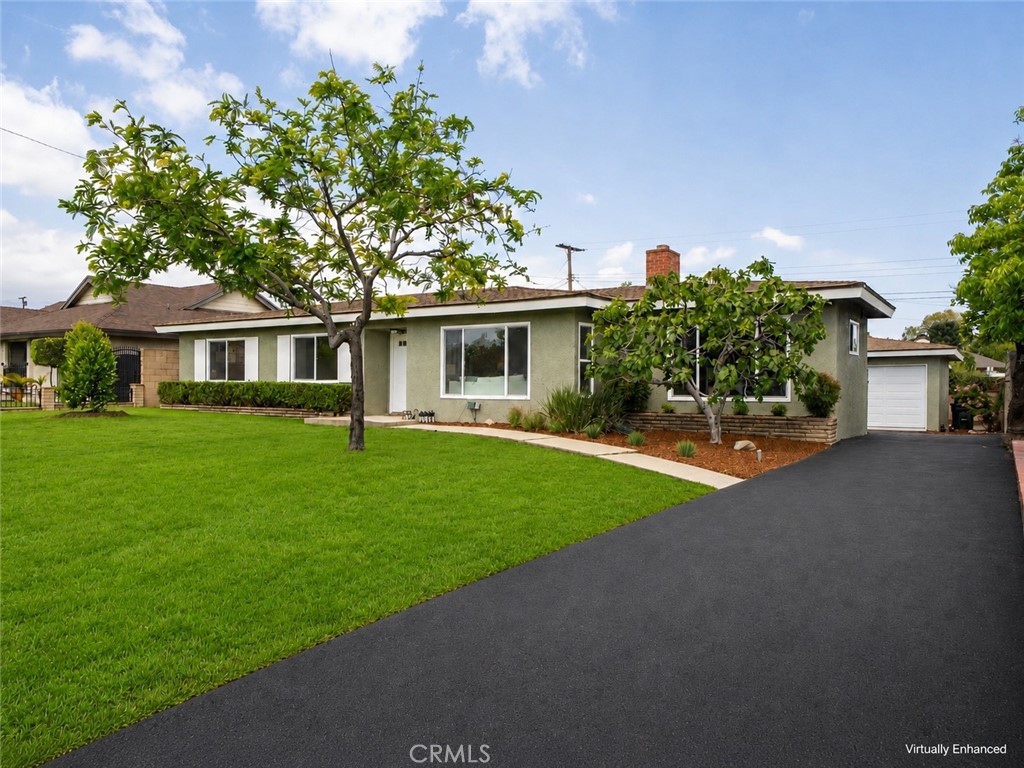
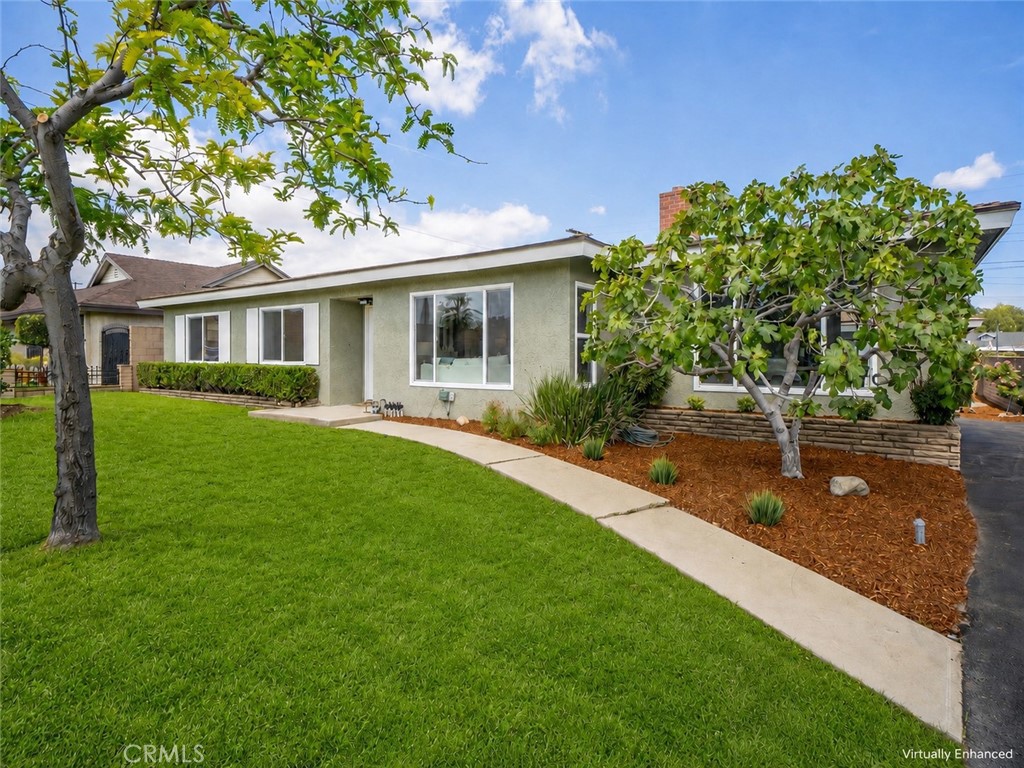
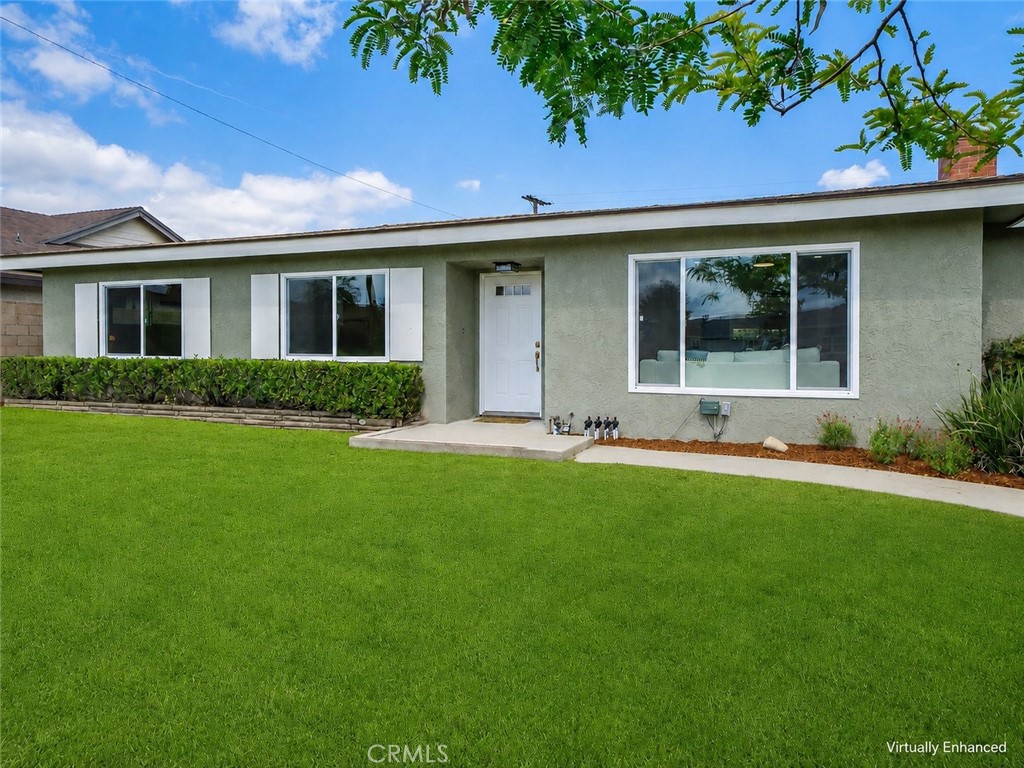
Tucked away in a peaceful cul-de-sac near Armsley Square, this beautifully updated 4-bedroom, 3-bath home is the kind of place that feels welcoming from the moment you arrive. Fresh exterior paint, a spacious front yard, and charming curb appeal set the tone for a home that has been thoughtfully refreshed inside and out. Step inside to a bright and inviting interior filled with natural light, new windows, new flooring, fresh interior paint, recessed lighting, and clean modern finishes throughout. The living room offers a cozy place to gather, relax, and create lasting memories, highlighted by a beautiful brick fireplace that adds warmth and character. The brand-new kitchen is truly the heart of the home, featuring sleek countertops, rich cabinetry, stainless steel appliances, a stylish tile backsplash, and plenty of space to cook, host, and enjoy everyday moments. Multiple living and dining areas provide flexibility for entertaining, family dinners, a home office, or a comfortable retreat to unwind. The bedrooms offer peaceful spaces with great natural light, while the bathrooms have been tastefully updated with modern vanities, stylish tile work, glass shower enclosures, and warm brass accents. Outside, the large backyard offers endless potential to create the outdoor space you’ve always wanted, whether that’s a garden, play area, entertaining space, or future outdoor retreat. The detached garage, extended driveway, and additional parking space add everyday convenience and functionality. Located near Downtown Ontario and Downtown Upland, this home places you close to shopping, schools, parks, dining, and commuter routes while still offering the quiet comfort of a cul-de-sac setting. With a new kitchen, new floors, new windows, fresh paint inside and out, updated bathrooms, generous outdoor space, and a layout designed for comfort and connection, this move-in ready home is ready for its next chapter.
| 10 hours ago | Listing first seen on site | |
| 10 hours ago | Listing updated with changes from the MLS® |

This information is for your personal, non-commercial use and may not be used for any purpose other than to identify prospective properties you may be interested in purchasing. The display of MLS data is usually deemed reliable but is NOT guaranteed accurate by the MLS. Buyers are responsible for verifying the accuracy of all information and should investigate the data themselves or retain appropriate professionals. Information from sources other than the Listing Agent may have been included in the MLS data. Unless otherwise specified in writing, the Broker/Agent has not and will not verify any information obtained from other sources. The Broker/Agent providing the information contained herein may or may not have been the Listing and/or Selling Agent.
Did you know? You can invite friends and family to your search. They can join your search, rate and discuss listings with you.