Save
Ask
Tour
Hide
Share
$999,000
New Listing

518 Converse
Claremont, CA 91711

Single Family Residence|Coming Soon
4
Beds
2
Total Baths
2
Full Baths
1,614
SqFt
$619
/SqFt
1962
Built
County:
Los Angeles
Listed by Magdalena Aguilar of KELLER WILLIAMS PREMIER PROPER [email protected]

Due to the health concerns created by Coronavirus we are offering personal 1-1 online video walkthough tours where possible.
518 Converse518 Converse518 Converse518 Converse
Save
Ask
Tour
Hide
Share

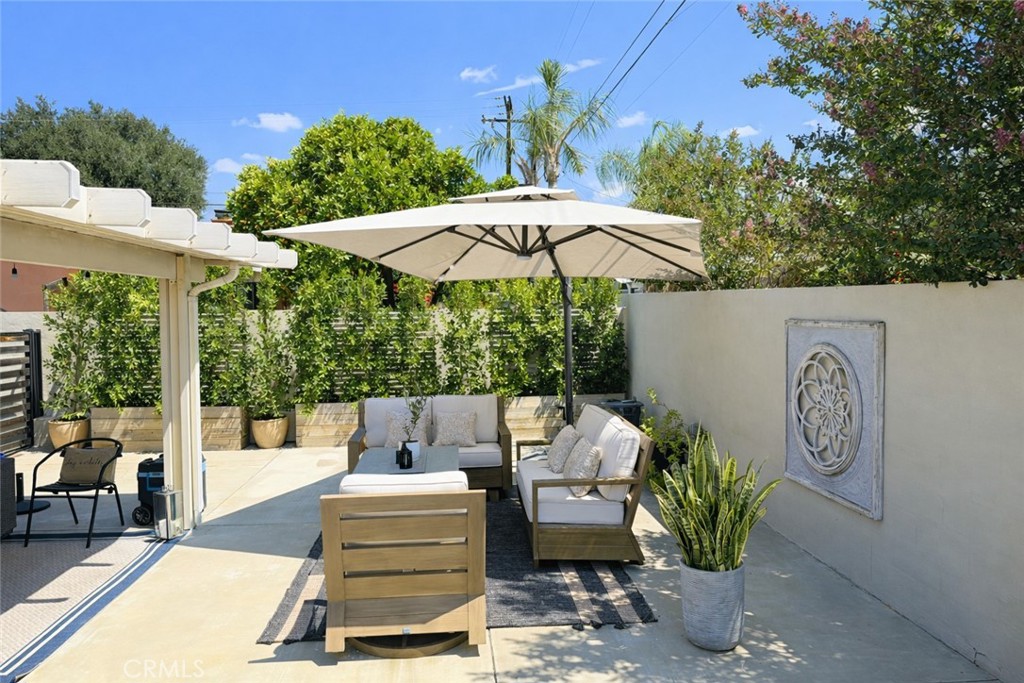
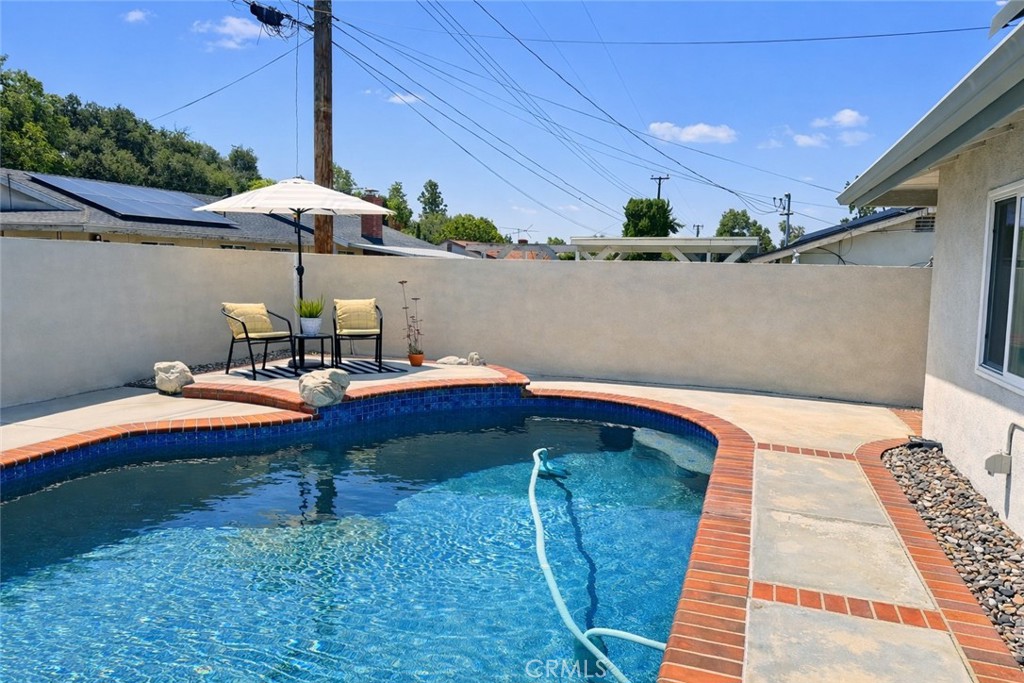
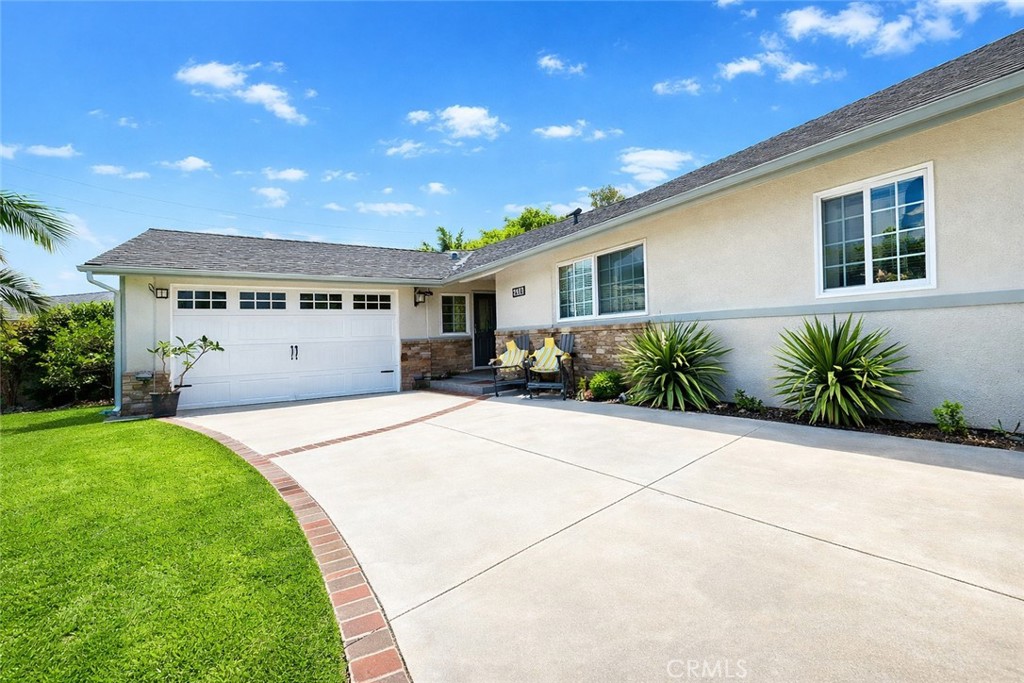
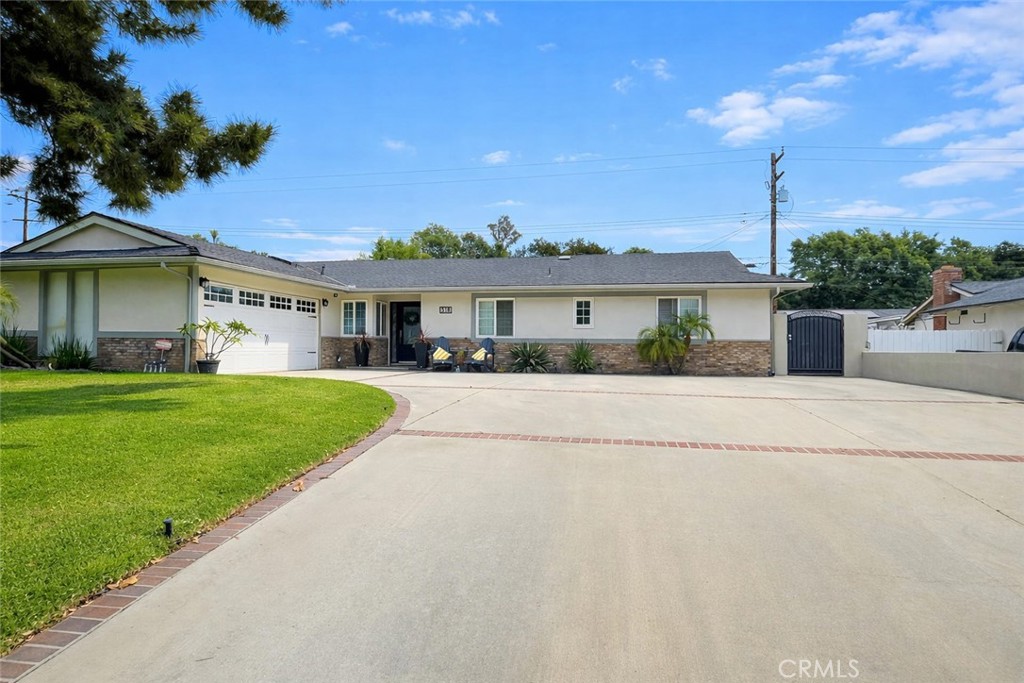
Welcome home to this stunning, remodeled single-story residence! Step inside to discover an open layout that seamlessly connects the living spaces. The beautifully remodeled kitchen features travertine flooring, stainless steel appliances including a Viking stove, dual sinks, granite countertops, custom cabinetry, and elegant pendant lighting. The inviting living room offers new flooring and a cozy fireplace, perfect for relaxing evenings. Each bedroom has been updated with new flooring, and both bathrooms have been completely remodeled with modern finishes. Enjoy peace of mind with Milgard dual-pane windows, a new roof, copper plumbing, and a tankless water heater. Outside, unwind in your private oasis featuring a recently upgraded saltwater PebbleTec pool and spa, complete with a new system. Additional upgrades include a new water softener and a 5-ton HVAC system for year-round comfort. Located just one mile from Claremont Village, this home offers easy access to Claremont Colleges, shopping centers, schools, and nearby freeways, making it ideal for commuters. This home truly has it all, style, comfort, and convenience!

Save
Ask
Tour
Hide
Share
Listing Snapshot
Price 
$999,000
Days On Site 
0 Days
Bedrooms 
4
Inside Area (SqFt) 
1,614 sqft
Total Baths 
2
Full Baths 
2
Partial Baths 
N/A
Lot Size 
0.1821 Acres
Year Built 
1962
MLS® Number 
CV26114359
Status 
Coming Soon
Property Tax 
N/A
HOA/Condo/Coop Fees 
N/A
Sq Ft Source 
Assessor
Friends & Family
Recent Activity
11 hours agoListing first seen on site
18 hours agoListing updated with changes from the MLS®
General Features
Acres 
0.1821
Attached Garage 
Yes
Garage 
Yes
Garage Spaces 
2
Green Energy Efficient 
AppliancesWater Heater
Land Lease 
No
Levels 
One
Number Of Stories 
1
Parking 
AttachedDirect AccessDrivewayGarageRV Access/ParkingGarage Faces Side
Parking Spaces 
9
Property Condition 
Updated/Remodeled
Property Sub Type 
Single Family Residence
Security 
Carbon Monoxide Detector(s)Smoke Detector(s)
Sewer 
Public Sewer
Special Circumstances 
Standard
Style 
Modern
Utilities 
Electricity ConnectedNatural Gas AvailableSewer ConnectedWater Connected
Water Source 
Public
Interior Features
Appliances 
DishwasherENERGY STAR Qualified AppliancesENERGY STAR Qualified Water HeaterGas OvenGas RangeMicrowaveWater SoftenerTankless Water HeaterWater Heater
Cooling 
Central AirENERGY STAR Qualified Equipment
Fireplace 
Yes
Fireplace Features 
Family Room
Flooring 
StoneVinyl
Heating 
Central
Interior 
Ceiling Fan(s)Eat-in KitchenGranite CountersOpen FloorplanRecessed LightingMaster Downstairs
Laundry Features 
In Garage
Main Level Bedrooms 
4
Spa 
Yes
Window Features 
Double Pane WindowsENERGY STAR Qualified Windows
Bathroom 
Features - Low Flow Plumbing Fixtures
Bedroom 
Dining Room 
Family Room 
Kitchen 
Master Bathroom 
Master Bedroom 
Save
Ask
Tour
Hide
Share
Exterior Features
Construction Details 
Stone
Fencing 
BlockPrivacy
Lot Features 
Back YardFront YardSprinklers In Front
Patio And Porch 
Patio
Pool Features 
PrivateIn GroundSalt Water
Private Pool 
Yes
Spa 
Yes
Spa Features 
HeatedIn Ground
View 
None
Waterview 
None
Windows/Doors 
Double Pane WindowsENERGY STAR Qualified Windows
Community Features
Building Access 
front
Community Features 
ParkStreet LightsSuburban
Financing Terms Available 
CashConventionalFHASubmit
MLS Area 
683 - Claremont
School District 
Claremont Unified
Schools
School District
Claremont Unified
Elementary School
Unknown
Middle School
Unknown
High School
Unknown


This information is for your personal, non-commercial use and may not be used for any purpose other than to identify prospective properties you may be interested in purchasing. The display of MLS data is usually deemed reliable but is NOT guaranteed accurate by the MLS. Buyers are responsible for verifying the accuracy of all information and should investigate the data themselves or retain appropriate professionals. Information from sources other than the Listing Agent may have been included in the MLS data. Unless otherwise specified in writing, the Broker/Agent has not and will not verify any information obtained from other sources. The Broker/Agent providing the information contained herein may or may not have been the Listing and/or Selling Agent.

Neighborhood & Commute
Source: Walkscore
Disclosure: Community information and market data powered by Constellation Data Labs. Information is deemed reliable but not guaranteed.
Save
Ask
Tour
Hide
Share