
1673 N Mountain ViewSan Bernardino, CA 92405
Due to the health concerns created by Coronavirus we are offering personal 1-1 online video walkthough tours where possible.
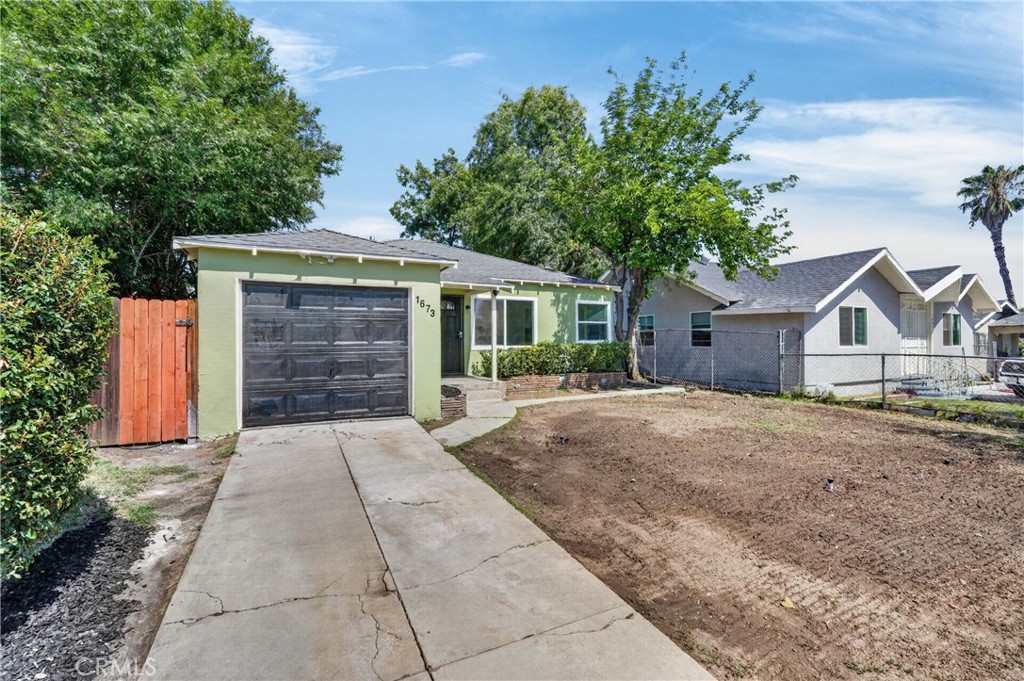
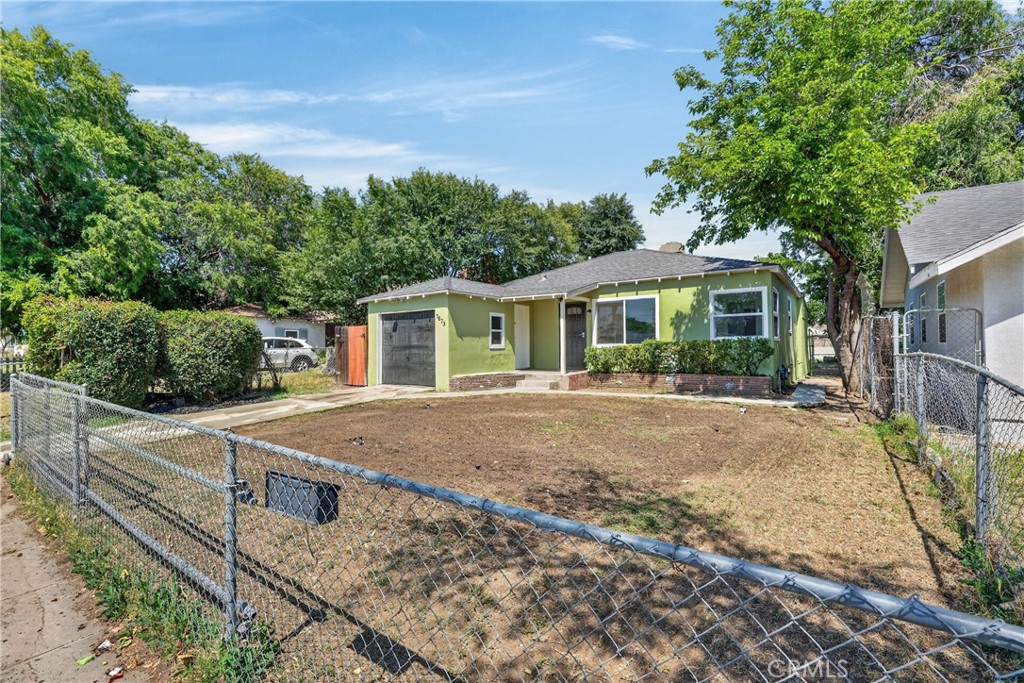
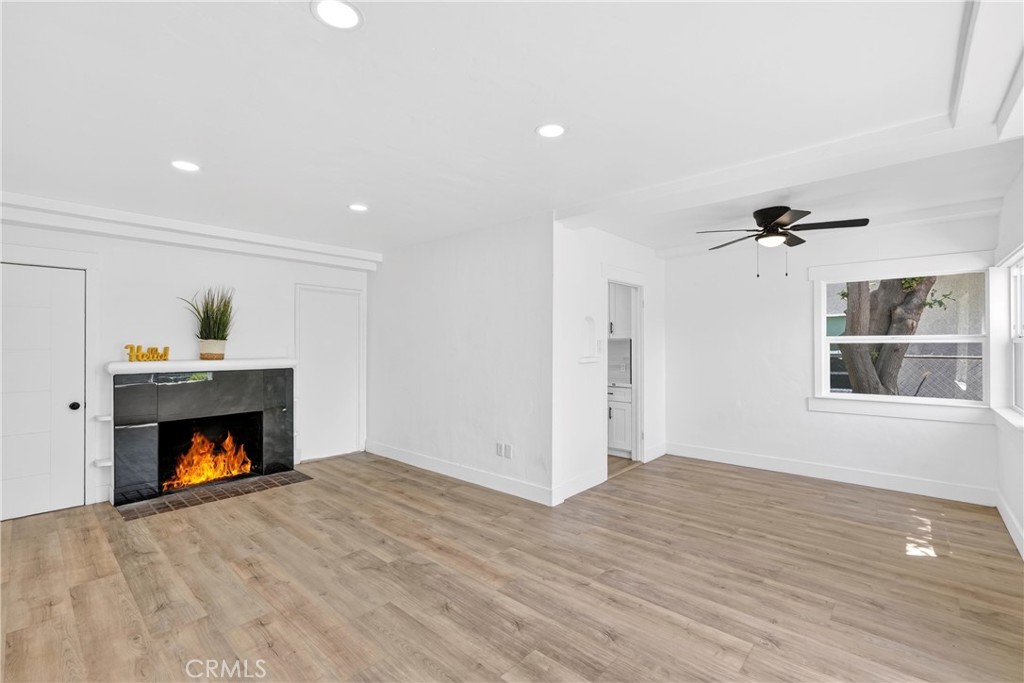
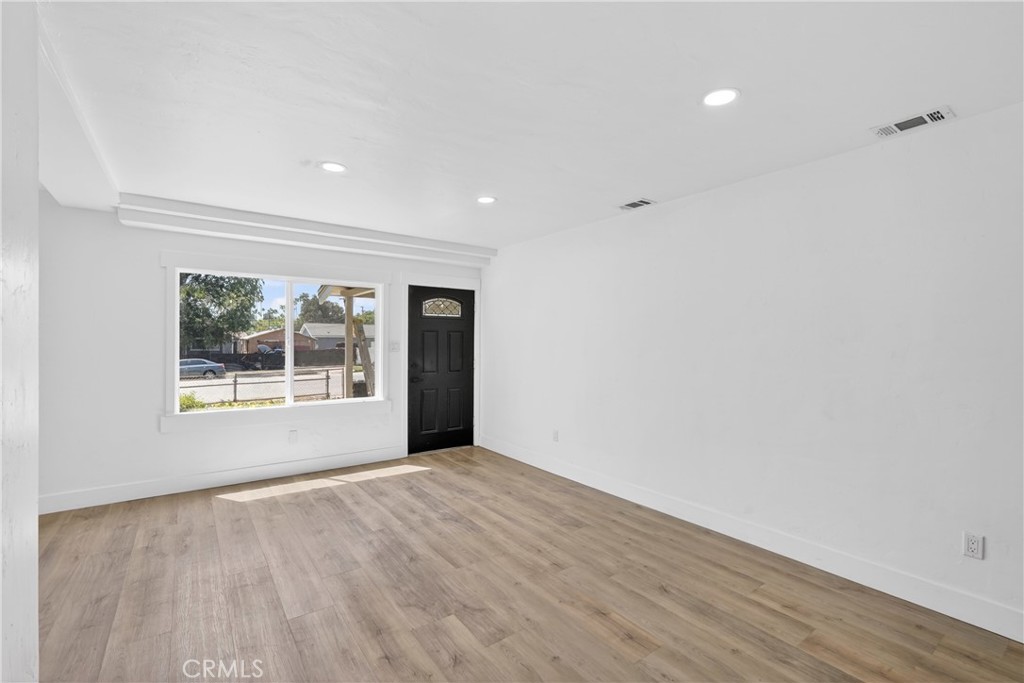
Welcome to this charming updated home located on a picturesque tree-lined street in San Bernardino! This beautifully updated residence boasts a large front yard, offering ample curb appeal and space for outdoor activities. Inside, you'll find recent upgrades throughout, including newer windows that flood the home with natural light and stylish new laminate flooring. The heart of the home features a modern kitchen with elegant white Shaker cabinets, a stunning stainless-steel hood vent, and luxurious quartz countertops, perfect for family gatherings. The spacious living room invites you to relax by the cozy fireplace, creating a warm and inviting atmosphere. The 2 Bedrooms are equipped with ceiling fans for added energy efficiency. The back family room with a fireplace, also versatile, is currently used as a 3rd bedroom with its own private access, providing flexibility for guests or additional living space. Both bathrooms have been remodeled with modern vanities, custom tile, and stone finishes, enhancing the home’s contemporary feel. Additional features include a one-car garage and a gated yard equipped with sprinklers, ensuring a lush and well-maintained outdoor space. Don’t miss the opportunity to make this lovely home your own!
| 5 hours ago | Listing first seen on site | |
| 13 hours ago | Listing updated with changes from the MLS® |

This information is for your personal, non-commercial use and may not be used for any purpose other than to identify prospective properties you may be interested in purchasing. The display of MLS data is usually deemed reliable but is NOT guaranteed accurate by the MLS. Buyers are responsible for verifying the accuracy of all information and should investigate the data themselves or retain appropriate professionals. Information from sources other than the Listing Agent may have been included in the MLS data. Unless otherwise specified in writing, the Broker/Agent has not and will not verify any information obtained from other sources. The Broker/Agent providing the information contained herein may or may not have been the Listing and/or Selling Agent.
Did you know? You can invite friends and family to your search. They can join your search, rate and discuss listings with you.