
27126 Coral Bells WayMurrieta, CA 92562
Due to the health concerns created by Coronavirus we are offering personal 1-1 online video walkthough tours where possible.
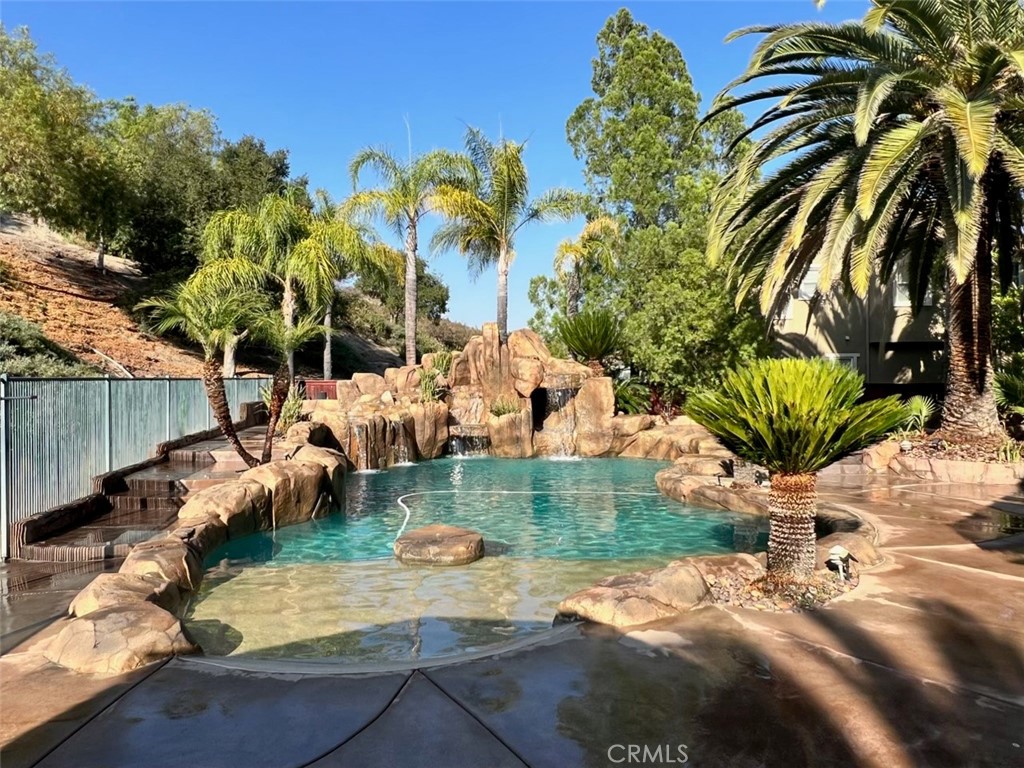
Welcome to this exceptional executive residence tucked away at the end of a quiet cul-de-sac in one of Murrieta's most desirable neighborhoods. Offering approximately 3,903 square feet of thoughtfully designed living space on a beautifully landscaped 10,454 square foot lot, this stunning home combines luxury, comfort, and incredible indoor-outdoor living. Featuring 5 spacious bedrooms, 4.5 bathrooms, a dedicated home office, an oversized loft, a versatile bonus room ideal for a home gym, game room, or media room, and a convenient downstairs bedroom with an adjacent full bathroom, this home is perfectly suited for multi-generational living, growing families, or those who work from home. The gourmet kitchen is designed for both everyday living and entertaining, featuring granite countertops, a large center island, built-in appliances, a gas oven, walk-in pantry, breakfast bar, abundant cabinetry, and a breakfast nook that overlooks the spectacular backyard. The kitchen opens seamlessly to the spacious family room, creating an inviting open-concept layout ideal for gatherings of any size. Escape to the spacious primary suite featuring dual walk-in closets and a luxurious ensuite bathroom complete with dual vanities, a soaking tub, separate walk-in shower, and an expansive vanity area. The backyard is truly the centerpiece of this home and offers a private resort experience unlike any other. Enjoy the heated rock pool with an impressive waterfall and waterslide, elevated spa, outdoor shower, custom BBQ island with bar seating, expansive covered outdoor living area complete with television, fire pit, multiple lounge and entertaining spaces, and exceptional privacy with no rear neighbors. Whether hosting family and friends or simply relaxing after a long day, this backyard was designed to be enjoyed year-round. Additional features include a four-car attached garage, fresh interior paint, wood and tile flooring, recessed lighting, ceiling fans throughout, landscaped front and rear yards, and an unbeatable cul-de-sac location with beautiful hillside views. Conveniently located near award-winning Murrieta schools, parks, shopping, restaurants, medical facilities, Temecula Wine Country, and with quick access to both the I-15 and I-215 freeways, this remarkable home offers the perfect balance of luxury, convenience, and everyday living. Don't miss this rare opportunity to own a home that truly delivers the ultimate Southern California lifestyle.
| 4 hours ago | Listing first seen on site | |
| 12 hours ago | Listing updated with changes from the MLS® |

This information is for your personal, non-commercial use and may not be used for any purpose other than to identify prospective properties you may be interested in purchasing. The display of MLS data is usually deemed reliable but is NOT guaranteed accurate by the MLS. Buyers are responsible for verifying the accuracy of all information and should investigate the data themselves or retain appropriate professionals. Information from sources other than the Listing Agent may have been included in the MLS data. Unless otherwise specified in writing, the Broker/Agent has not and will not verify any information obtained from other sources. The Broker/Agent providing the information contained herein may or may not have been the Listing and/or Selling Agent.
Did you know? You can invite friends and family to your search. They can join your search, rate and discuss listings with you.