Save
Ask
Tour
Hide
Share
$798,000
New Listing

21071 Kimberly Court
Lake Elsinore, CA 92532

Single Family Residence|Coming Soon
5
Beds
3
Total Baths
3
Full Baths
3,439
SqFt
$232
/SqFt
2001
Built
County:
Riverside
Listed by Camilo Romero of RE/MAX TIME REALTY [email protected]

Due to the health concerns created by Coronavirus we are offering personal 1-1 online video walkthough tours where possible.
21071 Kimberly Court21071 Kimberly Court21071 Kimberly Court21071 Kimberly Court
Save
Ask
Tour
Hide
Share

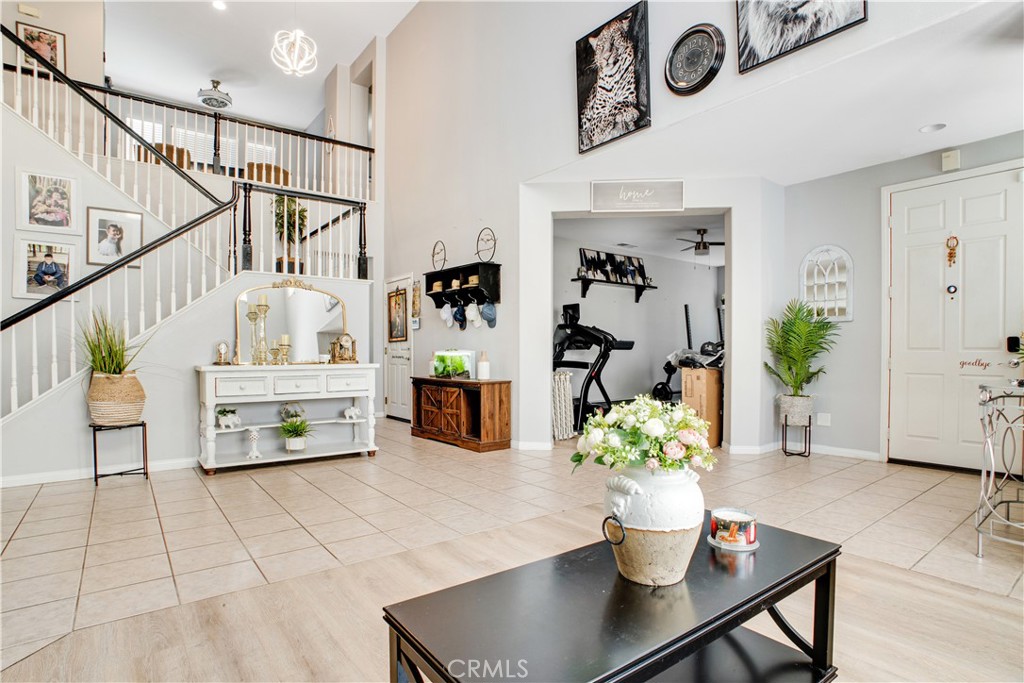
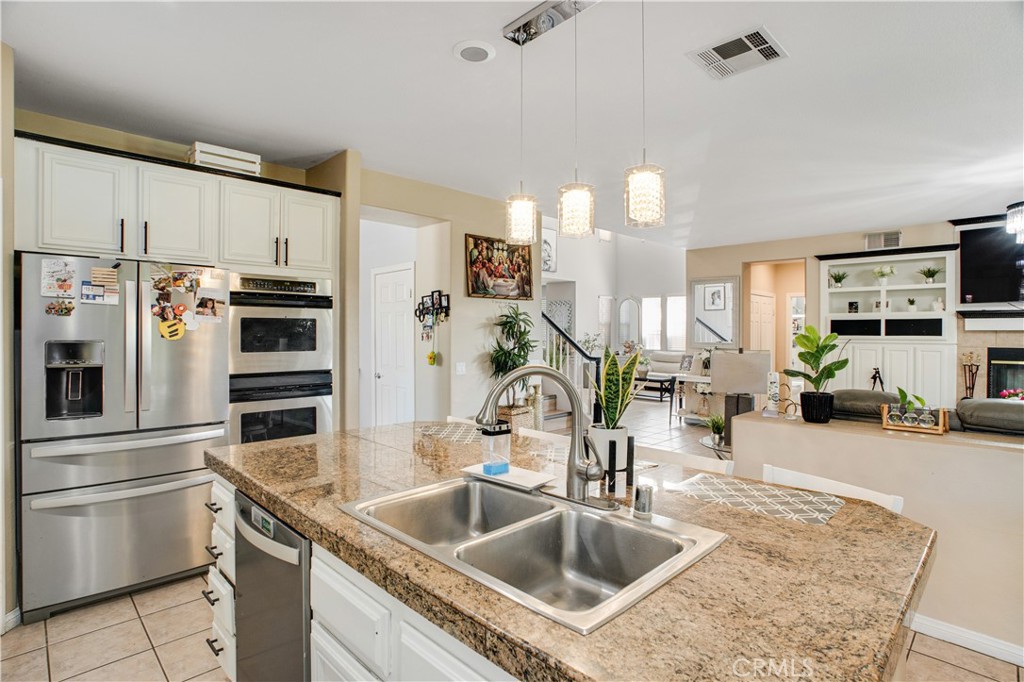
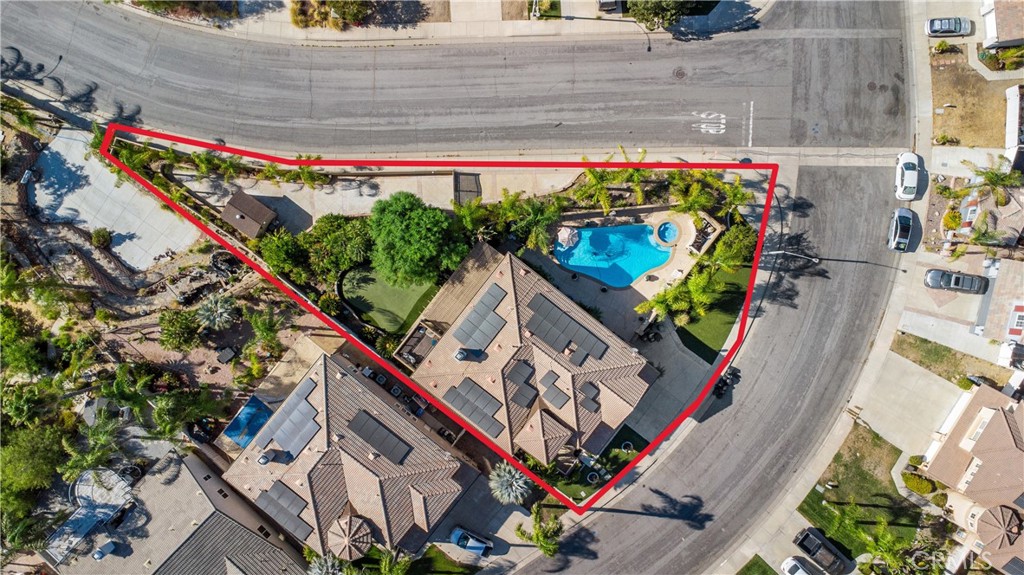
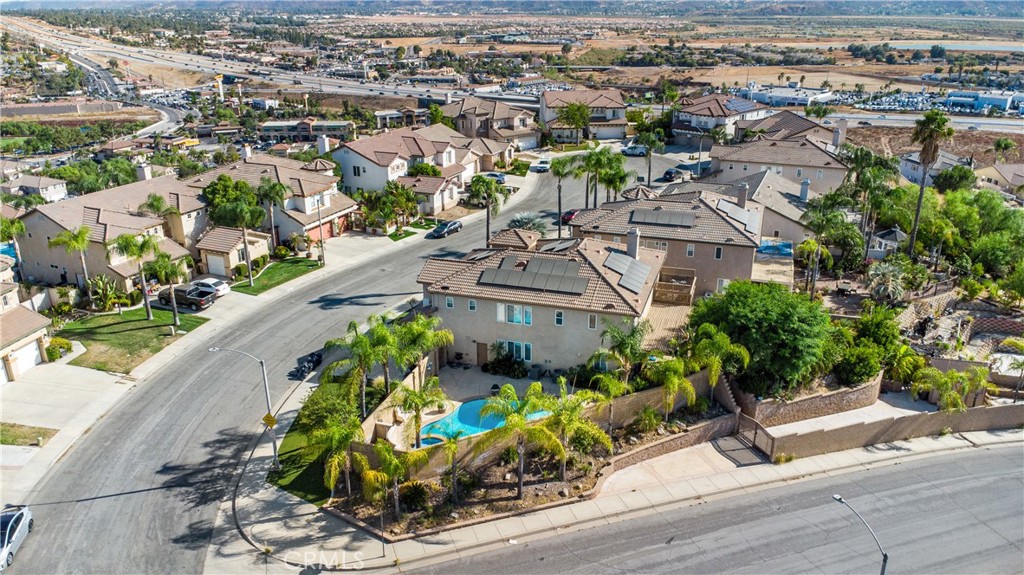
RV & BOAT OWNERS...THIS IS THE ONE. Fully enclosed, independent side-yard RV and boat parking with its own private access, plus a storage shed in back with no HOA, no restrictions, no monthly storage bill. And the savings don't stop there: 42 fully PAID-OFF solar panels convey with the home, no lease, no payments to assume, just dramatically lower electric bills powering the dual A/C systems and EV charging station. Inside, this 3,439 sq ft home lives like two: a downstairs bedroom with a full bathroom is ideal for guests, in-laws, or multi-generational living, alongside a separate den, formal living room, and open family room anchored by a granite-and-stainless kitchen with island and double ovens. Upstairs, the primary suite opens to its own private view deck overlooking the mountains. The backyard is a true resort: sparkling pool and spa, golf putting green, and a built-in BBQ island with fridge, burner, and sink, all wrapped in low-maintenance turf, fruit trees, and multiple covered patio areas on a 12,600+ sq ft cul-de-sac corner lot. Newer dual HVAC, whole-house water filtration, abundant garage storage, and a quiet Lake Elsinore location minutes from the 15. Homes with paid solar, enclosed RV access, AND a downstairs bed/full bath rarely come together. Schedule your showing today.

Save
Ask
Tour
Hide
Share
Listing Snapshot
Price 
$798,000
Days On Site 
0 Days
Bedrooms 
5
Inside Area (SqFt) 
3,439 sqft
Total Baths 
3
Full Baths 
3
Partial Baths 
N/A
Lot Size 
0.29 Acres
Year Built 
2001
MLS® Number 
CV26146926
Status 
Coming Soon
Property Tax 
N/A
HOA/Condo/Coop Fees 
N/A
Sq Ft Source 
Assessor
Friends & Family
Recent Activity
7 hours agoListing first seen on site
yesterdayListing updated with changes from the MLS®
General Features
Acres 
0.29
Attached Garage 
Yes
Direction Faces 
East
Foundation 
Slab
Garage 
Yes
Garage Spaces 
2
Land Lease 
No
Levels 
Two
Number Of Stories 
2
Parking 
AttachedAsphaltCoveredDirect AccessDrivewayGarage Faces FrontGaragePavedRV GatedRV Access/Parking
Parking Spaces 
6
Property Sub Type 
Single Family Residence
Security 
Carbon Monoxide Detector(s)Fire Sprinkler SystemSmoke Detector(s)
Sewer 
Public Sewer
Special Circumstances 
Standard
Style 
Spanish
Utilities 
Cable ConnectedElectricity ConnectedNatural Gas ConnectedSewer ConnectedWater Connected
Water Source 
Public
Interior Features
Appliances 
Built-In RangeDouble OvenGas OvenGas Water HeaterMicrowaveWater Heater
Cooling 
Central AirDualENERGY STAR Qualified Equipment
Fireplace 
Yes
Fireplace Features 
Family RoomMaster Bedroom
Flooring 
Tile
Heating 
CentralForced AirFireplace(s)Natural Gas
Interior 
Breakfast BarCathedral Ceiling(s)Granite CountersHigh CeilingsPantryStone CountersRecessed LightingWalk-In Closet(s)
Laundry Features 
Laundry Room
Main Level Bedrooms 
1
Spa 
Yes
Bathroom 
Features - Low Flow Plumbing Fixtures, Soaking Tub
Bedroom 
Dining Room 
EntryFoyer 
Exercise Room 
Family Room 
Kitchen 
Laundry 
Living Room 
Loft 
Master Bedroom 
Other 
Features - Walk-In Closet(s)
Save
Ask
Tour
Hide
Share
Exterior Features
Construction Details 
BrickConcreteStucco
Exterior 
Balcony
Fencing 
Brick
Lot Features 
Back YardCorner LotSloped DownFront YardSprinklers In RearIrregular LotLandscapedLevel
Other Structures 
Shed(s)Storage
Patio And Porch 
Rear PorchCoveredEnclosedFront PorchPatio
Pool Features 
PrivateFencedGas HeatHeatedIn GroundSalt WaterWaterfall
Private Pool 
Yes
Road Frontage 
City Street
Roof 
Spanish Tile
Spa 
Yes
Spa Features 
In GroundPrivate
View 
City LightsMountain(s)
Waterview 
City LightsMountain(s)
Windows/Doors 
Sliding Doors
Community Features
Building Access 
1
Community Features 
Sidewalks
Financing Terms Available 
CashConventionalFHASubmit
MLS Area 
SRCAR - Southwest Riverside County
Roads 
Paved
School District 
Lake Elsinore Unified
Schools
School District
Lake Elsinore Unified
Elementary School
Unknown
Middle School
Unknown
High School
Unknown


This information is for your personal, non-commercial use and may not be used for any purpose other than to identify prospective properties you may be interested in purchasing. The display of MLS data is usually deemed reliable but is NOT guaranteed accurate by the MLS. Buyers are responsible for verifying the accuracy of all information and should investigate the data themselves or retain appropriate professionals. Information from sources other than the Listing Agent may have been included in the MLS data. Unless otherwise specified in writing, the Broker/Agent has not and will not verify any information obtained from other sources. The Broker/Agent providing the information contained herein may or may not have been the Listing and/or Selling Agent.

Neighborhood & Commute
Source: Walkscore
Disclosure: Community information and market data powered by Constellation Data Labs. Information is deemed reliable but not guaranteed.
Save
Ask
Tour
Hide
Share