Save
Ask
Tour
Hide
Share
$1,398,800
New Listing

1050 Atchison
Pasadena, CA 91104

For Sale|Single Family Residence|Active
5
Beds
2
Total Baths
2
Full Baths
2,796
SqFt
$500
/SqFt
1926
Built
County:
Los Angeles
Listed by Danny Gomes of LEGACY REALTY PARTNERS, INC [email protected]

Due to the health concerns created by Coronavirus we are offering personal 1-1 online video walkthough tours where possible.
Upcoming Open Houses
Due to COVID-19, we recommend you verify Open Houses before attending.
Sat, Jul 11, 12:00 PM - 3:00 PM
1050 Atchison1050 Atchison1050 Atchison1050 Atchison
Save
Ask
Tour
Hide
Share

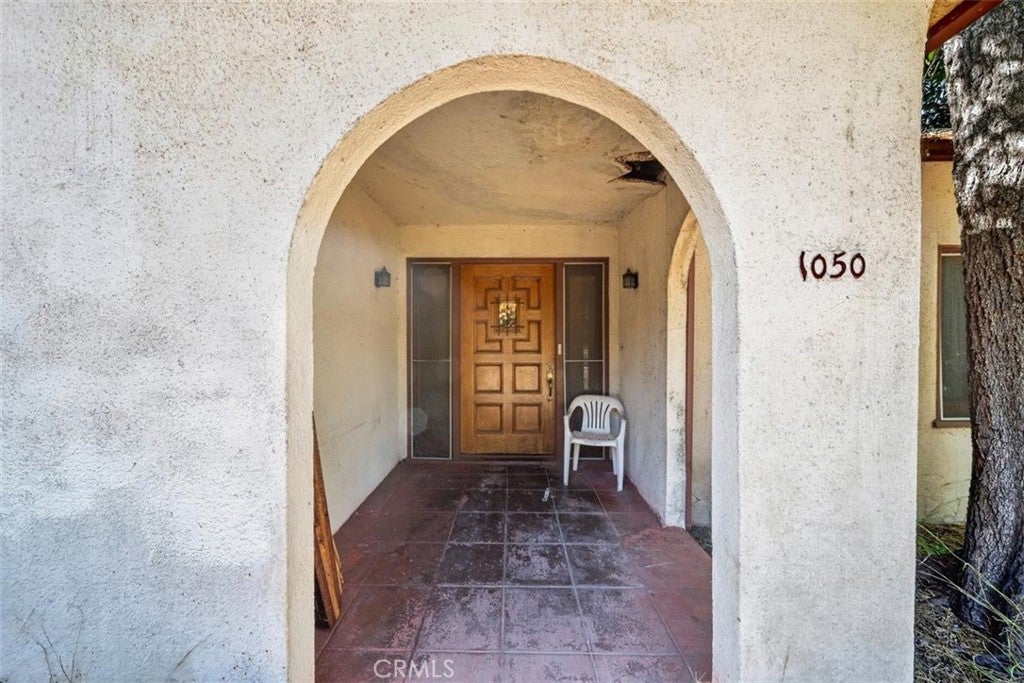
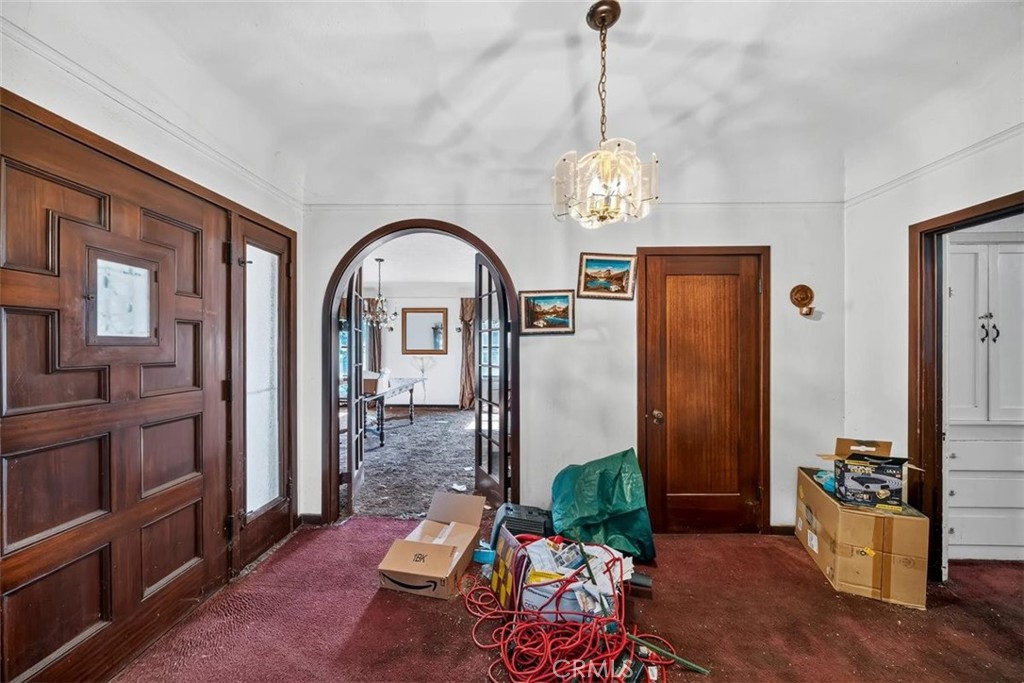
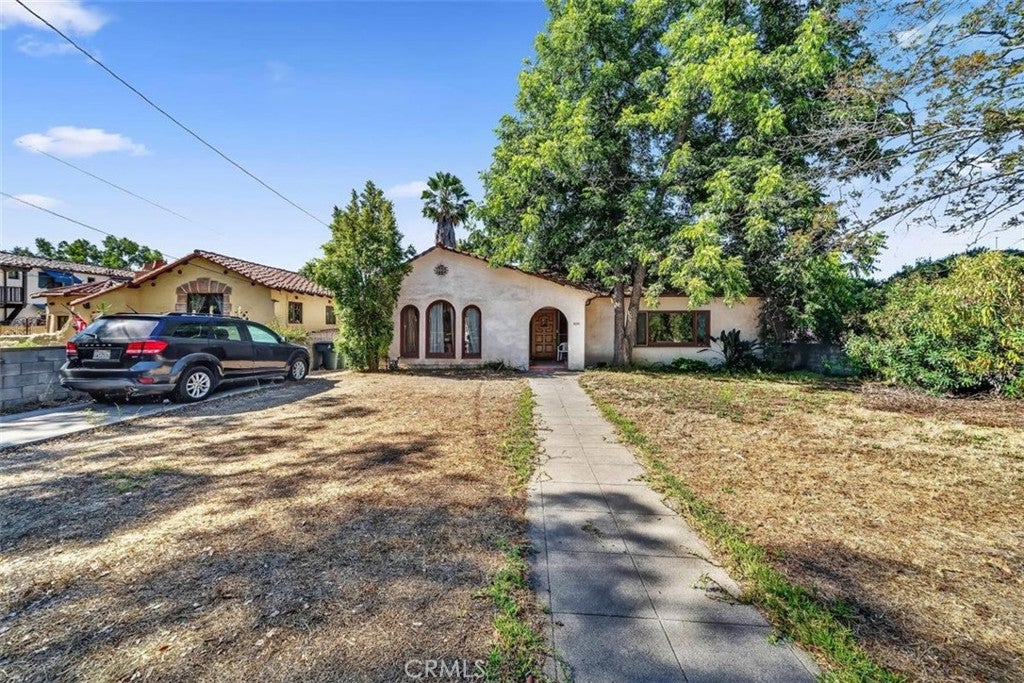
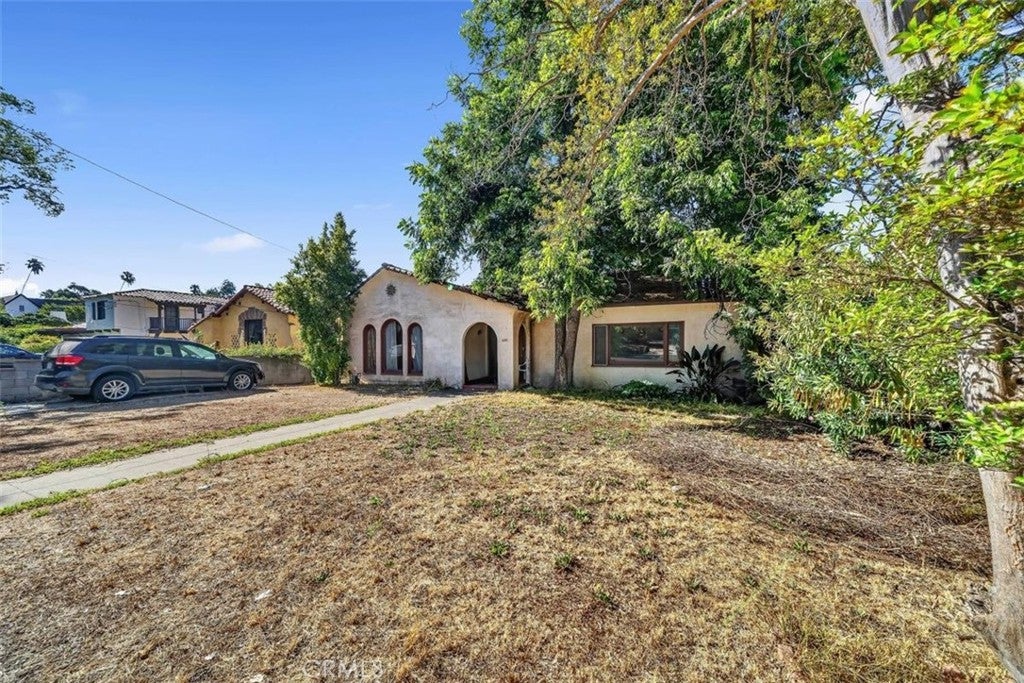
Bring your vision to this character-filled Spanish/Mediterranean-style single-story home featuring classic stucco architecture, a red tile roof, arched windows and entryways, and timeless architectural details throughout. The spacious floor plan offers multiple living and dining areas, four bedrooms, a dedicated office/flex space that can potentially serve as a fifth bedroom, a sunroom, and a detached garage. Original features, including hardwood floors, French doors, built-in niches, and a brick fireplace, provide an excellent foundation for restoration. Situated on a generously sized lot with mature trees, this property offers a rare opportunity to restore and reimagine a home with timeless architectural character. It will benefit from repairs, updates, and clean-up, providing a new owner the opportunity to bring fresh vision to both the interior and exterior. The generous lot and classic Spanish-style details make this an exceptional opportunity for investors, contractors, or buyers seeking a rewarding renovation project.

Save
Ask
Tour
Hide
Share
Listing Snapshot
Price 
$1,398,800
Days On Site 
0 Days
Bedrooms 
5
Inside Area (SqFt) 
2,796 sqft
Total Baths 
2
Full Baths 
2
Partial Baths 
N/A
Lot Size 
0.2924 Acres
Year Built 
1926
MLS® Number 
CV26149668
Status 
Active
Property Tax 
N/A
HOA/Condo/Coop Fees 
N/A
Sq Ft Source 
Assessor
Friends & Family
Recent Activity
9 hours agoListing first seen on site
9 hours agoListing updated with changes from the MLS®
General Features
Acres 
0.2924
Carport 
2
Foundation 
None
Garage 
Yes
Garage Spaces 
2
Land Lease 
No
Levels 
One
Number Of Stories 
1
Parking 
ConcreteCarportDetached CarportDrivewayGaragePrivateGarage Faces Rear
Parking Spaces 
1
Property Sub Type 
Single Family Residence
Sewer 
Public Sewer
Special Circumstances 
Probate Listing
Style 
MediterraneanSpanish
Utilities 
Electricity ConnectedSewer ConnectedWater Connected
Water Source 
Public
Zoning 
PSR6
Interior Features
Appliances 
Electric OvenElectric RangeGas OvenGas RangeMicrowaveWasher
Cooling 
Central Air
Fireplace 
Yes
Fireplace Features 
Living Room
Flooring 
CarpetWood
Heating 
Central
Interior 
Ceiling Fan(s)PantryEntrance Foyer
Laundry Features 
InsideLaundry Room
Main Level Bedrooms 
5
Bathroom 
Dining Room 
EntryFoyer 
Family Room 
Foyer 
Kitchen 
Laundry 
Living Room 
Master Bathroom 
Master Bedroom 
Office 
Sunroom 
Save
Ask
Tour
Hide
Share
Exterior Features
Fencing 
Brick
Patio And Porch 
None
Pool Features 
None
Roof 
Spanish TileTile
Spa Features 
None
View 
None
Waterview 
None
Windows/Doors 
French Doors
Community Features
Building Access 
1
Community Features 
Street Lights
Financing Terms Available 
CashContract
MLS Area 
647 - Pasadena (SW)
School District 
Pasadena Unified
Schools
School District
Pasadena Unified
Elementary School
Unknown
Middle School
Unknown
High School
Unknown


This information is for your personal, non-commercial use and may not be used for any purpose other than to identify prospective properties you may be interested in purchasing. The display of MLS data is usually deemed reliable but is NOT guaranteed accurate by the MLS. Buyers are responsible for verifying the accuracy of all information and should investigate the data themselves or retain appropriate professionals. Information from sources other than the Listing Agent may have been included in the MLS data. Unless otherwise specified in writing, the Broker/Agent has not and will not verify any information obtained from other sources. The Broker/Agent providing the information contained herein may or may not have been the Listing and/or Selling Agent.

Neighborhood & Commute
Source: Walkscore
Disclosure: Community information and market data powered by Constellation Data Labs. Information is deemed reliable but not guaranteed.
Save
Ask
Tour
Hide
Share