Save
Ask
Tour
Hide
Share
$988,000
New Listing

10062 Green Street
Temple City, CA 91780

For Sale|Single Family Residence|Active
3
Beds
2
Total Baths
2
Full Baths
1,635
SqFt
$604
/SqFt
1927
Built
County:
Los Angeles
Listed by Melsyne Brown of KALEO REAL ESTATE COMPANY [email protected]

Due to the health concerns created by Coronavirus we are offering personal 1-1 online video walkthough tours where possible.
Upcoming Open Houses
Due to COVID-19, we recommend you verify Open Houses before attending.
Sat, Jul 11, 11:00 AM - 2:00 PM
Sun, Jul 12, 12:00 PM - 3:00 PM
10062 Green Street10062 Green Street10062 Green Street10062 Green Street
Save
Ask
Tour
Hide
Share

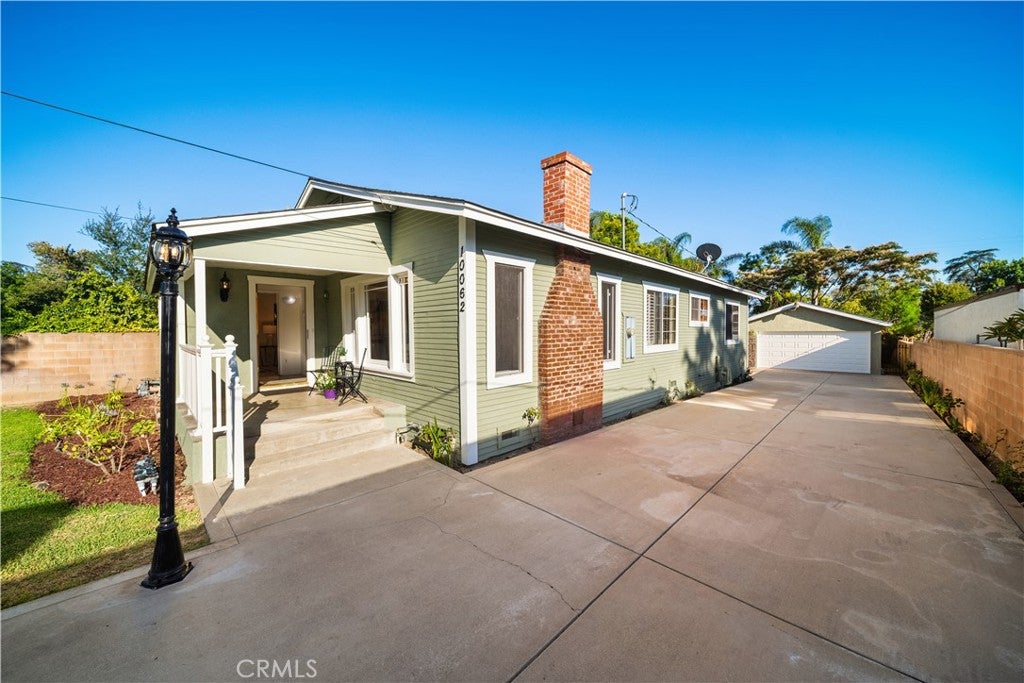
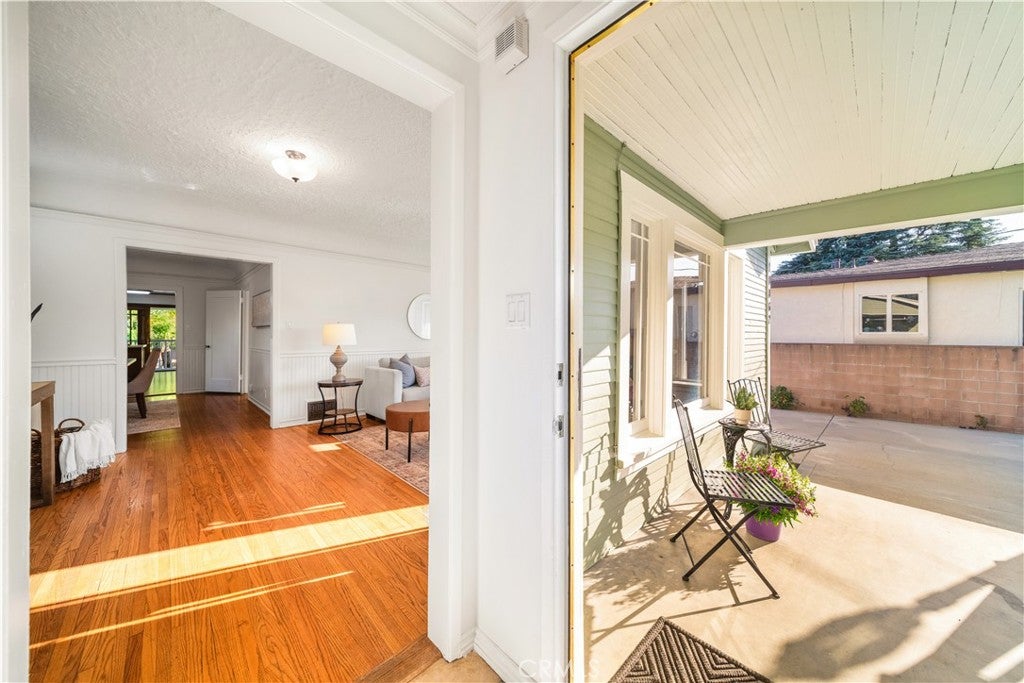
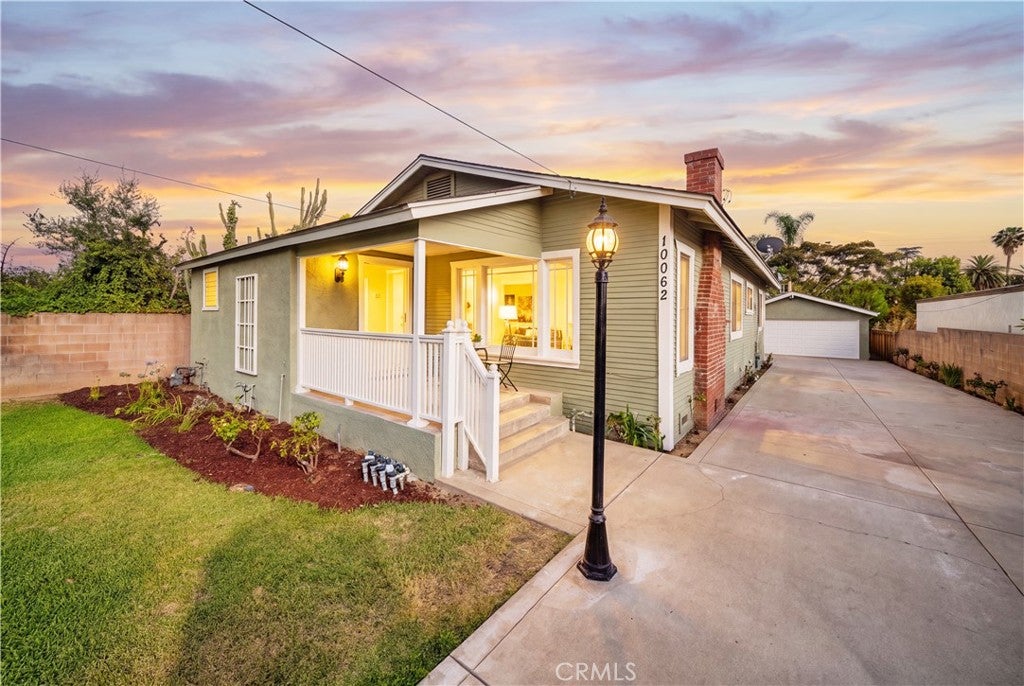
Welcome to this lovely single-story house featuring 3 bedrooms and 2 bathrooms in the city of Temple City. This property is on a large lot with a beautiful front yard and an oasis-like pool in the back yard. Upon entering the home you’ll notice an inviting living area filled with natural light and a cozy fireplace, perfect for entertaining and everyday living. This home includes a large formal dining room, a spacious kitchen and an indoor laundry. Recent upgrades include fresh interior and exterior paint. This residence is located near Baldwin Ave and Live Oak Ave, providing proximity to nearby restaurants, shops and freeways. Don’t miss the opportunity to make this property your forever home.

Save
Ask
Tour
Hide
Share
Listing Snapshot
Price 
$988,000
Days On Site 
0 Days
Bedrooms 
3
Inside Area (SqFt) 
1,635 sqft
Total Baths 
2
Full Baths 
2
Partial Baths 
N/A
Lot Size 
0.2354 Acres
Year Built 
1927
MLS® Number 
CV26150272
Status 
Active
Property Tax 
N/A
HOA/Condo/Coop Fees 
N/A
Sq Ft Source 
Assessor
Friends & Family
Recent Activity
10 hours agoListing first seen on site
10 hours agoListing updated with changes from the MLS®
General Features
Acres 
0.2354
Disclosures 
DeathOnProperty3Yrs
Foundation 
Raised
Garage 
Yes
Garage Spaces 
2
Land Lease 
No
Levels 
One
Number Of Stories 
1
Parking 
GarageGarage Door Opener
Parking Spaces 
2
Property Sub Type 
Single Family Residence
Security 
Security Gate
Sewer 
Public Sewer
Special Circumstances 
Probate Listing
Style 
Traditional
Utilities 
Electricity ConnectedNatural Gas ConnectedSewer ConnectedWater Connected
Water Source 
Public
Zoning 
TCR172
Interior Features
Appliances 
DishwasherElectric OvenElectric RangeDisposalWater HeaterDryerWasher
Basement 
Cooling 
Central AirElectric
Fireplace 
Yes
Fireplace Features 
GasLiving Room
Flooring 
LaminateTileVinylWood
Furnished 
Unfurnished
Heating 
CentralElectricFireplace(s)
Interior 
Eat-in Kitchen
Laundry Features 
Washer HookupElectric Dryer HookupIn Kitchen
Main Level Bedrooms 
3
Spa 
Yes
Bathroom 
Features - Laminate Counters, Tile Counters
Bedroom 
Dining Room 
EntryFoyer 
Kitchen 
Features - Kitchen Island, Laminate Counters
Laundry 
Living Room 
Master Bathroom 
Master Bedroom 
Save
Ask
Tour
Hide
Share
Exterior Features
Construction Details 
Wood Siding
Fencing 
BlockWrought Iron
Lot Features 
Back YardFront YardSprinklers In RearSprinklers In Front
Patio And Porch 
Rear PorchCoveredFront Porch
Pool Features 
PrivateIn GroundSalt Water
Private Pool 
Yes
Road Frontage 
City Street
Roof 
Composition
Spa 
Yes
Spa Features 
In GroundPrivate
View 
Neighborhood
Waterview 
Neighborhood
Community Features
Building Access 
steps
Community Features 
Suburban
Financing Terms Available 
CashConventional
MLS Area 
661 - Temple City
Roads 
Paved
School District 
El Monte Union High
Schools
School District
El Monte Union High
Elementary School
Unknown
Middle School
Unknown
High School
Unknown


This information is for your personal, non-commercial use and may not be used for any purpose other than to identify prospective properties you may be interested in purchasing. The display of MLS data is usually deemed reliable but is NOT guaranteed accurate by the MLS. Buyers are responsible for verifying the accuracy of all information and should investigate the data themselves or retain appropriate professionals. Information from sources other than the Listing Agent may have been included in the MLS data. Unless otherwise specified in writing, the Broker/Agent has not and will not verify any information obtained from other sources. The Broker/Agent providing the information contained herein may or may not have been the Listing and/or Selling Agent.

Neighborhood & Commute
Source: Walkscore
Disclosure: Community information and market data powered by Constellation Data Labs. Information is deemed reliable but not guaranteed.
Save
Ask
Tour
Hide
Share