
11380 El EstebanPhelan, CA 92371
Due to the health concerns created by Coronavirus we are offering personal 1-1 online video walkthough tours where possible.
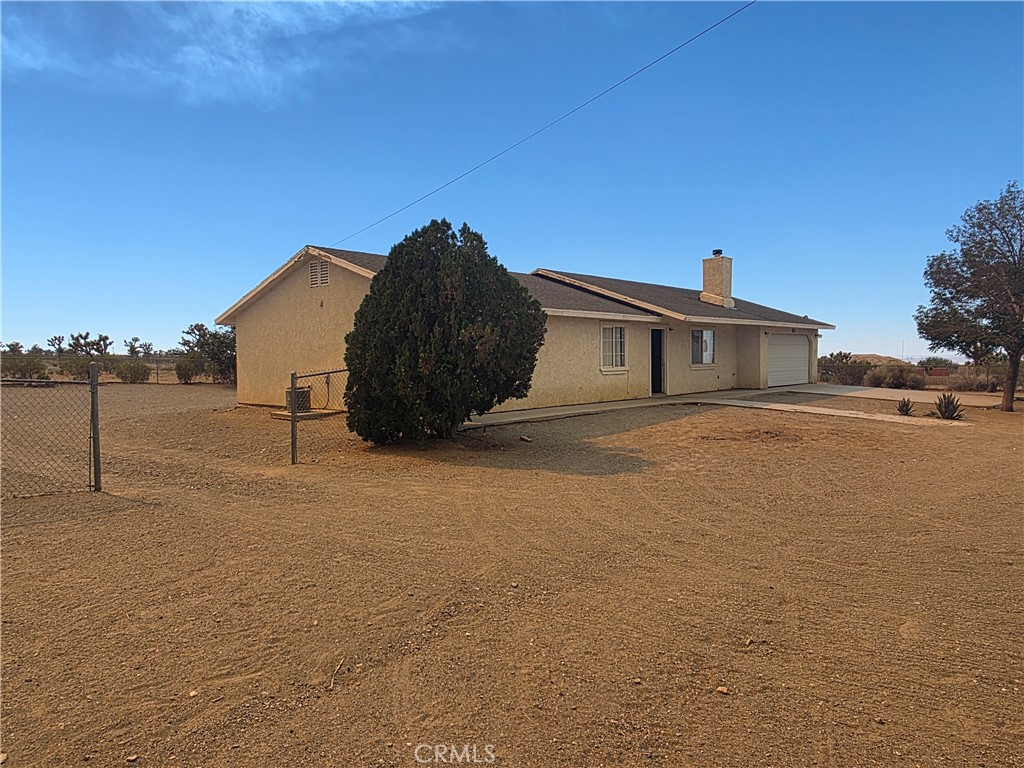
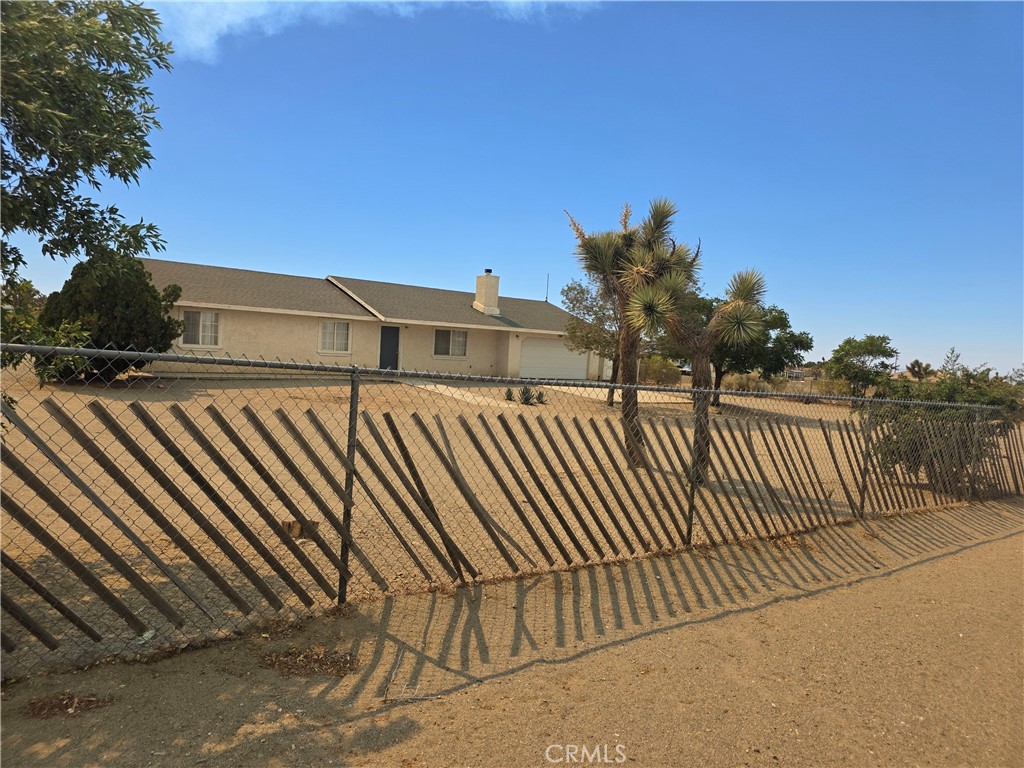
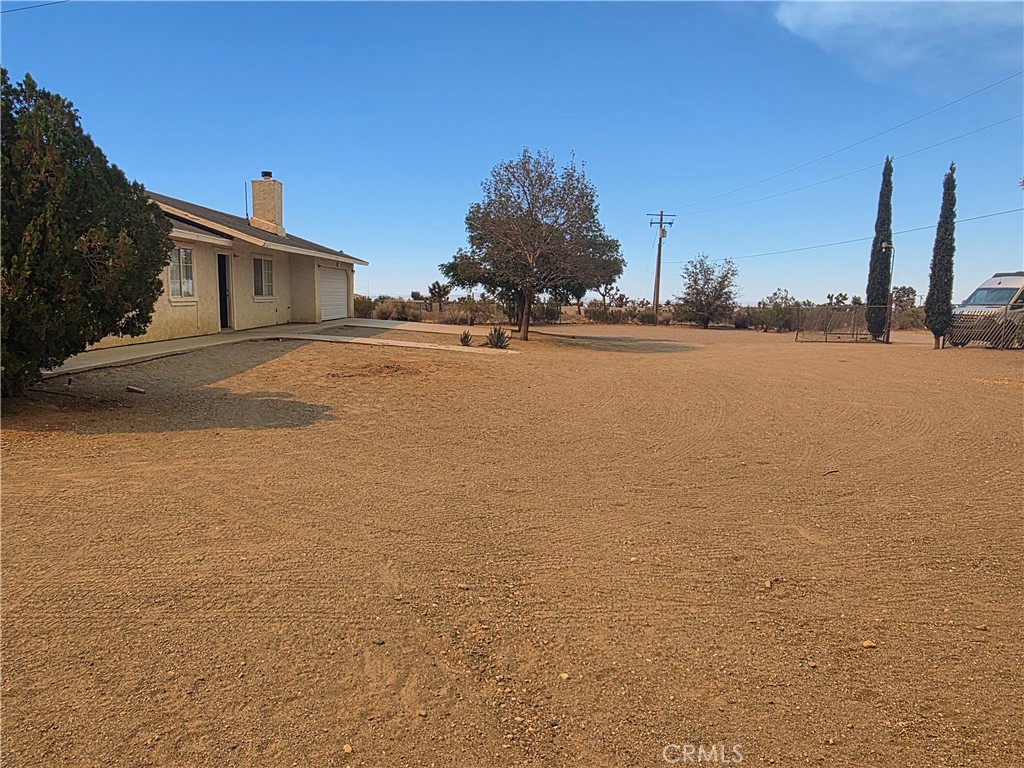
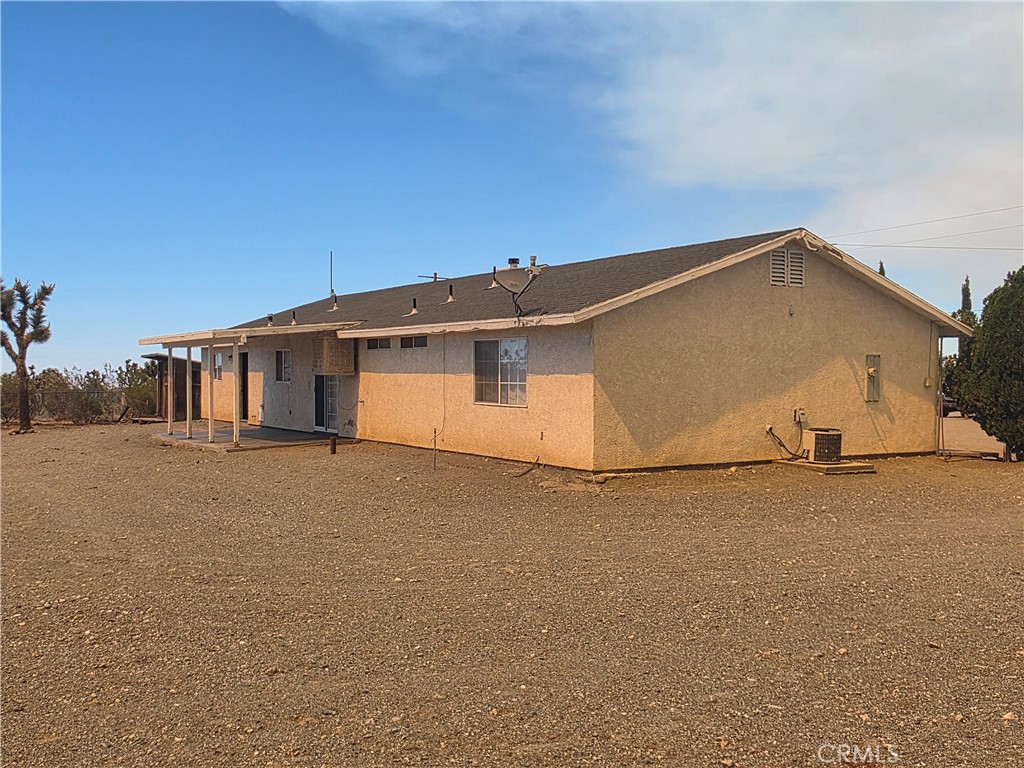
Welcome to 11380 El Esteban Rd, a well maintained 3 bedroom, 2 bath home built in 2001 and set on almost 3 acres of usable land. This property offers the perfect blend of privacy, open space, and convenience. The home sits just about 1,000 feet from Sheep Creek Road, making it easily accessible from the main road while still providing the peaceful rural setting Phelan is known for. The lot offers plenty of room for RV parking, outdoor storage, animals, future expansions, or building additional structures. Inside, you’ll find a comfortable layout with 1,400 sq ft of living space, a single-story floor plan, and a welcoming entry at ground level. The property is ideal for families, hobbyists, or anyone seeking wide-open land with quick access to town. This home is located within the Snowline School District, one of the most sought-after districts in the High Desert, known for its strong community and quality schools. Located only 5 minutes from local shopping and essential services and offering easy access to Highway 138 and the 15 Freeway, this home provides excellent commuter convenience while maintaining a quiet, spacious lifestyle. A great opportunity to own a large piece of land with a solid home in a desirable part of Phelan.
| 13 hours ago | Listing first seen on site | |
| 13 hours ago | Listing updated with changes from the MLS® |

This information is for your personal, non-commercial use and may not be used for any purpose other than to identify prospective properties you may be interested in purchasing. The display of MLS data is usually deemed reliable but is NOT guaranteed accurate by the MLS. Buyers are responsible for verifying the accuracy of all information and should investigate the data themselves or retain appropriate professionals. Information from sources other than the Listing Agent may have been included in the MLS data. Unless otherwise specified in writing, the Broker/Agent has not and will not verify any information obtained from other sources. The Broker/Agent providing the information contained herein may or may not have been the Listing and/or Selling Agent.
Did you know? You can invite friends and family to your search. They can join your search, rate and discuss listings with you.