
13275 Chickasaw RoadRancho Cucamonga, CA 91739
Due to the health concerns created by Coronavirus we are offering personal 1-1 online video walkthough tours where possible.
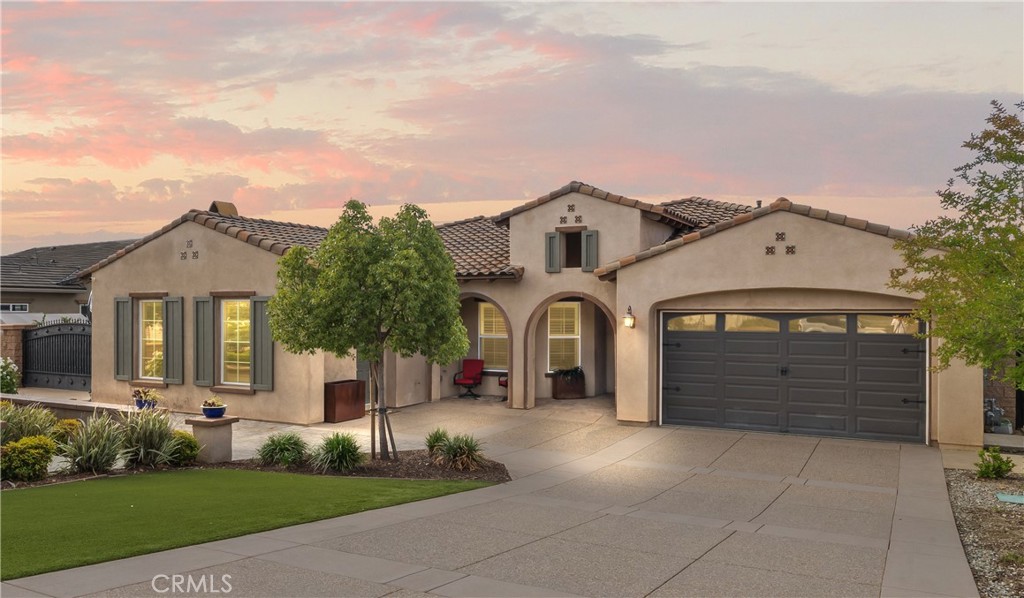
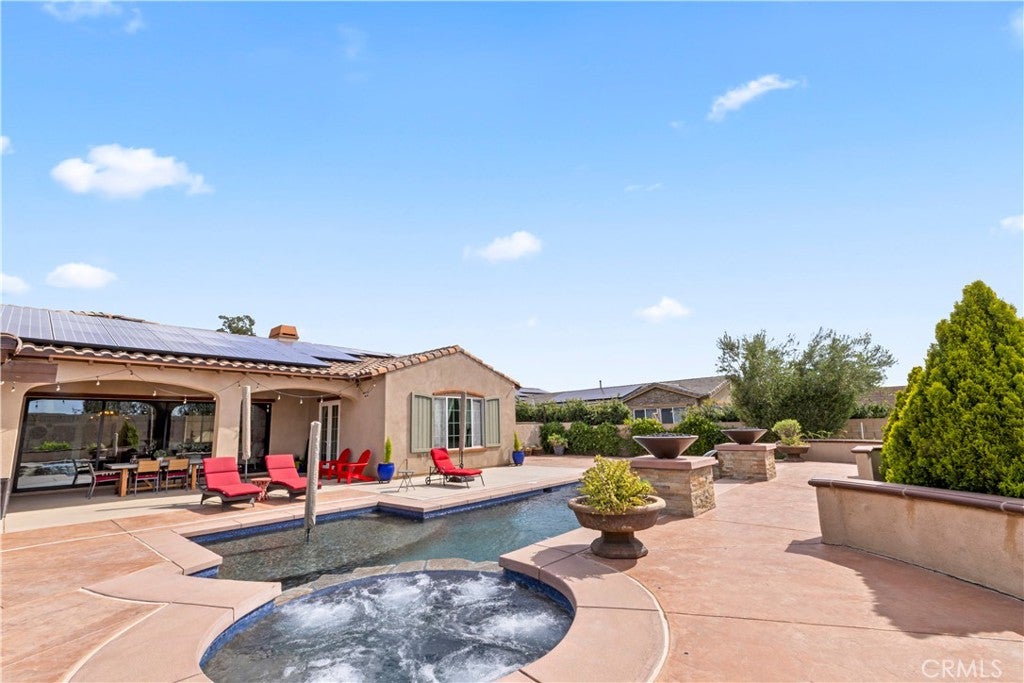
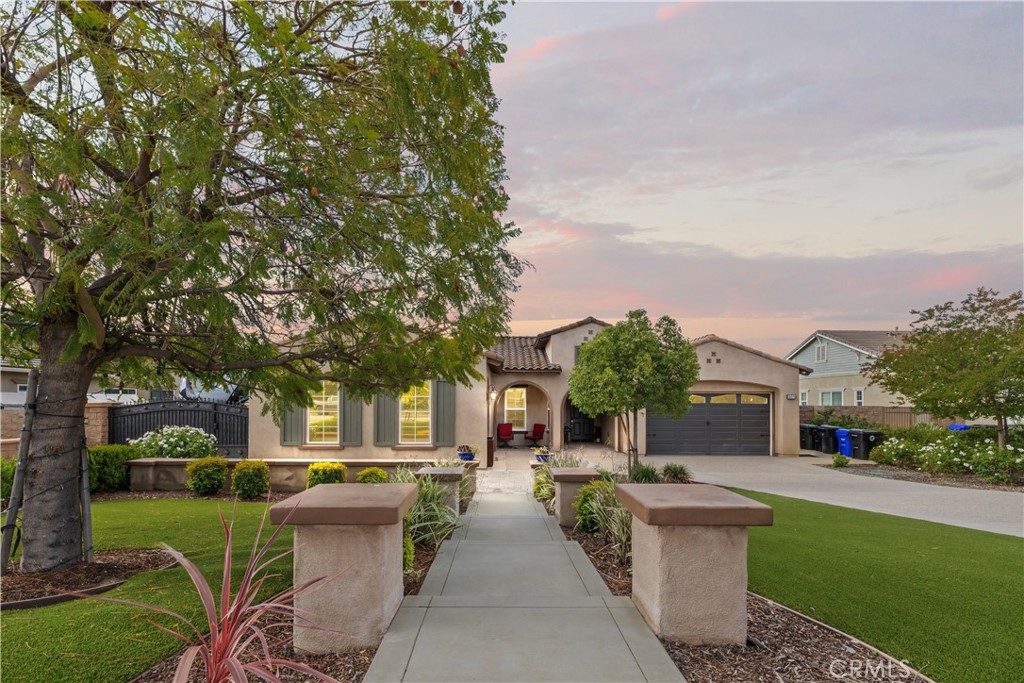
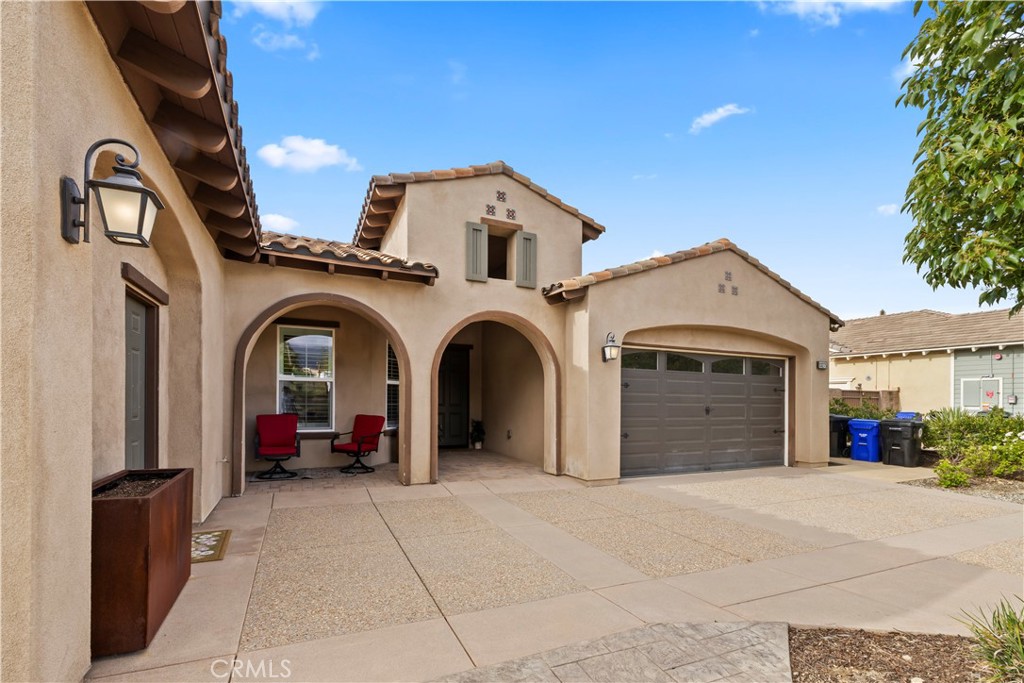
ADU, RV Parking, Owned Solar, and EV Charging! Discover this impressive single-family estate at 13275 Chickasaw in highly sought-after North Rancho Cucamonga. Set on a generous half-acre horse-property lot, this single-story home blends luxury, privacy, and flexibility in a prime location. The property features a fully separate attached ADU with its own private entrance, complete with a full kitchen, bathroom, living area, and laundry room. Perfect for extended family, guests, or generating rental income. Inside the main home, you'll find five bedrooms and four bathrooms, along with two distinct living spaces that offer room for everyone to gather or enjoy some quiet time. High ceilings with crown molding create an elegant first impression, while the open floor plan feels bright and inviting. Wood and travertine flooring extend throughout, and a wall of large sliding glass doors opens to stunning views of the resort-style backyard and custom pool. The chef's kitchen is a standout, highlighted by a large granite island, stainless steel KitchenAid appliances, a built-in Sub-Zero refrigerator, and a spacious walk-in pantry, making it ideal for everyday meals or entertaining. Step outside to a true entertainer's paradise. The backyard features a Pebble Tec pool and spa with fire bowls, a built-in BBQ and bar area with an outdoor fireplace and TV, two covered patios, a charming loggia with a fountain, a private fire pit, and low-maintenance turf landscaping with drought-tolerant plants. It’s the perfect setting for lively gatherings or peaceful evenings at home. Additional highlights include fully owned solar panels (transferrable NEM 1.0), a tankless water heater, surround sound, a wired security camera system, an EV charging outlet, and easy RV access. Best of all, there is no HOA. Located in the excellent Etiwanda School District, with elementary, middle, and high schools all within walking distance. You’ll also enjoy convenient access to shopping, dining, freeways, and Ontario International Airport. This exceptional combination of space, premium features, and location is ready for its next chapter. Schedule a private showing today to experience it for yourself!
| 5 hours ago | Listing first seen on site | |
| 12 hours ago | Listing updated with changes from the MLS® |

This information is for your personal, non-commercial use and may not be used for any purpose other than to identify prospective properties you may be interested in purchasing. The display of MLS data is usually deemed reliable but is NOT guaranteed accurate by the MLS. Buyers are responsible for verifying the accuracy of all information and should investigate the data themselves or retain appropriate professionals. Information from sources other than the Listing Agent may have been included in the MLS data. Unless otherwise specified in writing, the Broker/Agent has not and will not verify any information obtained from other sources. The Broker/Agent providing the information contained herein may or may not have been the Listing and/or Selling Agent.
Did you know? You can invite friends and family to your search. They can join your search, rate and discuss listings with you.