Save
Ask
Tour
Hide
Share
$1,799,000
New Listing

923 Union Street
Banning, CA 92223

For Sale|Single Family Residence|Active
4
Beds
4
Total Baths
3
Full Baths
1
Partial Bath
3,977
SqFt
$452
/SqFt
2006
Built
Subdivision:
None
County:
Riverside
Listed by IMELDA PULIDO of RE/MAX TIME REALTY [email protected]

Due to the health concerns created by Coronavirus we are offering personal 1-1 online video walkthough tours where possible.
923 Union Street923 Union Street923 Union Street923 Union Street
Save
Ask
Tour
Hide
Share

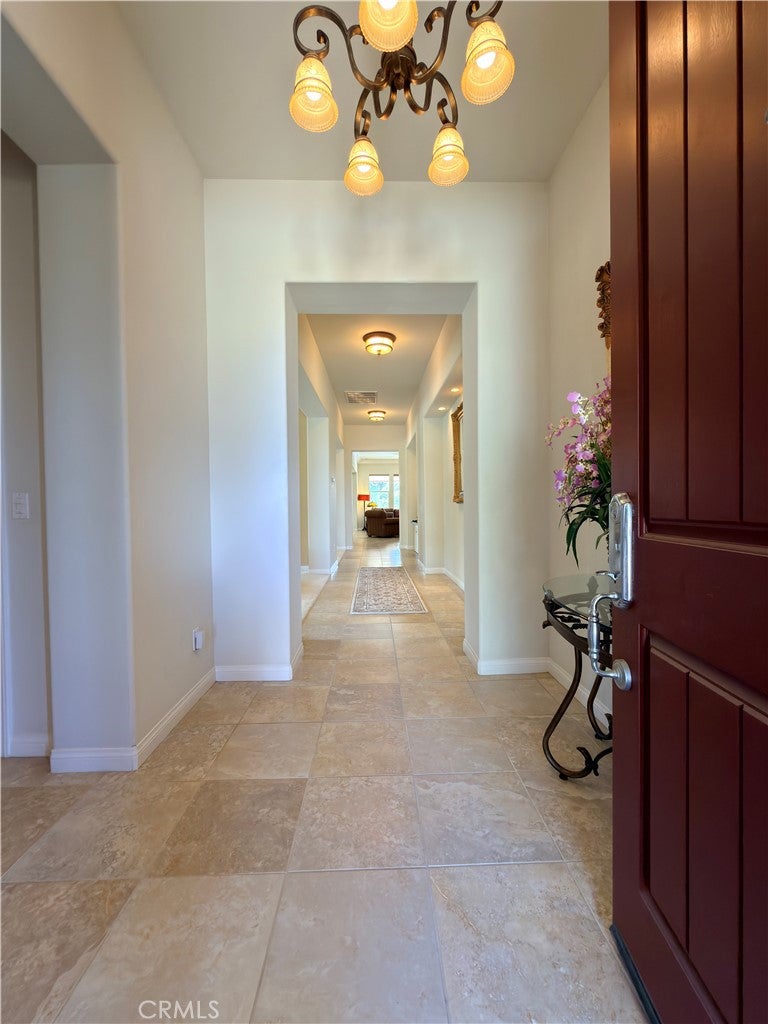
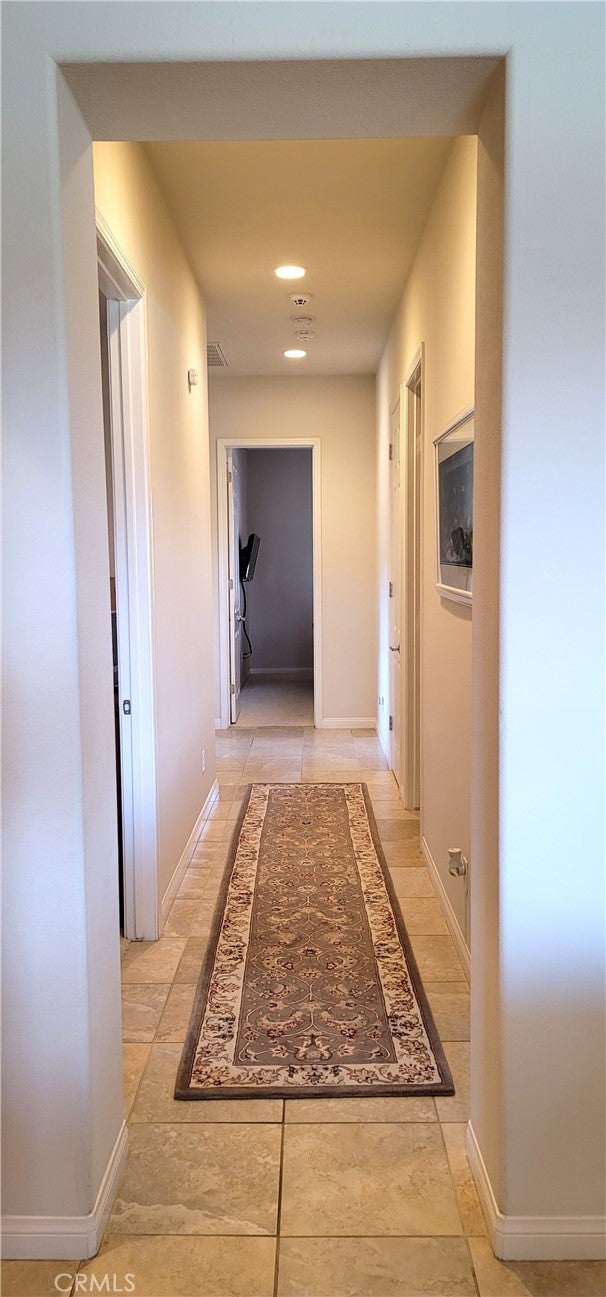
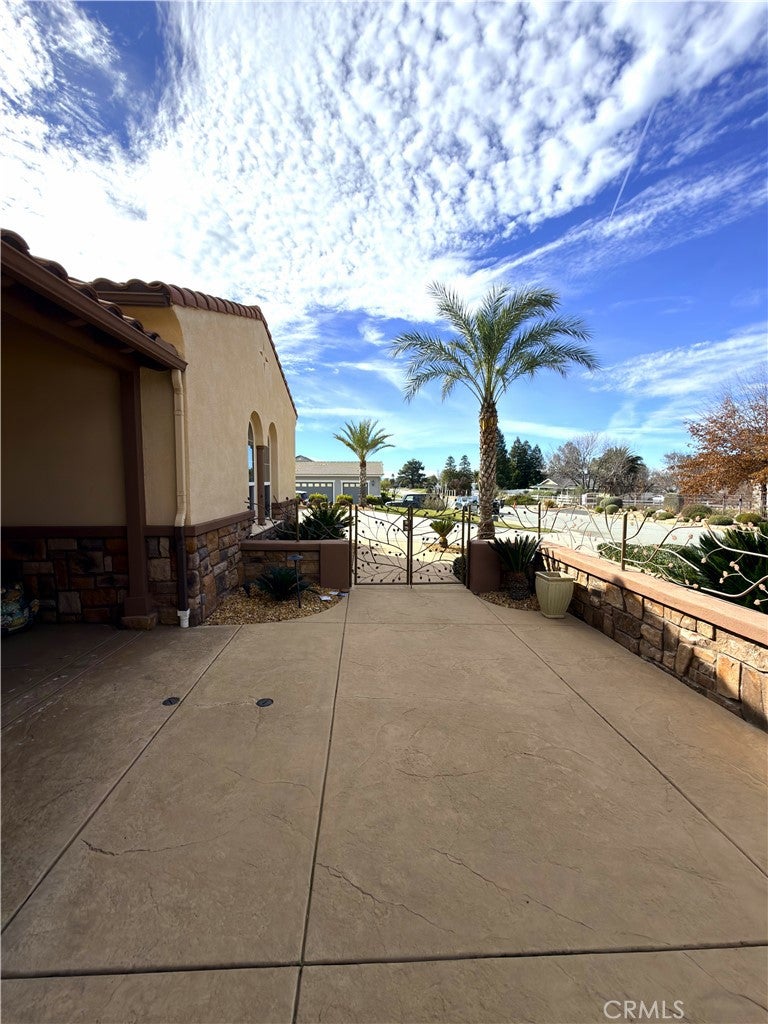
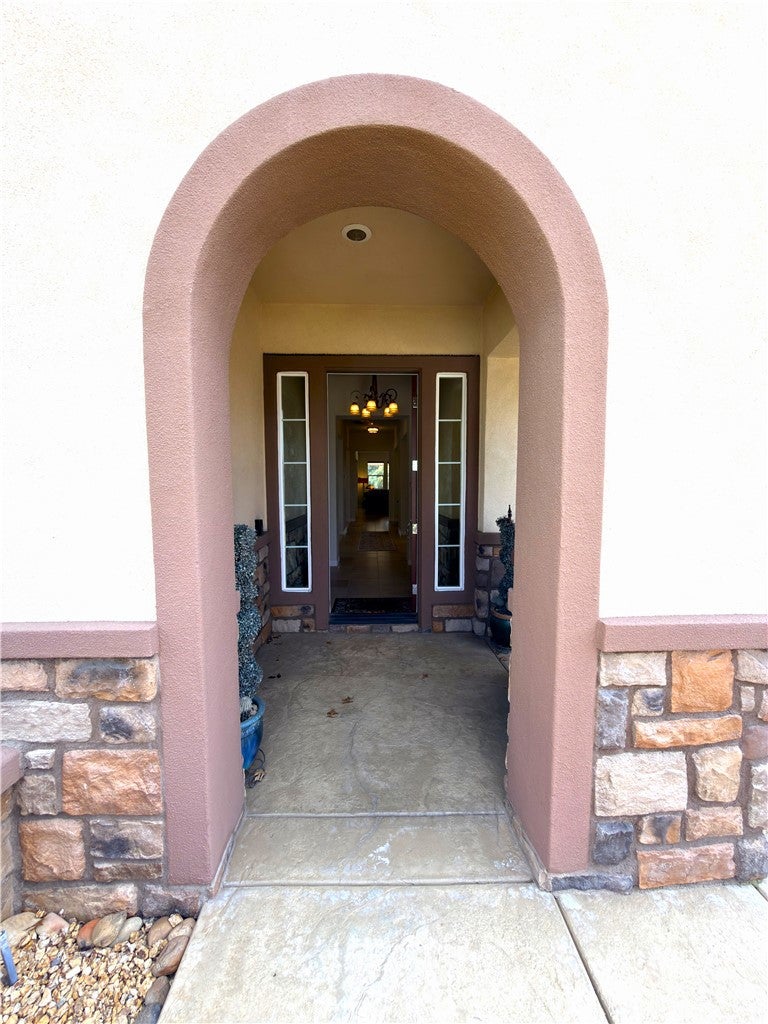
An exceptional property offering versatile multi-generational living, premium outbuildings, and resort-style outdoor entertainment—all positioned along breathtaking golf course views. The main residence exudes timeless luxury and classic architectural charm throughout its spacious layout. Sun-filled living spaces provide a warm and inviting atmosphere, complemented by leased solar panels that deliver clean energy and added efficiency. A major highlight of this property is the distinct second-unit apartment, ideal for extended family, guests, or flexible dual-living arrangements. Adjacent to the secondary living space is a weather-conditioned garage huge 47' x 15 1/2' motor home bay and attached workshop—expertly constructed using the exact same quality materials, craftsmanship, and exterior finishes as the main residence. Total of 5-garage bays. Step outside to pristine, flat-entry grounds featuring immaculate hardscaping that seamlessly leads to an incredible outdoor oasis. The luxury pool serves as the center of attention, providing a tranquil backdrop for relaxation and entertaining while taking in panoramic views directly over the lush greens of the golf course. Rarely does a property combine this level of functional outbuilding infrastructure, guest accommodations, and prime golf course orientation in one complete package!

Save
Ask
Tour
Hide
Share
Listing Snapshot
Price 
$1,799,000
Days On Site 
0 Days
Bedrooms 
4
Inside Area (SqFt) 
3,977 sqft
Total Baths 
4
Full Baths 
3
Partial Baths 
1
Lot Size 
0.84 Acres
Year Built 
2006
MLS® Number 
CV26168148
Status 
Active
Property Tax 
N/A
HOA/Condo/Coop Fees 
N/A
Sq Ft Source 
Assessor
Friends & Family
Recent Activity
11 hours agoListing first seen on site
11 hours agoListing updated with changes from the MLS®
General Features
Acres 
0.84
Attached Garage 
Yes
Foundation 
Slab
Garage 
Yes
Garage Spaces 
5
Land Lease 
No
Levels 
One
Number Of Stories 
1
Parking 
AttachedAsphaltBoatConcreteCoveredDirect AccessDrivewayGarage Faces FrontGarageGarage Door OpenerGatedHeated GarageOn SiteOversizedPavedPrivateRV Access/ParkingGarage Faces SideStorage
Parking Spaces 
1
Property Sub Type 
Single Family Residence
Security 
Carbon Monoxide Detector(s)Smoke Detector(s)
Sewer 
Public Sewer
Special Circumstances 
Standard
Style 
MediterraneanSpanishTraditional
Utilities 
Cable AvailableElectricity AvailableNatural Gas AvailablePhone AvailableSewer AvailableWater Available
Water Source 
Public
Interior Features
Appliances 
Double OvenDishwasherGas OvenIce MakerMicrowaveRefrigeratorTankless Water Heater
Cooling 
Central Air
Electric 
220 Volts in Garage220 Volts in Workshop
Fireplace 
Yes
Fireplace Features 
Family RoomLiving Room
Flooring 
CarpetTile
Furnished 
Furnished
Heating 
Active SolarCentralSolar
Interior 
Breakfast BarCeiling Fan(s)Crown MoldingDry BarEat-in KitchenGranite CountersHigh CeilingsRecessed LightingStorageWalk-In Closet(s)Master DownstairsPantry
Laundry Features 
Washer HookupElectric Dryer HookupGas Dryer HookupInside
Main Level Bedrooms 
4
Spa 
Yes
Window Features 
Blinds
Bathroom 
Features - Soaking Tub
Bedroom 
Dining Room 
EntryFoyer 
Kitchen 
Features - Granite Counters
Laundry 
Living Room 
Master Bedroom 
Office 
Other 
Features - Walk-In Closet(s)
Pantry 
Workshop 
Save
Ask
Tour
Hide
Share
Exterior Features
Construction Details 
FrameStone VeneerStucco
Exterior 
Awning(s)LightingRain GuttersFire Pit
Fencing 
PrivacySecurityStoneVinylWrought Iron
Lot Features 
Front YardSprinklers In RearSprinklers In FrontLandscapedPaved
Other Structures 
Second GarageStorageWorkshop
Patio And Porch 
Rear PorchCoveredFront PorchPatioPorch
Pool Features 
PrivateHeatedIn GroundSalt Water
Private Pool 
Yes
Roof 
SlateTile
Spa 
Yes
Spa Features 
Above GroundPrivate
View 
Golf Course
Waterview 
Golf Course
Windows/Doors 
Blinds
Community Features
Building Access 
Front
Community Features 
GolfSuburbanPark
Financing Terms Available 
CashConventionalFHASubmitVA Loan1031 Exchange
MLS Area 
263 - Banning/Beaumont/Cherry Valley
School District 
Beaumont
Schools
School District
Beaumont
Elementary School
Unknown
Middle School
Unknown
High School
Unknown


This information is for your personal, non-commercial use and may not be used for any purpose other than to identify prospective properties you may be interested in purchasing. The display of MLS data is usually deemed reliable but is NOT guaranteed accurate by the MLS. Buyers are responsible for verifying the accuracy of all information and should investigate the data themselves or retain appropriate professionals. Information from sources other than the Listing Agent may have been included in the MLS data. Unless otherwise specified in writing, the Broker/Agent has not and will not verify any information obtained from other sources. The Broker/Agent providing the information contained herein may or may not have been the Listing and/or Selling Agent.

Neighborhood & Commute
Source: Walkscore
Disclosure: Community information and market data powered by Constellation Data Labs. Information is deemed reliable but not guaranteed.
Save
Ask
Tour
Hide
Share