
Save
Ask
Tour
Hide
Share
$975,000
New Listing

5552 E Peabody
Long Beach, CA 90808

Single Family Residence|Coming Soon
2
Beds
2
Total Baths
2
Full Baths
1,479
SqFt
$659
/SqFt
1949
Built
Subdivision:
Los Altos/North of Fwy (LNF)
County:
Los Angeles
Listed by Claudio Villegas of CLAUDIO VILLEGAS, BROKER [email protected]

Due to the health concerns created by Coronavirus we are offering personal 1-1 online video walkthough tours where possible.
5552 E Peabody5552 E Peabody
Save
Ask
Tour
Hide
Share

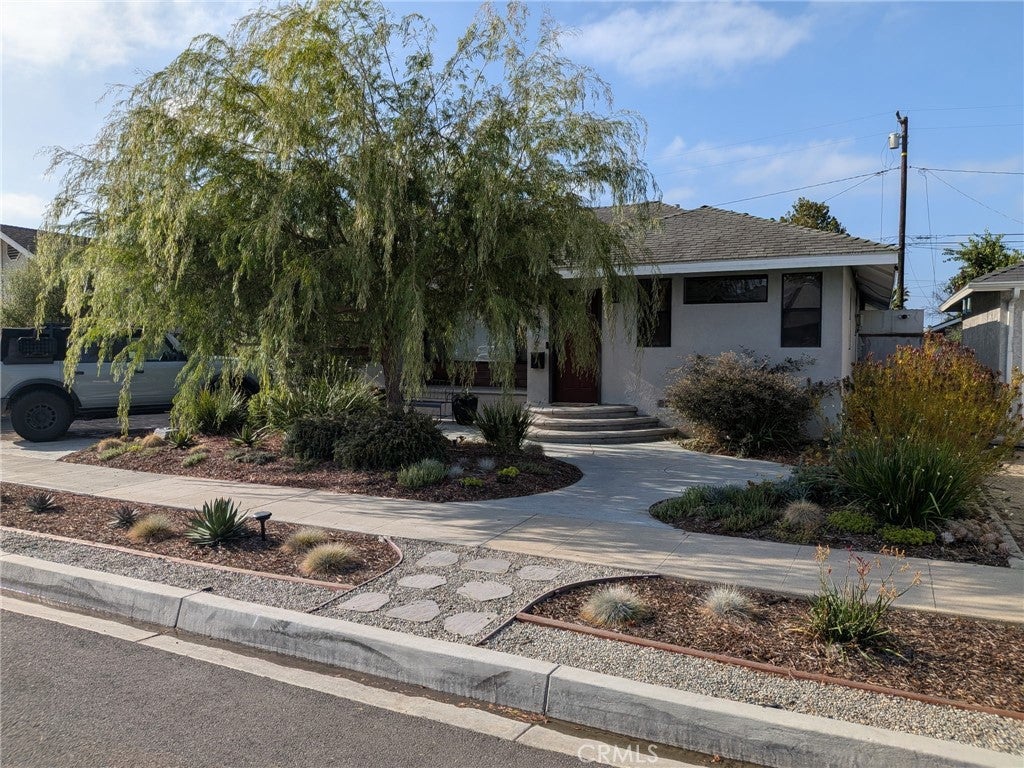
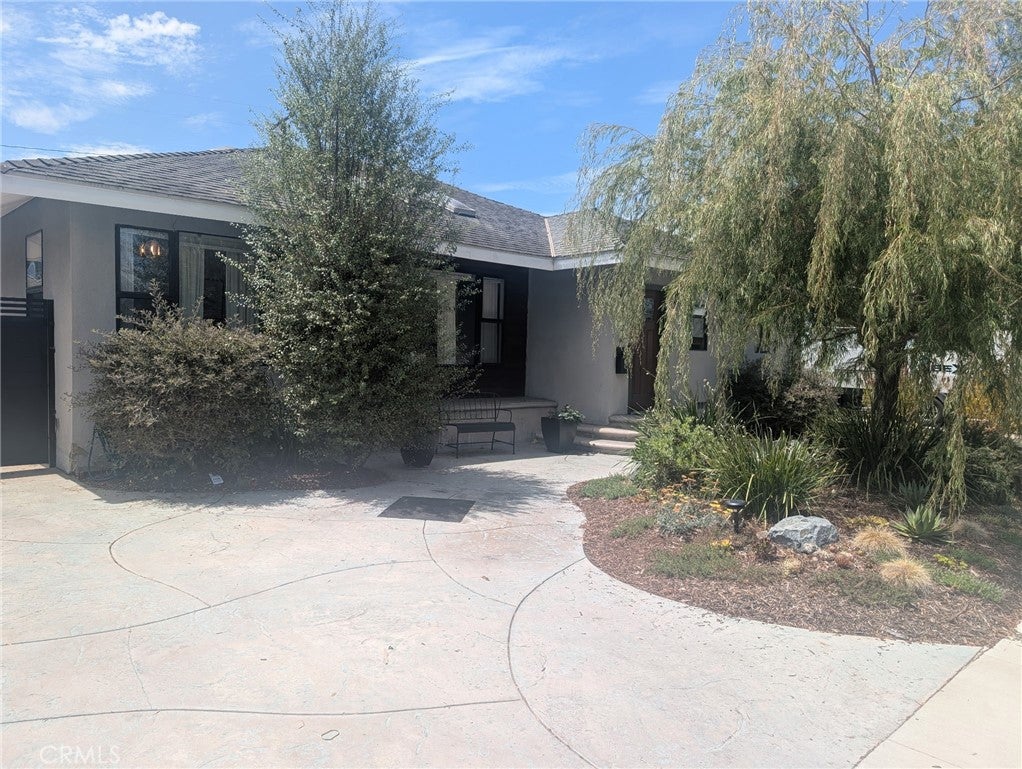
Welcome to this charming pool home in the desirable neighborhood of Long Beach. This well-maintained home offers a comfortable floor plan filled with natural light and inviting living spaces, making it perfect for both everyday living and entertaining. Step outside to your private backyard featuring a sparkling pool—an ideal place to relax, host family and friends, or enjoy Southern California's year-round sunshine. Conveniently located near parks, schools, shopping, dining, and major freeways, this home offers a wonderful combination of comfort, convenience, and location. Don't miss the opportunity to make this Long Beach home your own.

Save
Ask
Tour
Hide
Share
Listing Snapshot
Price 
$975,000
Days On Site 
0 Days
Bedrooms 
2
Inside Area (SqFt) 
1,479 sqft
Total Baths 
2
Full Baths 
2
Partial Baths 
N/A
Lot Size 
0.131 Acres
Year Built 
1949
MLS® Number 
CV26171405
Status 
Coming Soon
Property Tax 
N/A
HOA/Condo/Coop Fees 
N/A
Sq Ft Source 
Assessor
Friends & Family
Recent Activity
7 hours agoListing first seen on site
14 hours agoListing updated with changes from the MLS®
General Features
Acres 
0.131
Attached Garage 
Yes
Garage 
Yes
Garage Spaces 
2
Land Lease 
No
Levels 
One
Number Of Stories 
1
Parking 
AttachedAttached CarportGarageGarage Door OpenerGarage Faces Rear
Parking Spaces 
2
Property Sub Type 
Single Family Residence
Sewer 
Public Sewer
Special Circumstances 
Standard
Water Source 
Public
Interior Features
Appliances 
DishwasherElectric OvenGas Range
Cooling 
Central Air
Fireplace 
Yes
Fireplace Features 
Family Room
Heating 
Central
Interior 
Open FloorplanRecessed Lighting
Laundry Features 
In Garage
Main Level Bedrooms 
1
Spa 
Yes
Bathroom 
Bedroom 
Dining Room 
Family Room 
Kitchen 
Living Room 
Save
Ask
Tour
Hide
Share
Exterior Features
Lot Features 
Back YardFront YardSprinklers In Front
Pool Features 
PrivateHeatedIn Ground
Private Pool 
Yes
Spa 
Yes
Spa Features 
In GroundPrivate
View 
None
Waterview 
None
Community Features
Building Access 
Front
Community Features 
CurbsStreet LightsSidewalksPark
MLS Area 
34 - Los Altos, X-100
School District 
Long Beach Unified
Schools
School District
Long Beach Unified
Elementary School
Unknown
Middle School
Unknown
High School
Unknown


This information is for your personal, non-commercial use and may not be used for any purpose other than to identify prospective properties you may be interested in purchasing. The display of MLS data is usually deemed reliable but is NOT guaranteed accurate by the MLS. Buyers are responsible for verifying the accuracy of all information and should investigate the data themselves or retain appropriate professionals. Information from sources other than the Listing Agent may have been included in the MLS data. Unless otherwise specified in writing, the Broker/Agent has not and will not verify any information obtained from other sources. The Broker/Agent providing the information contained herein may or may not have been the Listing and/or Selling Agent.

Neighborhood & Commute
Source: Walkscore
Disclosure: Community information and market data powered by Constellation Data Labs. Information is deemed reliable but not guaranteed.
Save
Ask
Tour
Hide
Share
