Save
Ask
Tour
Hide
Share
$579,900
New Listing

1722 Longview Drive
Corona, CA 92882

For Sale|Single Family Residence|Active
3
Beds
2
Total Baths
2
Partial Baths
1,095
SqFt
$530
/SqFt
1963
Built
Subdivision:
Unknown
County:
Riverside
Listed by Frank Rapisardi of REALTY ONE GROUP WEST [email protected]

Due to the health concerns created by Coronavirus we are offering personal 1-1 online video walkthough tours where possible.
1722 Longview Drive1722 Longview Drive1722 Longview Drive1722 Longview Drive
Save
Ask
Tour
Hide
Share

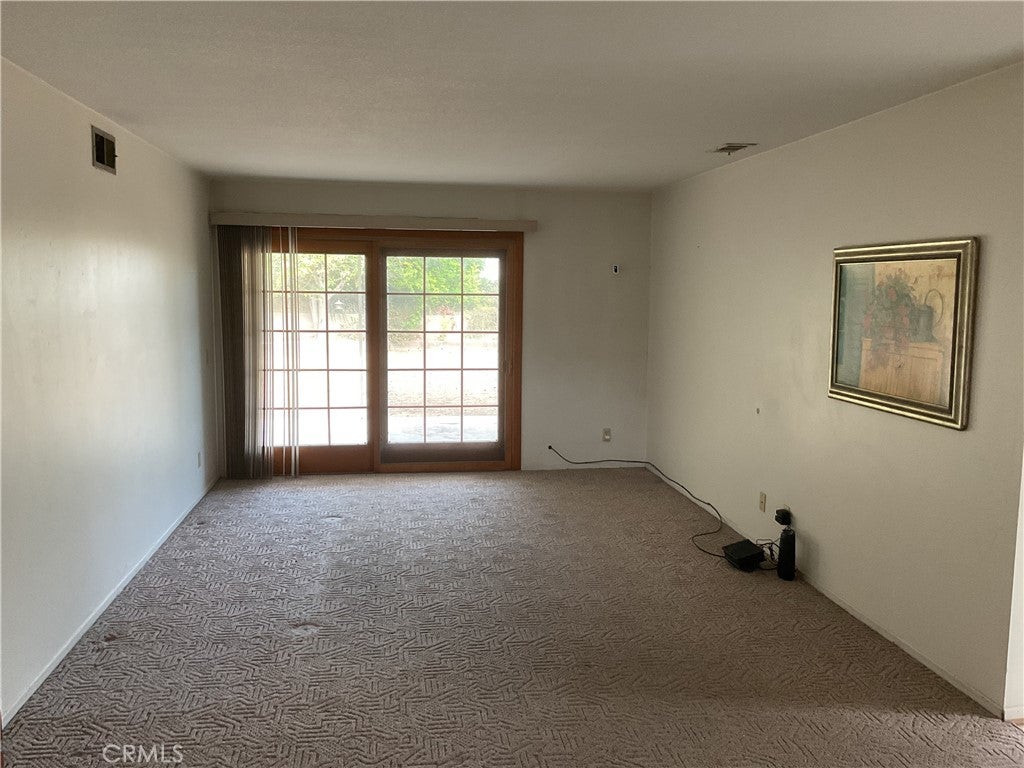

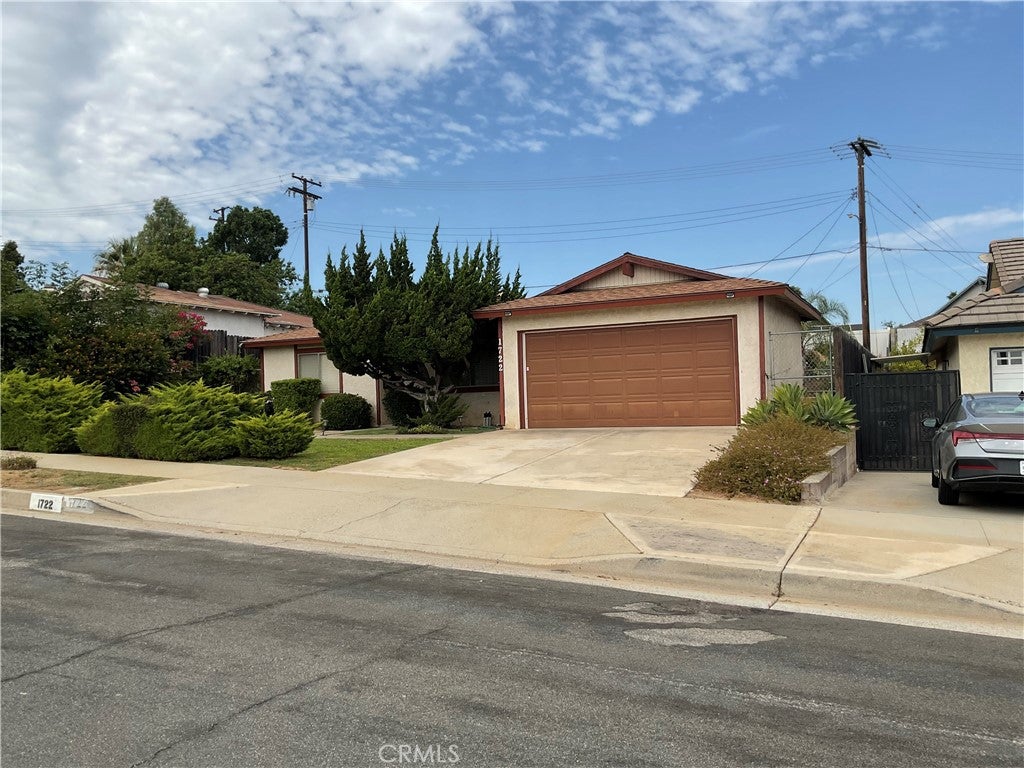
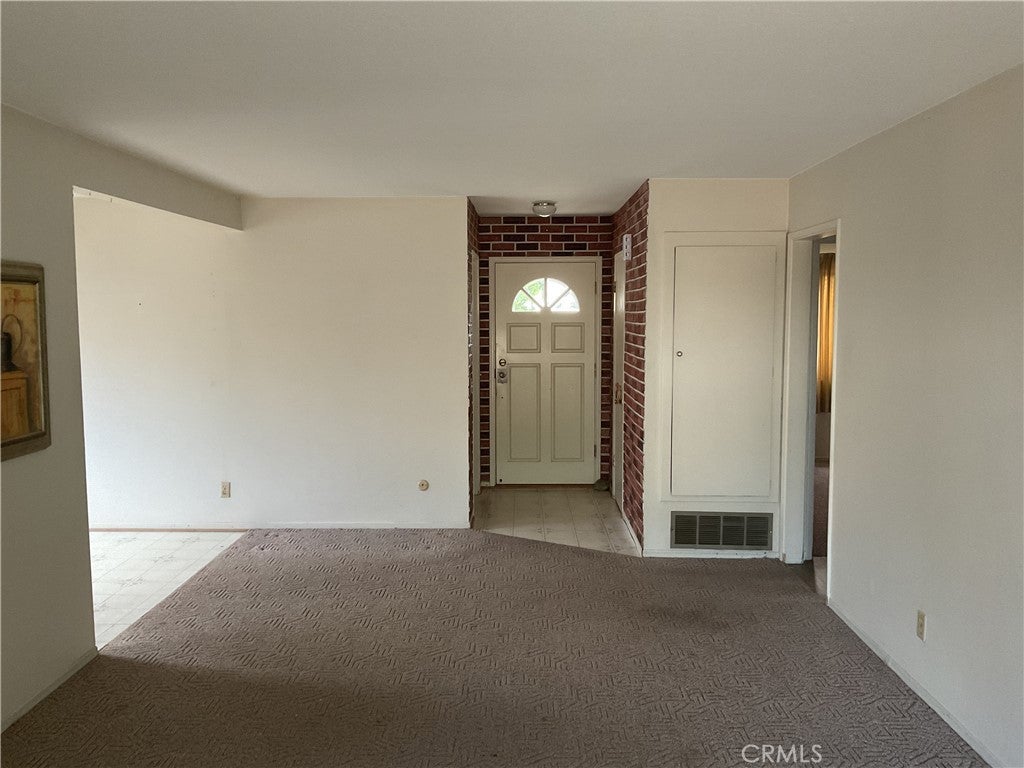
First time on the market in over 50 years and according to the Trustee, possibly since it was originally purchased! The property is showing its age and would greatly benefit from a full makeover with flooring and paint, retrofit windows, and kitchen & bath remodels. The list price takes into consideration updating & rehabilitating costs. Assessor shows the hall bath as a full bathroom but it was retrofitted to a three-quarter bath by removing the tub and making it a walk-in shower for accessibility purposes. There is an additional half bathroom off the laundry room not photographed. Rear yard access from living room slider as well as laundry room. The house has central AC and heating. Over 7400 square foot lot which provides ample rear yard area for original floor plan expansion, pool, or ADU (check with the building department). Conveniently located near Brentwood Park, John Adams Elementary School, with Raney Intermediate School a short drive away. Easy access to both the 15 and 91 freeways.

Save
Ask
Tour
Hide
Share
Listing Snapshot
Price 
$579,900
Days On Site 
0 Days
Bedrooms 
3
Inside Area (SqFt) 
1,095 sqft
Total Baths 
2
Full Baths 
N/A
Partial Baths 
2
Lot Size 
0.17 Acres
Year Built 
1963
MLS® Number 
CV26173504
Status 
Active
Property Tax 
N/A
HOA/Condo/Coop Fees 
N/A
Sq Ft Source 
Assessor
Friends & Family
Recent Activity
11 hours agoListing first seen on site
11 hours agoListing updated with changes from the MLS®
General Features
Acres 
0.17
Attached Garage 
Yes
Foundation 
Slab
Garage 
Yes
Garage Spaces 
2
Land Lease 
No
Levels 
One
Number Of Stories 
1
Parking 
AttachedConcreteDrivewayGarage Faces FrontGarage
Parking Spaces 
2
Property Condition 
Fixer
Property Sub Type 
Single Family Residence
Security 
Smoke Detector(s)Window Bars
Sewer 
Public Sewer
Style 
Traditional
Utilities 
Electricity ConnectedNatural Gas ConnectedSewer ConnectedWater Connected
Water Source 
Public
Zoning 
SFR
Interior Features
Appliances 
DishwasherDisposalGas Water HeaterRange HoodWater Heater
Cooling 
Central AirElectric
Fireplace Features 
None
Heating 
CentralForced AirNatural Gas
Interior 
Eat-in Kitchen
Laundry Features 
Washer HookupGas Dryer HookupInsideLaundry Room
Main Level Bedrooms 
1
Window Features 
Blinds
Bathroom 
Kitchen 
Laundry 
Living Room 
Save
Ask
Tour
Hide
Share
Exterior Features
Construction Details 
Stucco
Lot Features 
Front YardRectangular Lot
Patio And Porch 
Covered
Pool Features 
None
Road Frontage 
City Street
Roof 
Composition
Spa Features 
None
View 
None
Waterview 
None
Windows/Doors 
Blinds
Community Features
Building Access 
Front
Community Features 
CurbsStreet LightsSuburbanSidewalks
Financing Terms Available 
CashTrust Conveyance
MLS Area 
248 - Corona
School District 
Corona-Norco Unified
Schools
School District
Corona-Norco Unified
Elementary School
John Adams
Middle School
Raney
High School
Corona


This information is for your personal, non-commercial use and may not be used for any purpose other than to identify prospective properties you may be interested in purchasing. The display of MLS data is usually deemed reliable but is NOT guaranteed accurate by the MLS. Buyers are responsible for verifying the accuracy of all information and should investigate the data themselves or retain appropriate professionals. Information from sources other than the Listing Agent may have been included in the MLS data. Unless otherwise specified in writing, the Broker/Agent has not and will not verify any information obtained from other sources. The Broker/Agent providing the information contained herein may or may not have been the Listing and/or Selling Agent.

Neighborhood & Commute
Source: Walkscore
Disclosure: Community information and market data powered by Constellation Data Labs. Information is deemed reliable but not guaranteed.
Save
Ask
Tour
Hide
Share