
17270 PioneerSan Bernardino, CA 92407
Due to the health concerns created by Coronavirus we are offering personal 1-1 online video walkthough tours where possible.
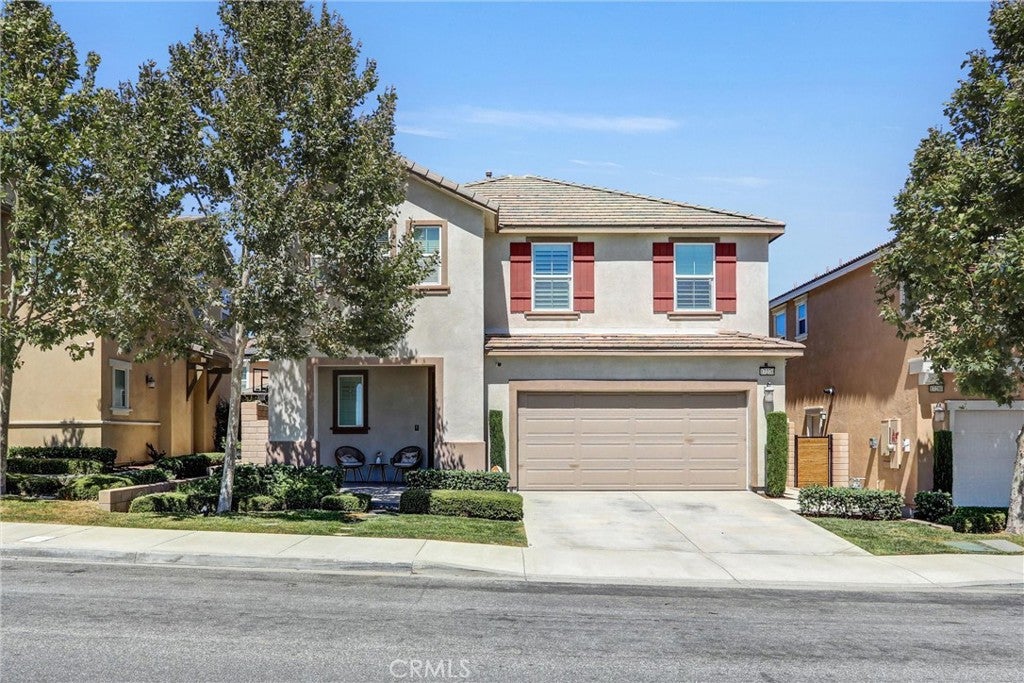
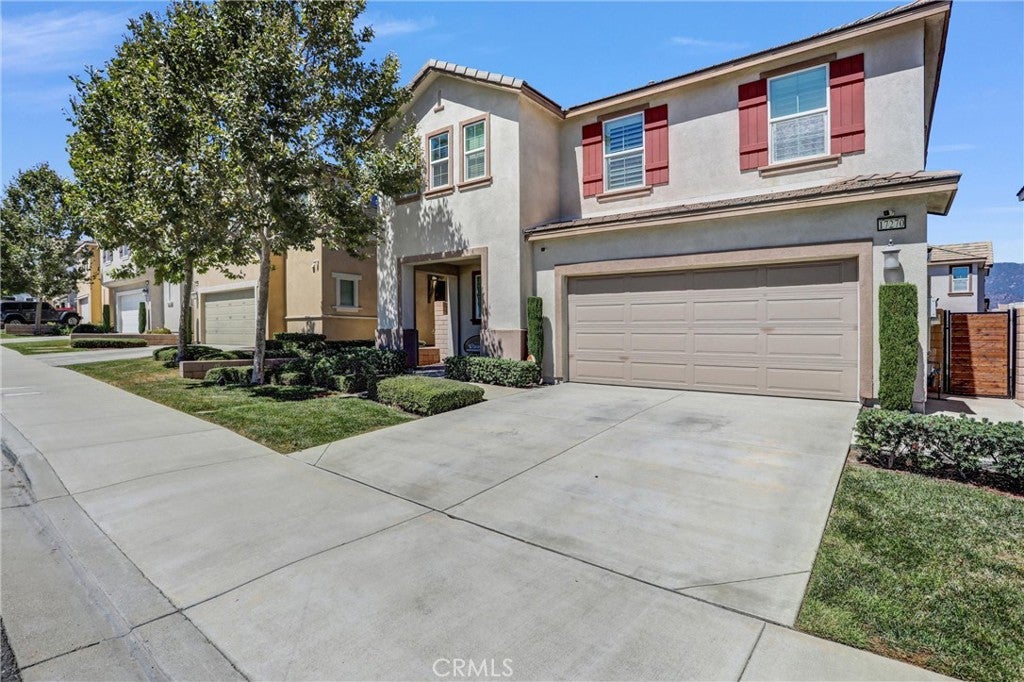
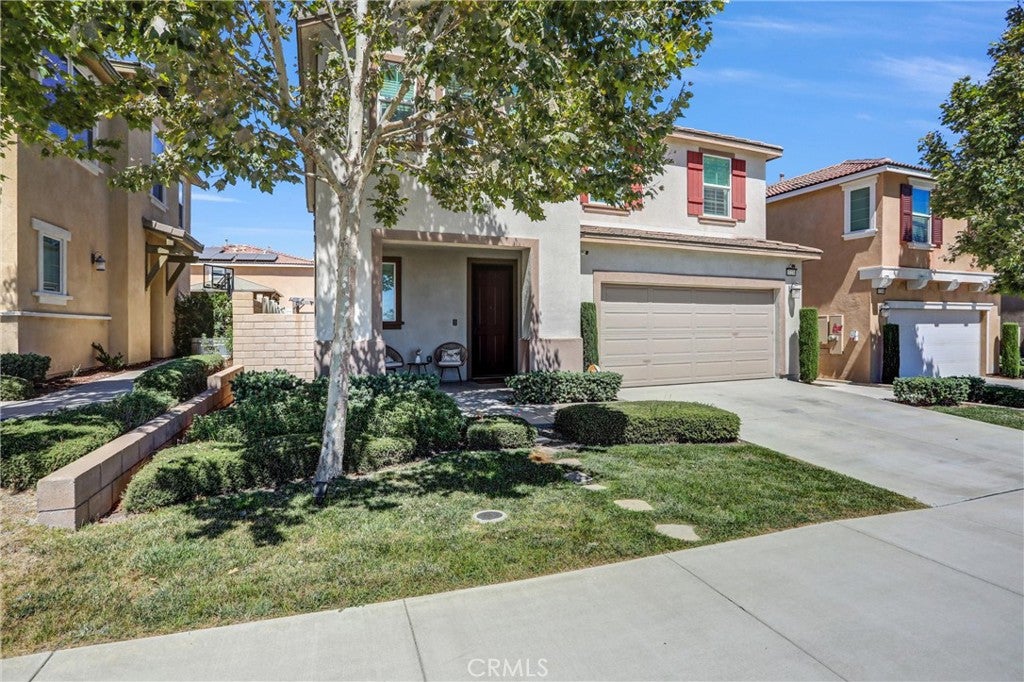
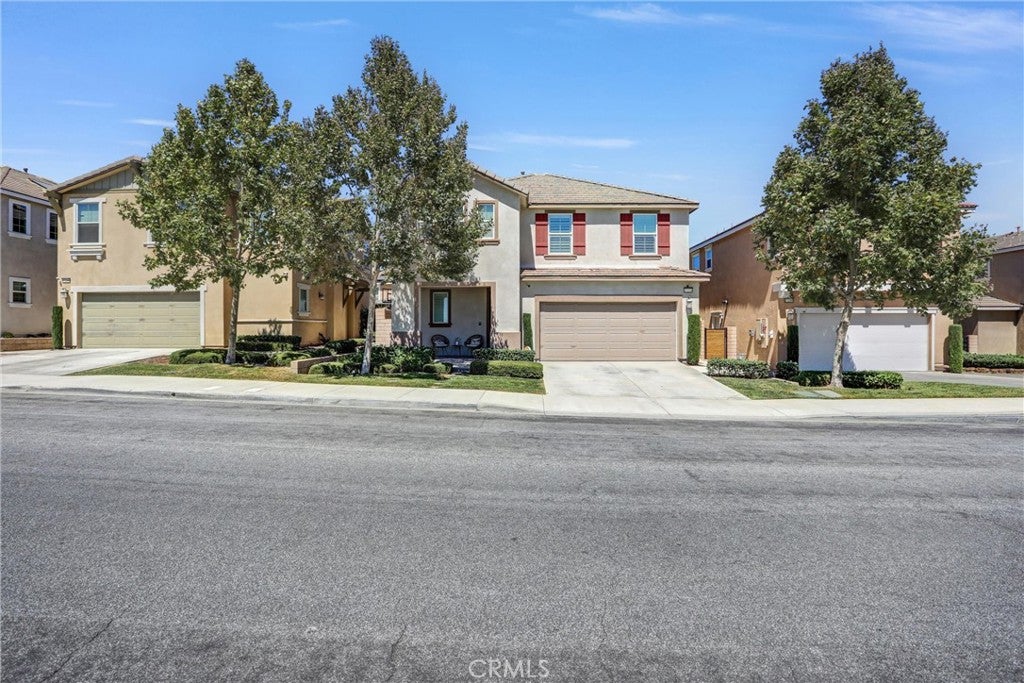
Welcome to 17270 Pioneer Way, an exceptionally upgraded, completely DETACHED home in desirable Rosena Place offering the privacy and feel of a single family residence with NO SHARED WALLS, a private backyard and attached 2 car garage. Ideally positioned in a PRIME LOCATION within the community with NO HOME DIRECTLY IN FRONT, creating a more open and spacious feel. Built in 2018 and offering approximately 1,893 SF, this home features 3 bedrooms, 2.5 bathrooms and a versatile upstairs loft offering potential for a 4TH BEDROOM, home office, playroom, media room or second living area. Step inside and you'll immediately notice the warm, POTTERY BARN INSPIRED design. Custom wood panel accent walls, plantation shutters, upgraded TILE FLOORING, LED recessed lighting and ceiling fans create a polished and inviting atmosphere. The open concept kitchen features UPGRADED COUNTERTOPS and flows seamlessly into the dining and living areas, perfect for entertaining. Upstairs, the CUSTOM LAUNDRY ROOM has been beautifully upgraded with built in cabinetry and countertop. Additional improvements include a whole home WATER SOFTENER, REVERSE OSMOSIS drinking water system and ALARM SYSTEM. The garage is equally impressive with EPOXY FLOORING and overhead STORAGE RACKS, creating a clean, organized space with valuable additional storage. Step outside to a backyard designed for entertaining and LOW MAINTENANCE living. ARTIFICIAL TURF, PAVERS, an upgraded patio and PERGOLA create an inviting outdoor space for dining, BBQs or relaxing. Energy features include SOLAR and SOLAR BATTERY STORAGE. Solar is subject to an existing PPA and the Tesla battery system is subject to an existing agreement. BUYER ASSUMPTION REQUIRED FOR BOTH, subject to applicable transfer and qualification requirements. See supplements and private remarks for additional information. ALL APPLIANCES AND TVs CAN STAY, subject to the purchase agreement. Enjoy a foothill community setting with parks, trails and recreation nearby, plus convenient access to the I 15 and 210 freeways and shopping, dining and conveniences of North Fontana and surrounding areas. DETACHED. NO SHARED WALLS. NO HOME DIRECTLY IN FRONT. PRIME LOCATION. Upgraded throughout. Flexible 4th bedroom potential. Finished garage. Entertainer's backyard. Solar plus Tesla battery storage. A standout opportunity in Rosena Place!
| 13 hours ago | Listing first seen on site | |
| 20 hours ago | Listing updated with changes from the MLS® |

This information is for your personal, non-commercial use and may not be used for any purpose other than to identify prospective properties you may be interested in purchasing. The display of MLS data is usually deemed reliable but is NOT guaranteed accurate by the MLS. Buyers are responsible for verifying the accuracy of all information and should investigate the data themselves or retain appropriate professionals. Information from sources other than the Listing Agent may have been included in the MLS data. Unless otherwise specified in writing, the Broker/Agent has not and will not verify any information obtained from other sources. The Broker/Agent providing the information contained herein may or may not have been the Listing and/or Selling Agent.
Did you know? You can invite friends and family to your search. They can join your search, rate and discuss listings with you.