
1510 Sky VistaBeaumont, CA 92223
Due to the health concerns created by Coronavirus we are offering personal 1-1 online video walkthough tours where possible.
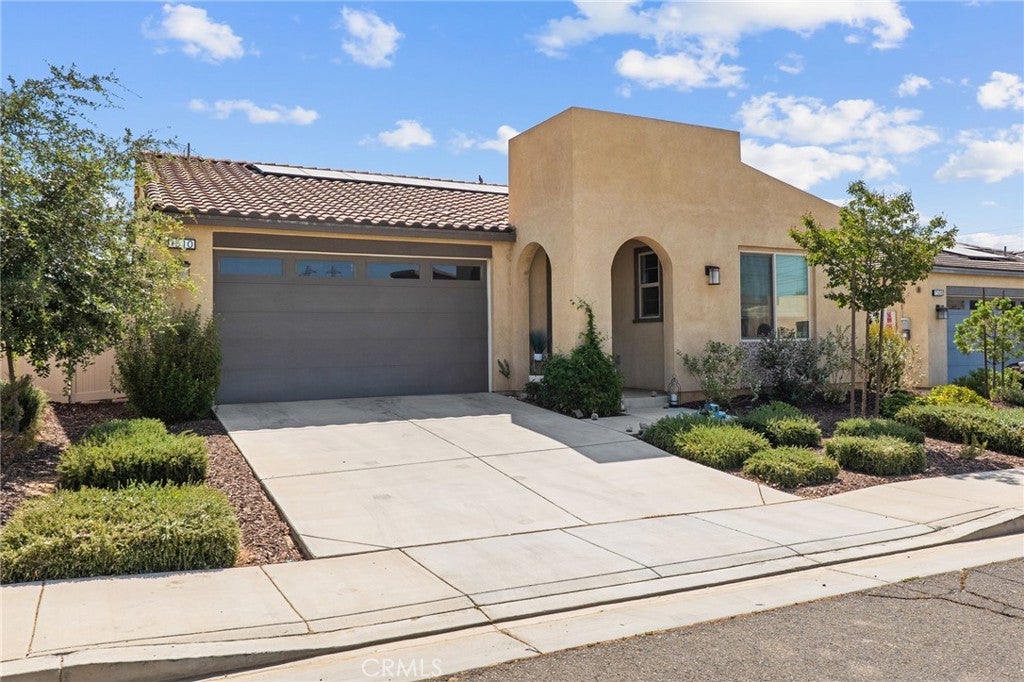
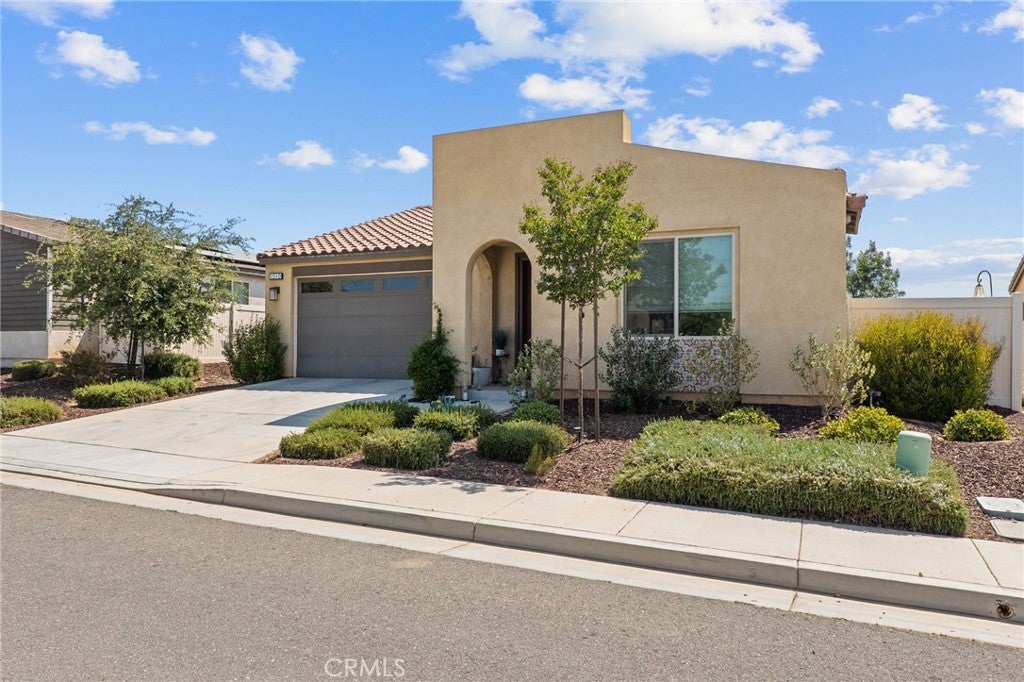
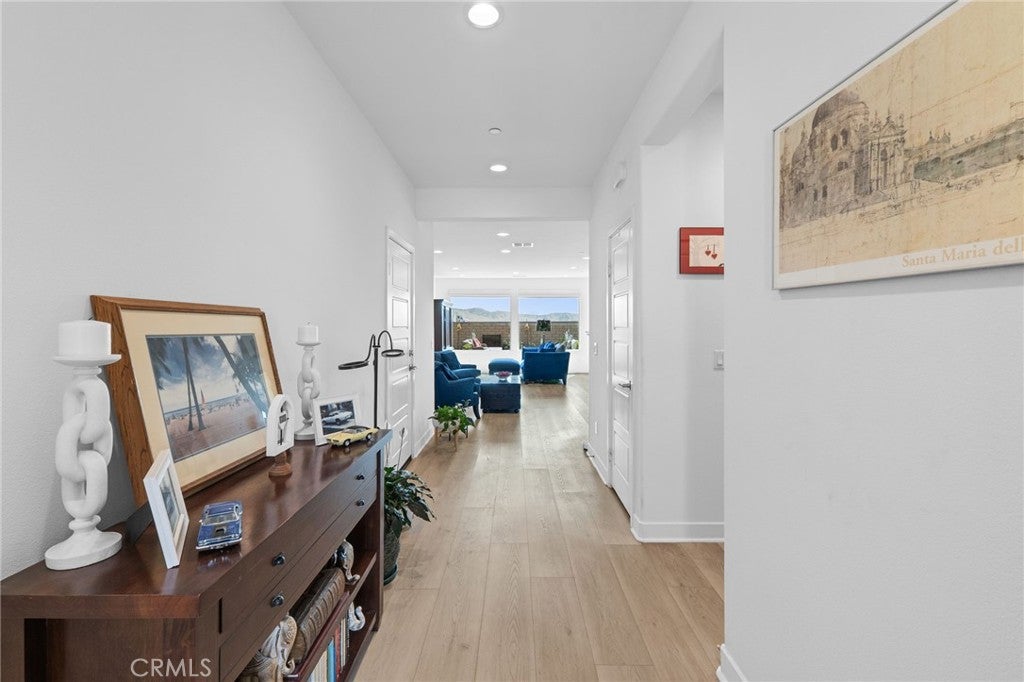
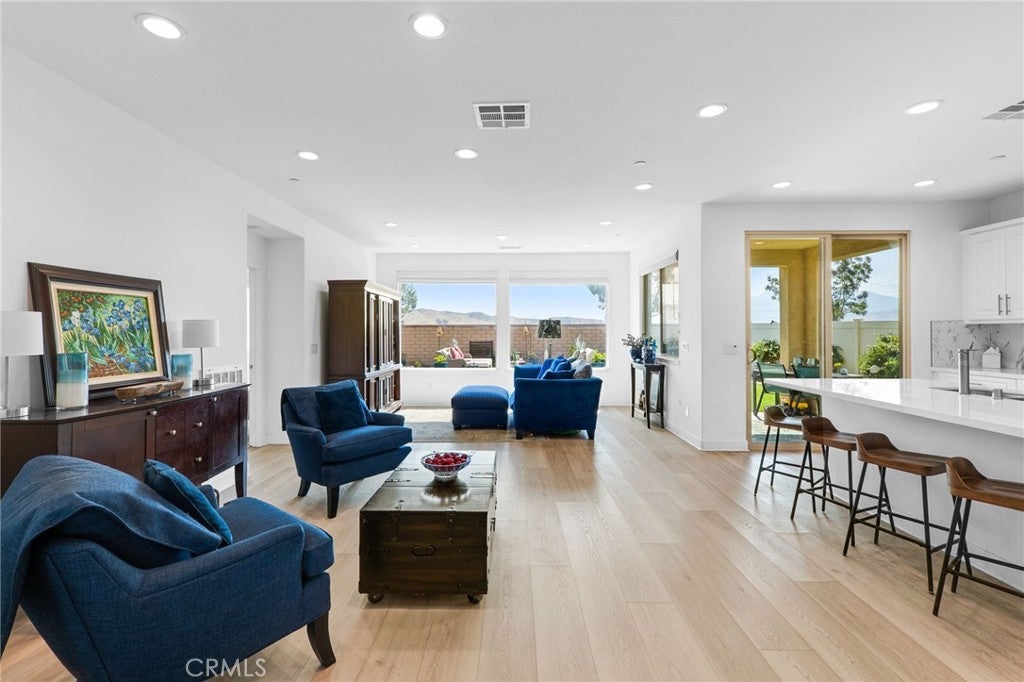
Welcome to Altis, a premier 55+ gated community, where resort-style living meets beautifully upgraded comfort. This exceptional home sits on a large lot with beautiful mountain views and features an impressive selection of builder upgrades, including paid solar for added energy efficiency and long-term value. The thoughtfully designed interior showcases an upgraded kitchen with stainless-steel GE appliances, premium quartz countertops, full-height decorative backsplash, upgraded cabinetry and hardware, glass-front upper cabinets, and upgraded fixtures. Additional highlights include upgraded whole-house flooring, a beautifully appointed primary bathroom with a tiled shower and semi-frameless glass enclosure, upgraded bathroom tile and quartz counters, a primary suite closet organizer, extensive LED lighting and electrical upgrades, and a covered-patio ceiling-fan prewire. The home also features an elegant full-lite glass entry door and contemporary garage door with horizontal windows. Altis is a premier 55+ gated community offering an exceptional resort-style lifestyle with a clubhouse, fitness center, lap and leisure pools, spa, pickleball courts, bocce ball courts, walking trails, and a full calendar of social activities designed to support an active and connected lifestyle. With its spacious lot, beautiful mountain views, paid solar, extensive upgrades, and outstanding community amenities, this home offers the ideal combination of comfort, style, and resort-inspired living.
| 8 hours ago | Status changed to Active | |
| 8 hours ago | Listing updated with changes from the MLS® | |
| 10 hours ago | Listing first seen on site |

This information is for your personal, non-commercial use and may not be used for any purpose other than to identify prospective properties you may be interested in purchasing. The display of MLS data is usually deemed reliable but is NOT guaranteed accurate by the MLS. Buyers are responsible for verifying the accuracy of all information and should investigate the data themselves or retain appropriate professionals. Information from sources other than the Listing Agent may have been included in the MLS data. Unless otherwise specified in writing, the Broker/Agent has not and will not verify any information obtained from other sources. The Broker/Agent providing the information contained herein may or may not have been the Listing and/or Selling Agent.
Did you know? You can invite friends and family to your search. They can join your search, rate and discuss listings with you.