
6211 PhillipsRancho Cucamonga, CA 91737
Due to the health concerns created by Coronavirus we are offering personal 1-1 online video walkthough tours where possible.
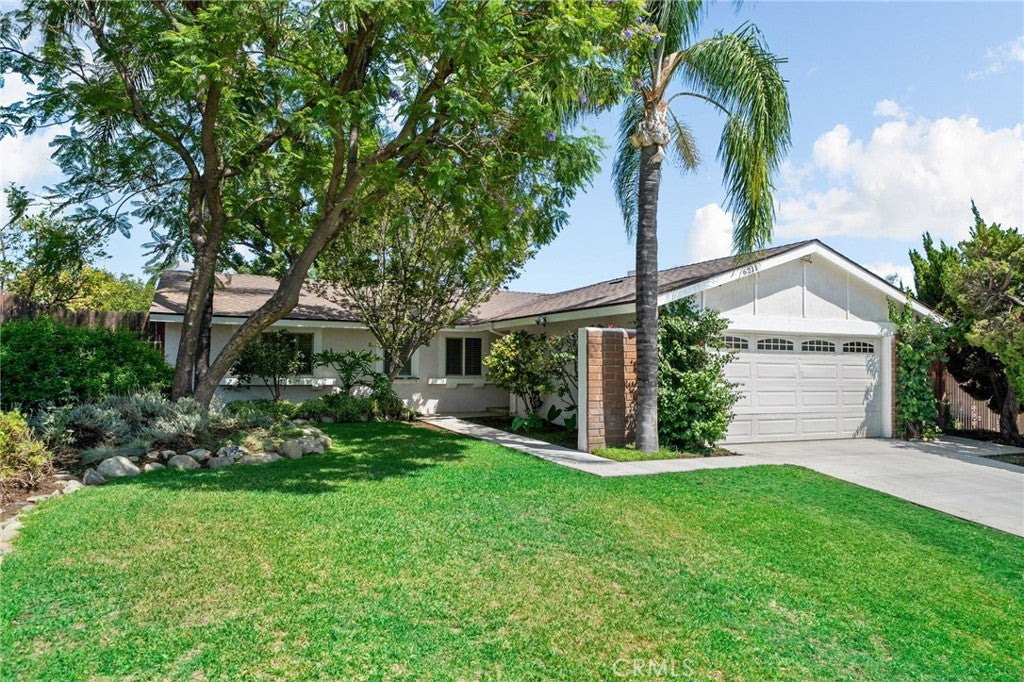
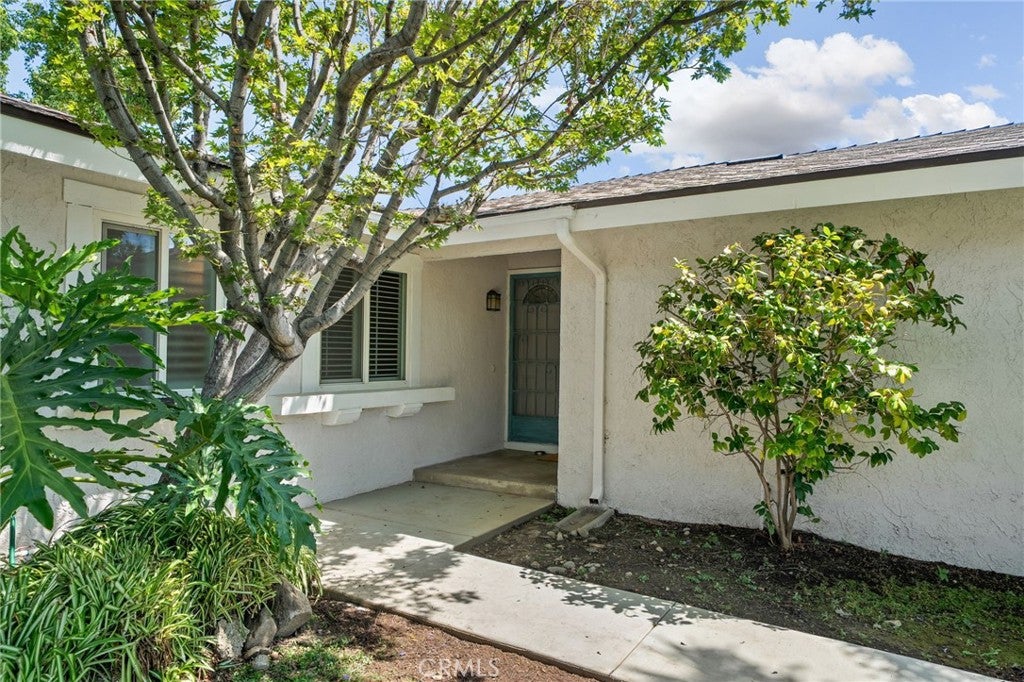
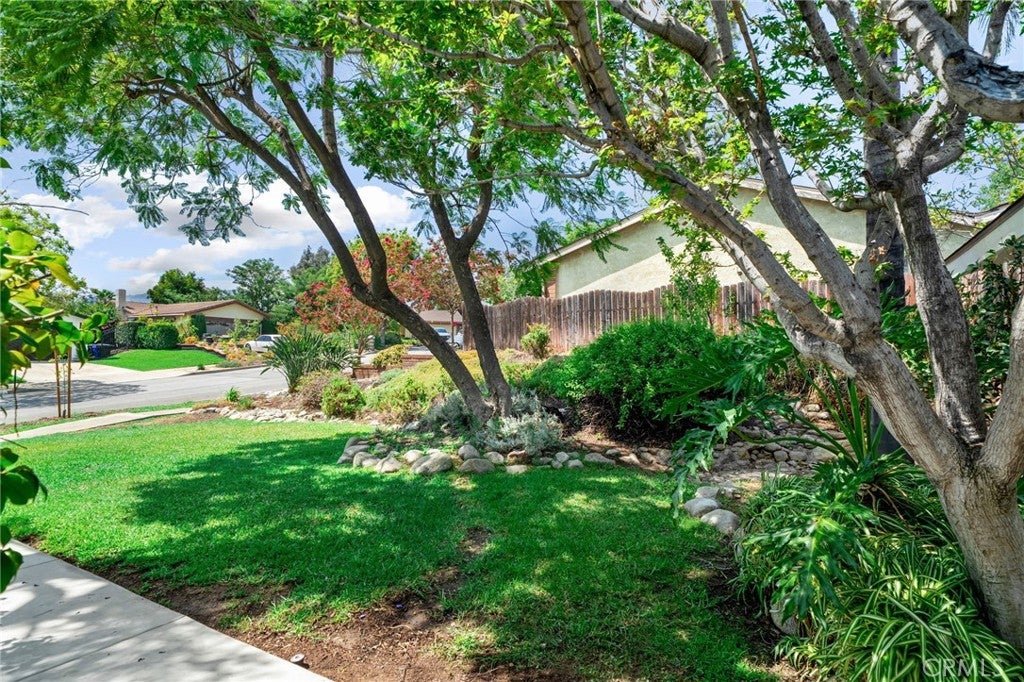
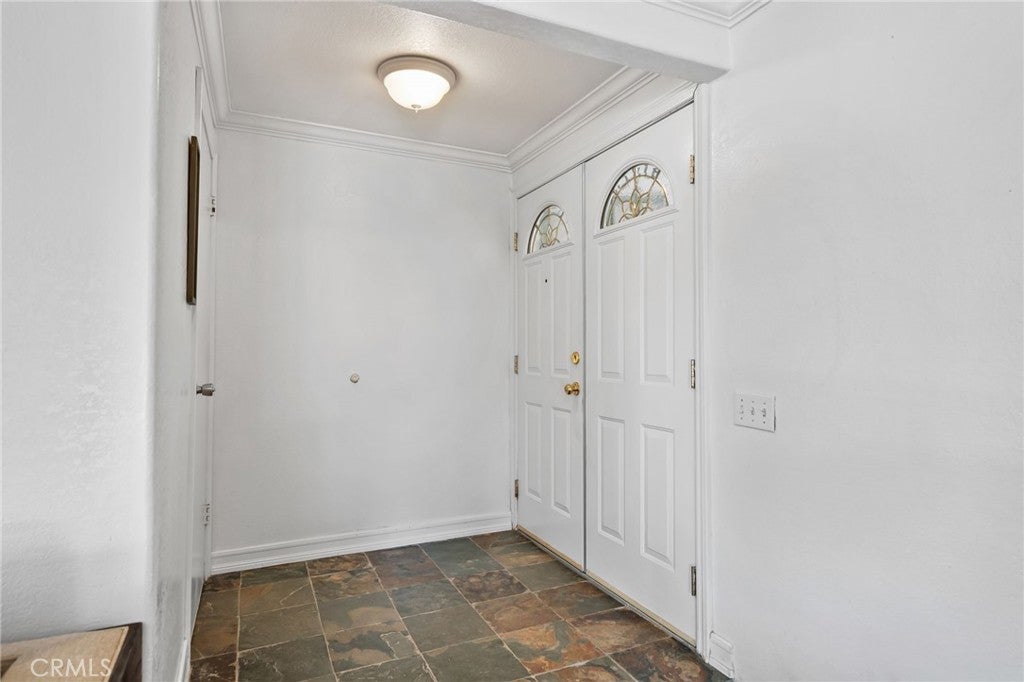
Welcome to 6211 Phillips Way in Rancho Cucamonga, a comfortable single-story home offering generous living space, meaningful recent improvements, and a spacious, usable backyard! Recent improvements include roof shingle updates completed in 2024 with a 10-year transferable warranty on replaced areas, exterior paint completed in ~2025, a whole-house water-supply repipe completed in 2026, a brand-new driveway, walkway and patio (2026), and dual-pane windows, including seven glass panes replaced in July 2026. The documented repipe extended from the water service to fixtures using Uponor AquaPEX with copper in exposed areas. Welcoming double front doors open to a bright and inviting interior featuring crown molding, recessed lighting, plantation shutters throughout most of the home, mirrored wardrobe closet doors, distinctive multitone textured tile flooring and ceiling fan in main living areas, and wood flooring in all bedrooms. The spacious living area features a fireplace and abundant natural light, creating a comfortable gathering space for everyday living and entertaining. The kitchen offers plentiful cabinetry, generous counter space, a window above the sink, recessed lighting, and a convenient adjoining dining area with direct access to the backyard. The flexible layout provides comfortable spaces for bedrooms, guests, a home office, exercise, or other lifestyle needs. The expansive backyard is one of the home’s standout features, offering a large lawn area, mature landscaping, shade trees, and a newly completed patio with plenty of room for entertaining, relaxing, gardening, pets and play. The backyard also features an established collection of fruit trees, including apricot, orange, apple, lemon and guava, along with a grapevine—adding character and enjoyment to the outdoor space. With major improvements already completed—including 2024 roof shingle updates with a 10-yr warranty on replaced areas, 2026 repipe, exterior paint (~2025), July 2026 window glass replacements, and new driveway, walkway and patio—this home offers a compelling combination of comfort, functionality, and outdoor living. Subject to seller leaseback through Oct 30, 2026. Buyer to independently verify all property conditions, sqft, permits, receipts, and warranties to Buyer's satisfaction.
| 7 hours ago | Listing first seen on site | |
| 14 hours ago | Listing updated with changes from the MLS® |

This information is for your personal, non-commercial use and may not be used for any purpose other than to identify prospective properties you may be interested in purchasing. The display of MLS data is usually deemed reliable but is NOT guaranteed accurate by the MLS. Buyers are responsible for verifying the accuracy of all information and should investigate the data themselves or retain appropriate professionals. Information from sources other than the Listing Agent may have been included in the MLS data. Unless otherwise specified in writing, the Broker/Agent has not and will not verify any information obtained from other sources. The Broker/Agent providing the information contained herein may or may not have been the Listing and/or Selling Agent.
Did you know? You can invite friends and family to your search. They can join your search, rate and discuss listings with you.