
13018 DalewoodBaldwin Park, CA 91706
Due to the health concerns created by Coronavirus we are offering personal 1-1 online video walkthough tours where possible.
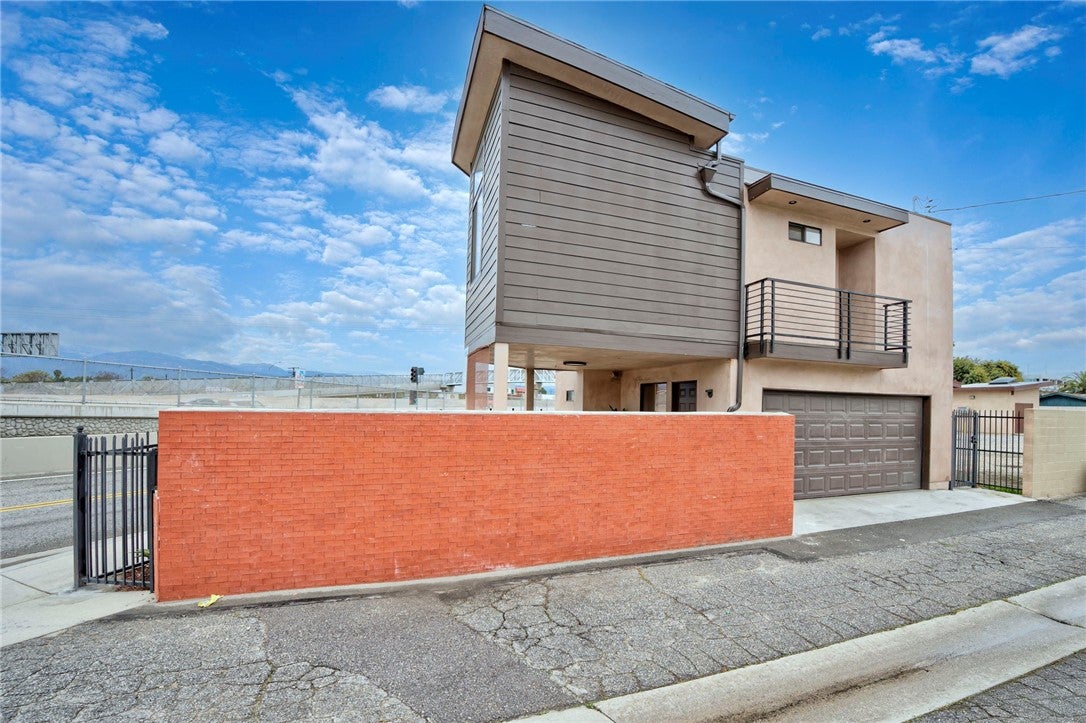
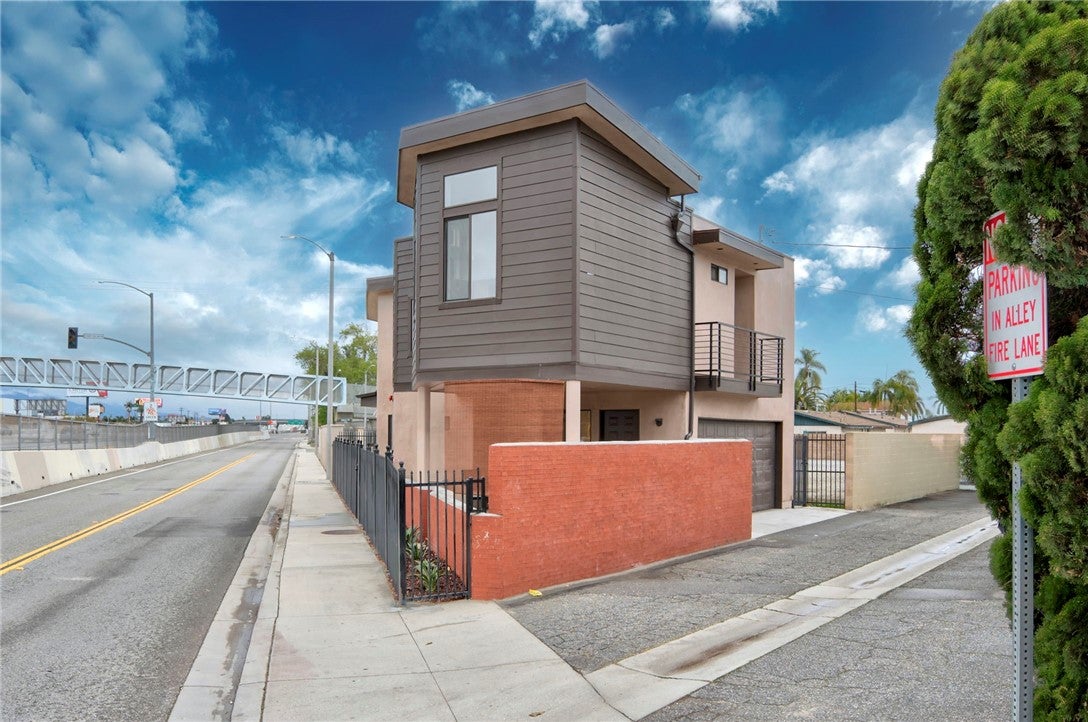
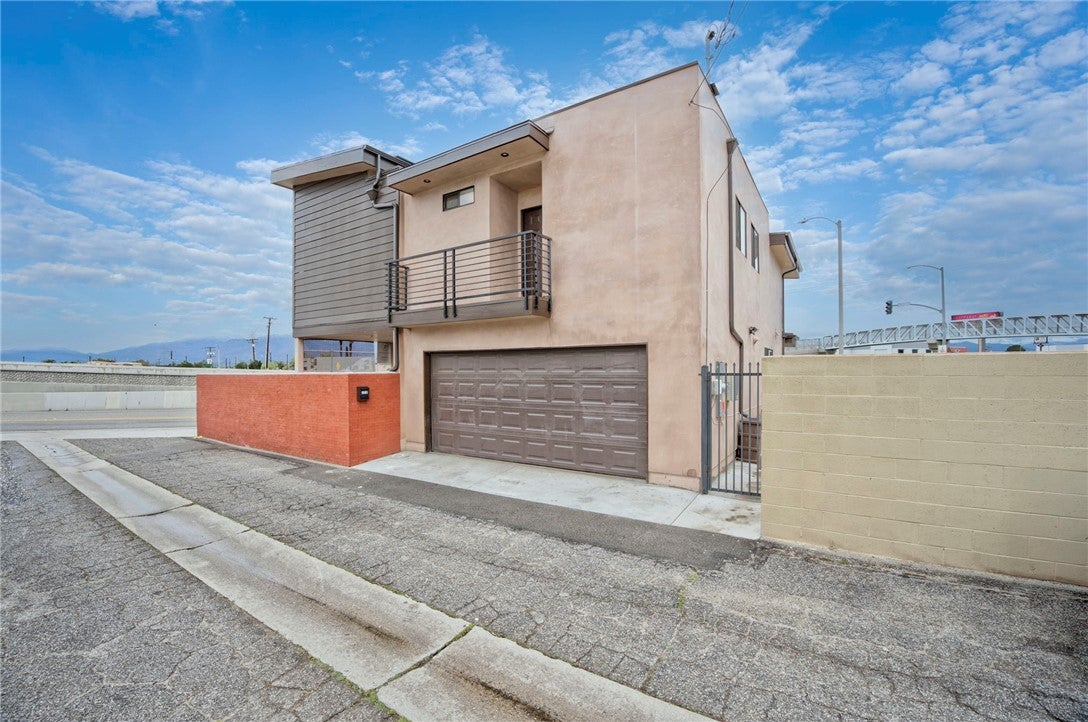
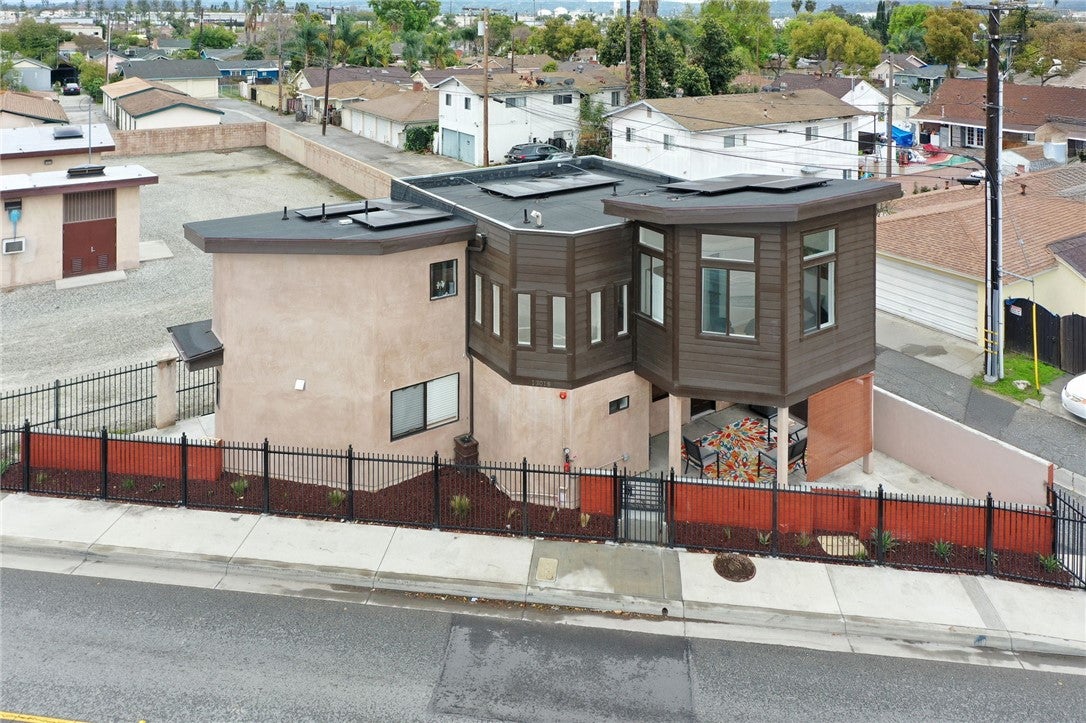
This charming, modern, NEWER CONTRUCTION WITH NEW SOLAR PANELS, two-story home offers modern convenience and thoughtful design, perfect for a low-maintenance lifestyle. Close to the Covina shoping mall and night life. Only 11 miles from the 710 Fyw. Second Floor: Features three bedrooms and two bathrooms, offering plenty of space. A spacious master bedroom. paired with a laundry area. One bedroom boasts a private balcony, perfect for enjoying fresh air. Another bedroom features an eye-catching high ceiling, adding a sense of openness. The stairs are beautifully designed with vertical windows, providing an abundance of natural light. First Floor: A modern kitchen with a pantry, ensuring ample storage and functionality. A cozy living room, ideal for relaxing or entertaining guests. A convenient half bath on this level. A two-car garage for secure parking and storage. Outdoor & Additional Features: A welcoming BBQ area, perfect for hosting gatherings. Equipped with central AC and heating for year-round comfort. Energy-efficient tankless water heater and fire sprinkler system for added safety.
| yesterday | Listing first seen on site | |
| yesterday | Listing updated with changes from the MLS® |

This information is for your personal, non-commercial use and may not be used for any purpose other than to identify prospective properties you may be interested in purchasing. The display of MLS data is usually deemed reliable but is NOT guaranteed accurate by the MLS. Buyers are responsible for verifying the accuracy of all information and should investigate the data themselves or retain appropriate professionals. Information from sources other than the Listing Agent may have been included in the MLS data. Unless otherwise specified in writing, the Broker/Agent has not and will not verify any information obtained from other sources. The Broker/Agent providing the information contained herein may or may not have been the Listing and/or Selling Agent.