
5125 N LandisBaldwin Park, CA 91706
Due to the health concerns created by Coronavirus we are offering personal 1-1 online video walkthough tours where possible.
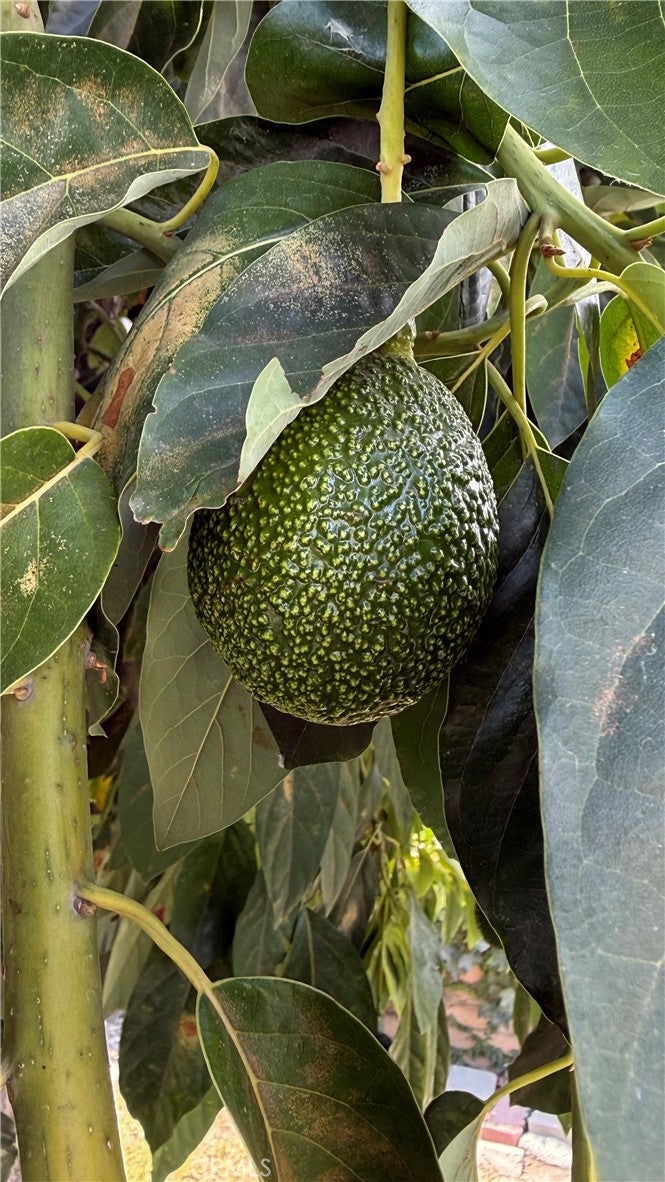
First time on the market in nearly 50 years, this single-level 3-bedroom, 2-bath home offers a wonderful opportunity to become the next chapter in a property that has been loved and enjoyed by the same family for decades.~~~ The home has recently been refreshed with new interior paint, newly installed luxury vinyl plank flooring and new dual-pane windows. The living room, dining area and kitchen flow openly into one another, creating a comfortable and connected gathering space.~~~ An addition completed approximately 30–40 years ago expanded the home to include the primary bedroom and bathroom, providing added privacy and space. It is roomy and has exterior doors to the backyard.~~~ The roof is approximately 10 years old, and the plumbing is predominantly copper. ~~~ Outside, there is a covered patio area and an enclosed/open area with laundry. Also, there are automatic sprinklers to help maintain the front yard, while the spacious backyard offers plenty of room to relax, garden, entertain or simply enjoy the outdoors. Producing avocado and guava trees add a delicious bonus...because there really is something special about picking fruit from your own backyard. ~~~ A detached garage with a newly installed garage door is conveniently accessed from the alley. ~~~ There is something meaningful about a home that has remained in one family for nearly half a century. It has been cared for, lived in and filled with memories through the years. Now, for the first time in decades, it is ready for someone new to make it their own and begin the next chapter. ~~~ See it! Love it! Buy it!
| 14 hours ago | Listing first seen on site | |
| 21 hours ago | Listing updated with changes from the MLS® |

This information is for your personal, non-commercial use and may not be used for any purpose other than to identify prospective properties you may be interested in purchasing. The display of MLS data is usually deemed reliable but is NOT guaranteed accurate by the MLS. Buyers are responsible for verifying the accuracy of all information and should investigate the data themselves or retain appropriate professionals. Information from sources other than the Listing Agent may have been included in the MLS data. Unless otherwise specified in writing, the Broker/Agent has not and will not verify any information obtained from other sources. The Broker/Agent providing the information contained herein may or may not have been the Listing and/or Selling Agent.
Did you know? You can invite friends and family to your search. They can join your search, rate and discuss listings with you.