
1435 S Magnolia AvenueOntario, CA 91762
Due to the health concerns created by Coronavirus we are offering personal 1-1 online video walkthough tours where possible.
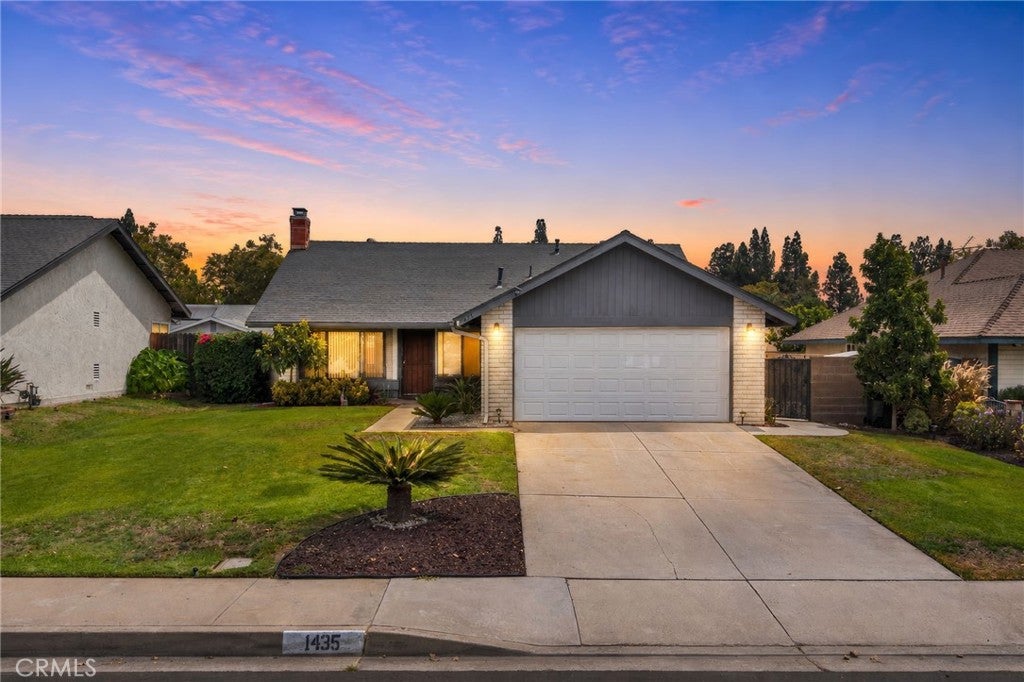
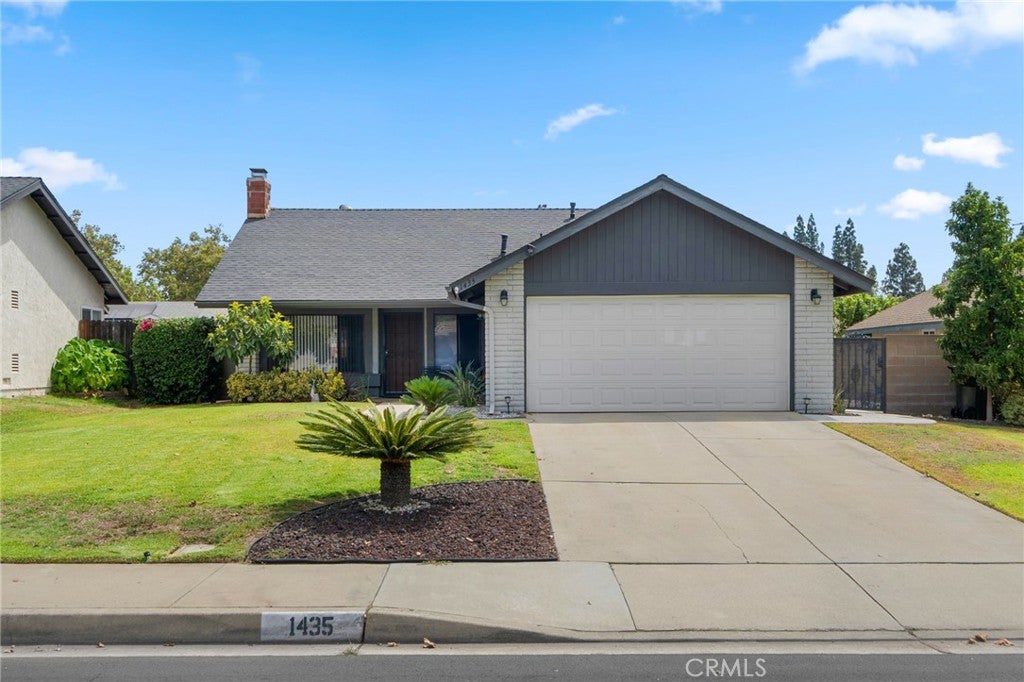
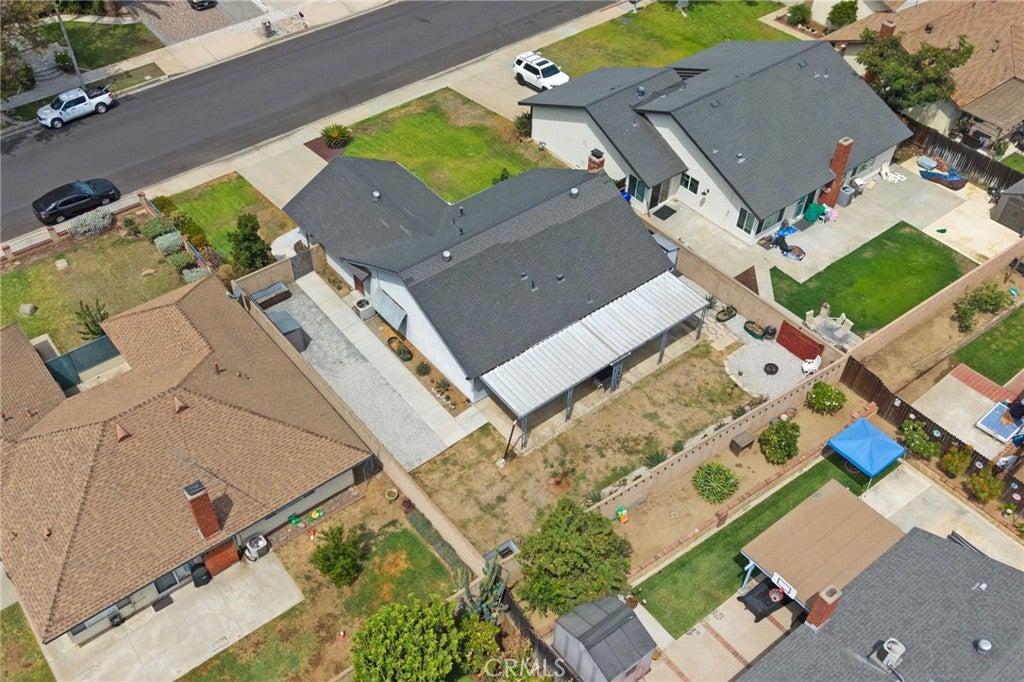
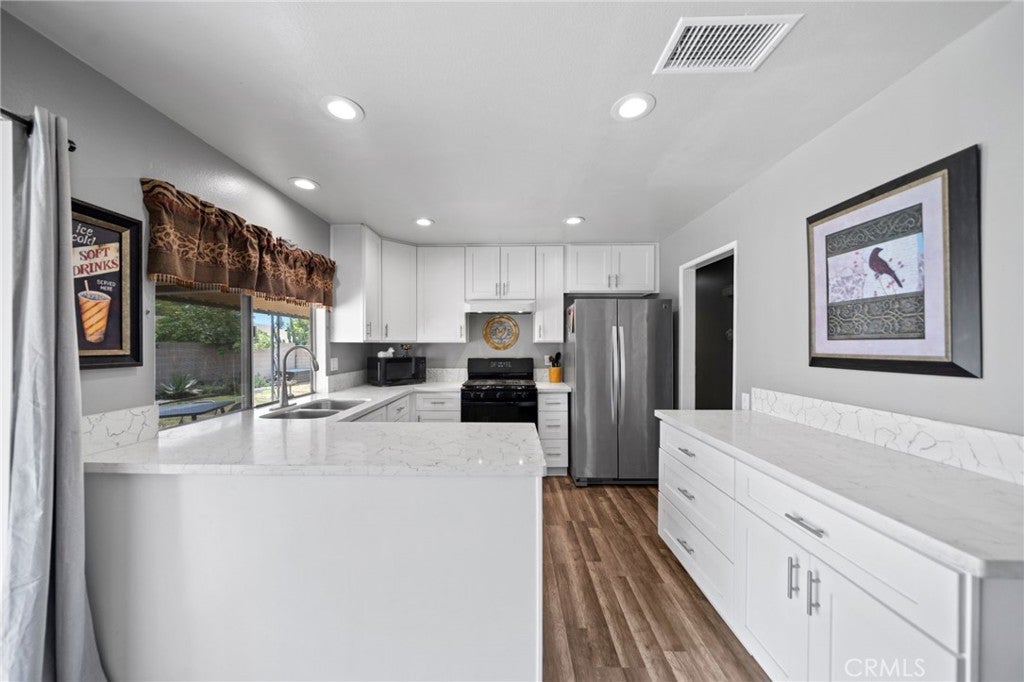
Welcome to 1435 S Magnolia Avenue, a charming Ontario home offering the perfect blend of comfort, functionality, and opportunity. This 3-bedroom, 2-bathroom residence features approximately 1,120 square feet of living space and sits on a generously sized 7,245-square-foot lot. The functional floor plan offers comfortable living spaces with thoughtful updates throughout. The kitchen and bathroom vanities were updated in 2021, while the interior was freshly painted in 2026. Recent improvements include a new water heater in 2026, new HVAC ductwork in the attic in 2025, and a new roof installed in 2020. The spacious lot provides plenty of room to enjoy the outdoors, entertain guests, garden, or create the backyard you’ve always envisioned. The property also features two avocado trees and two apple trees. While the trees are still small, the apple trees are already producing fruit, adding a charming touch to the outdoor space. Conveniently located in Ontario with easy access to shopping, dining, schools, major freeways, and everyday amenities, this home offers both comfort and convenience. Whether you’re a first-time buyer, looking to downsize, or searching for an investment opportunity, 1435 S Magnolia Avenue is a property worth seeing. Come take a look and imagine the possibilities!
| yesterday | Listing first seen on site | |
| 2 days ago | Listing updated with changes from the MLS® |

This information is for your personal, non-commercial use and may not be used for any purpose other than to identify prospective properties you may be interested in purchasing. The display of MLS data is usually deemed reliable but is NOT guaranteed accurate by the MLS. Buyers are responsible for verifying the accuracy of all information and should investigate the data themselves or retain appropriate professionals. Information from sources other than the Listing Agent may have been included in the MLS data. Unless otherwise specified in writing, the Broker/Agent has not and will not verify any information obtained from other sources. The Broker/Agent providing the information contained herein may or may not have been the Listing and/or Selling Agent.
Did you know? You can invite friends and family to your search. They can join your search, rate and discuss listings with you.