Save
Ask
Tour
Hide
Share
$619,000
New Listing

821 E Cassia E
Azusa, CA 91702

Condominium|Coming Soon
2
Beds
3
Total Baths
2
Full Baths
1
Partial Bath
1,302
SqFt
$475
/SqFt
2012
Built
County:
Los Angeles
Listed by Louis Amori of OAK HILLS REALTY & MORTGAGE [email protected]

Due to the health concerns created by Coronavirus we are offering personal 1-1 online video walkthough tours where possible.
821 E Cassia E821 E Cassia E821 E Cassia E
Save
Ask
Tour
Hide
Share

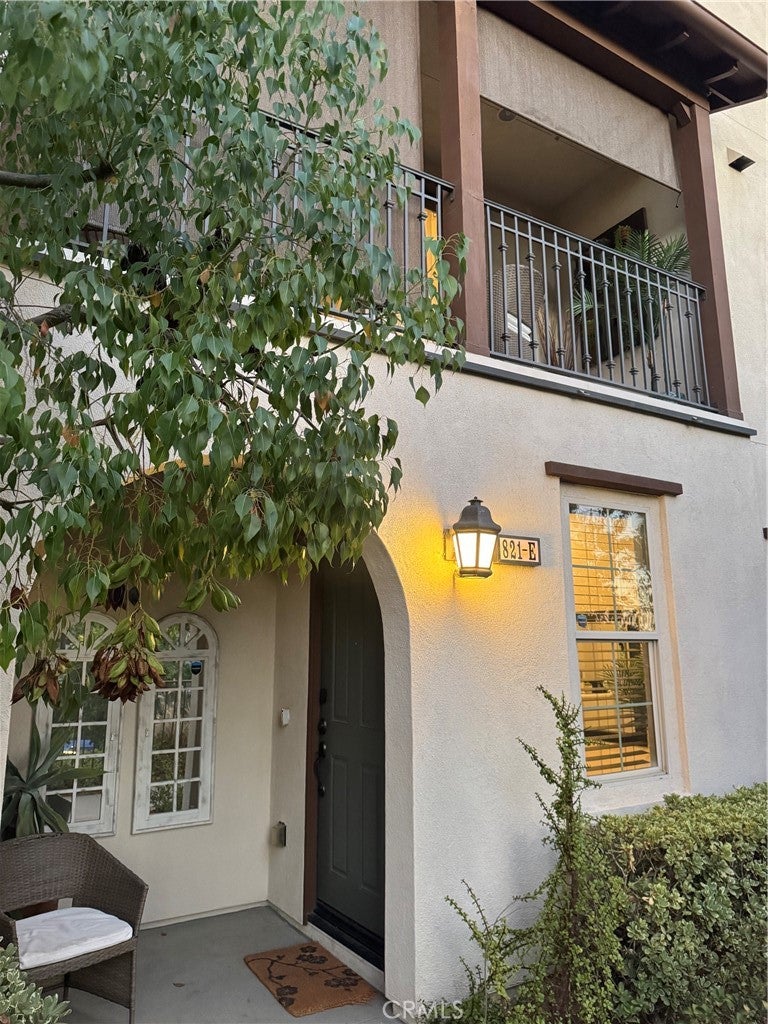
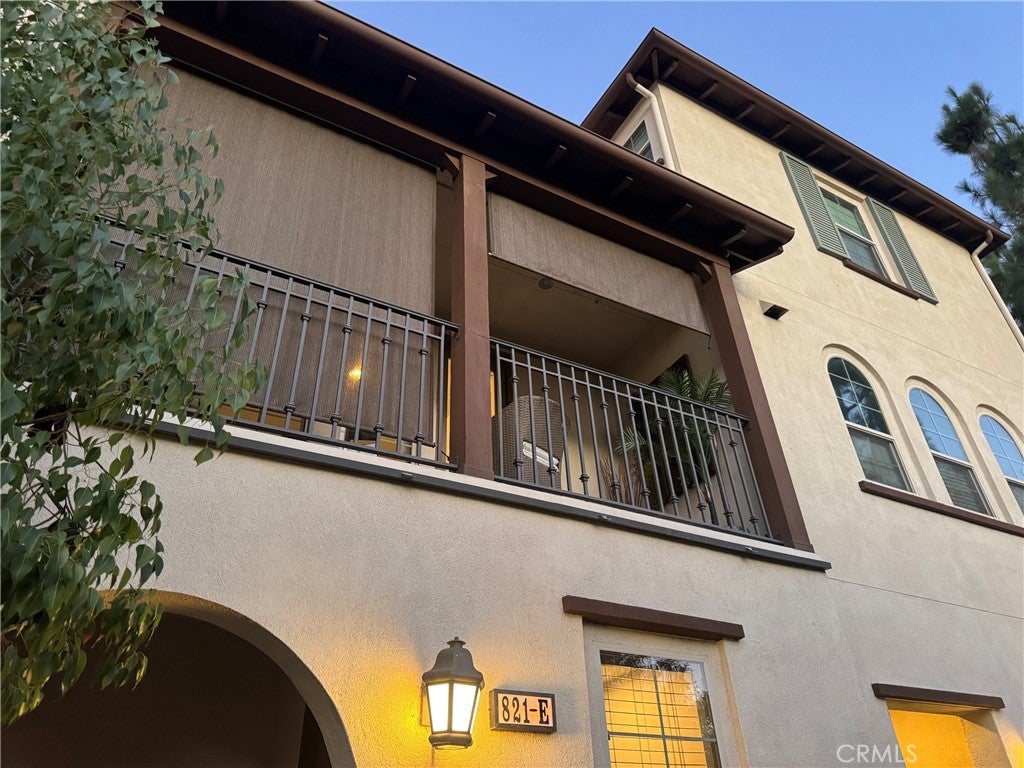
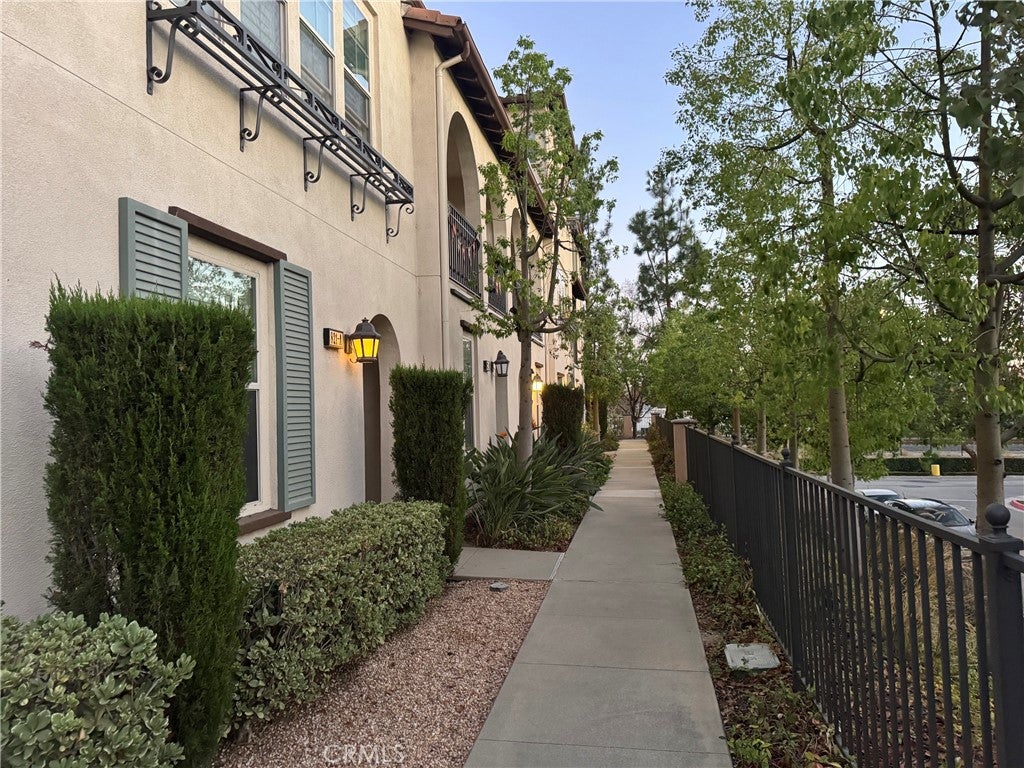
This sharp 2012 built townhome features an open floor plan, with a bright kitchen with granite countertops & stainless steel appliances. Comfortable roomy living room with recessed lighting & hardwood floors. Breathtaking mountain views from the relaxing balcony. Master bedroom has a walk-in closet. Both bedrooms have their own private bath. The tandem attached garage has plenty of room for 2 cars. The complex features a fitness center, clubhouse & recreation centers, outdoor fireplace with BBQ, 2 swimming pools & 10 neighborhood parks. This impeccable maintained townhome is just steps away from the convenient Gold Line stop. Professional photos coming soon.

Save
Ask
Tour
Hide
Share
Listing Snapshot
Price 
$619,000
Days On Site 
0 Days
Bedrooms 
2
Inside Area (SqFt) 
1,302 sqft
Total Baths 
3
Full Baths 
2
Partial Baths 
1
Lot Size 
0.6513 Acres
Year Built 
2012
MLS® Number 
CV26194453
Status 
Coming Soon
Property Tax 
N/A
HOA/Condo/Coop Fees 
$400 monthly
Sq Ft Source 
Assessor
Friends & Family
Recent Activity
18 hours agoListing first seen on site
yesterdayListing updated with changes from the MLS®
General Features
Acres 
0.6513
Attached Garage 
Yes
Foundation 
Slab
Garage 
Yes
Garage Spaces 
2
Land Lease 
No
Levels 
Three Or More
Number Of Stories 
3
Parking 
AttachedDirect AccessGarageGarage Door OpenerTandem
Parking Spaces 
2
Property Sub Type 
Condominium
Security 
Carbon Monoxide Detector(s)Smoke Detector(s)
Sewer 
Public Sewer
Special Circumstances 
Third Party Approval
Style 
Contemporary
Utilities 
Cable ConnectedElectricity ConnectedNatural Gas ConnectedSewer ConnectedWater Connected
Water Source 
Public
Interior Features
Appliances 
Built-In RangeDishwasherDisposalGas OvenGas RangeIce MakerMicrowaveRange HoodWater Heater
Cooling 
Central Air
Fireplace Features 
None
Flooring 
TileWood
Heating 
Central
Interior 
Beamed CeilingsCeiling Fan(s)Granite CountersHigh CeilingsOpen FloorplanRecessed Lighting
Laundry Features 
InsideLaundry Room
Spa 
Yes
Window Features 
Double Pane Windows
Bathroom 
Features - Granite Counters
Bedroom 
EntryFoyer 
Kitchen 
Features - Granite Counters, Kitchen Island
Living Room 
Master Bathroom 
Master Bedroom 
Save
Ask
Tour
Hide
Share
Exterior Features
Construction Details 
Stucco
Exterior 
Balcony
Fencing 
Block
Lot Features 
Zero Lot Line
Patio And Porch 
Front PorchPorch
Pool Features 
Association
Road Frontage 
City Street
Roof 
Tile
Spa 
Yes
View 
Mountain(s)
Waterview 
Mountain(s)
Windows/Doors 
Double Pane Windows
Community Features
Association Amenities 
ClubhouseFitness CenterBarbecuePicnic AreaPlaygroundPoolSpa/Hot Tub
Association Dues 
400
Building Access 
GROUND
Community Features 
CurbsParkStreet LightsSidewalks
Financing Terms Available 
CashConventional
HOA Fee Frequency 
Monthly
MLS Area 
607 - Azusa
Roads 
Paved
School District 
Azusa Unified
Schools
School District
Azusa Unified
Elementary School
Unknown
Middle School
Unknown
High School
Unknown


This information is for your personal, non-commercial use and may not be used for any purpose other than to identify prospective properties you may be interested in purchasing. The display of MLS data is usually deemed reliable but is NOT guaranteed accurate by the MLS. Buyers are responsible for verifying the accuracy of all information and should investigate the data themselves or retain appropriate professionals. Information from sources other than the Listing Agent may have been included in the MLS data. Unless otherwise specified in writing, the Broker/Agent has not and will not verify any information obtained from other sources. The Broker/Agent providing the information contained herein may or may not have been the Listing and/or Selling Agent.

Neighborhood & Commute
Source: Walkscore
Disclosure: Community information and market data powered by Constellation Data Labs. Information is deemed reliable but not guaranteed.
Save
Ask
Tour
Hide
Share