Save
Ask
Tour
Hide
Share
$789,000
New Listing

217 Fanshaw Avenue
Pomona, CA 91768

For Sale|Single Family Residence|Active
3
Beds
2
Total Baths
1
Full Bath
1
Partial Bath
1,350
SqFt
$584
/SqFt
1961
Built
County:
Los Angeles
Listed by Tracey Jones of TRACEY JONES-PORTER, BROKER [email protected]

Due to the health concerns created by Coronavirus we are offering personal 1-1 online video walkthough tours where possible.
217 Fanshaw Avenue217 Fanshaw Avenue217 Fanshaw Avenue217 Fanshaw Avenue
Save
Ask
Tour
Hide
Share

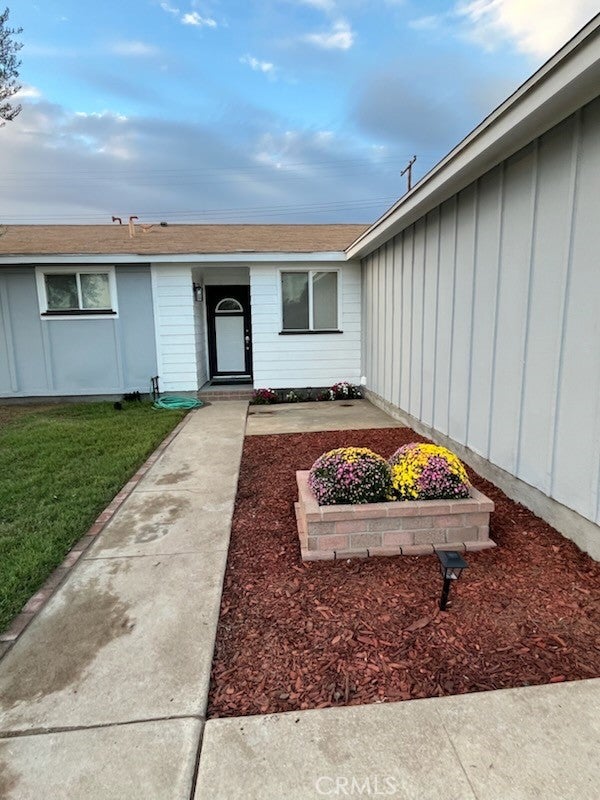
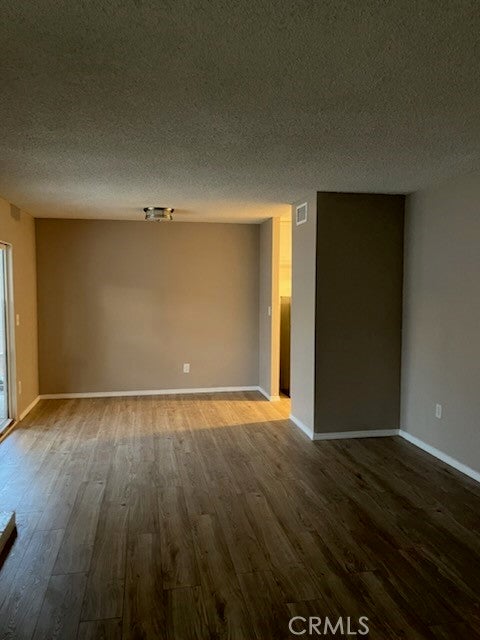
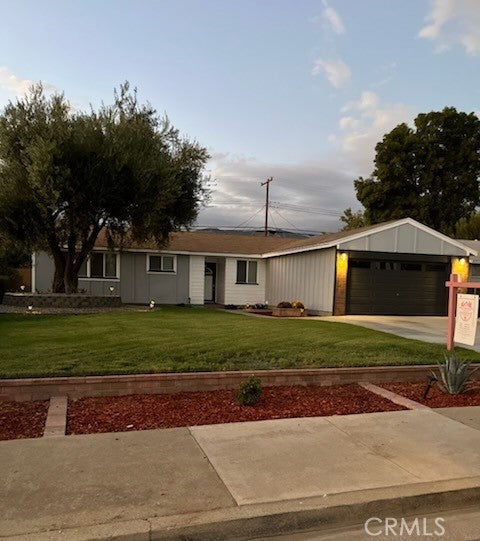
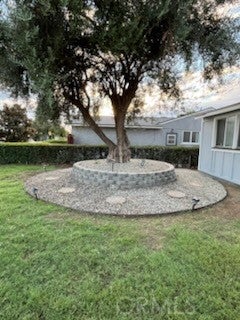
Gorgeous Family Home located in North Pomona, Featuring Immaculate front yard, and excellent curb appeal. Beautiful ATTACHED 2- car attached garage with custom storage cabinets and an oversized driveway with room to park up to 6 vehicles. The stunning kitchen serves as the heart of the home, equipped with sleek granite countertops, a stainless steel range hood, a slide-in gas stove, and a cozy breakfast nook shared with the spacious family room perfect for morning coffee. The roomy living room showcases a lovely fireplace, creating a warm atmosphere that opens seamlessly into the main living areas. Spacious open floor plan elevated by brand-new carpet and flooring throughout. Backyard with large covered and provides an incredible investment opportunity, with enough space to potentially add 2 Accessory Dwelling Units (ADUs)—buyers to verify guidelines directly with the City of Pomona. Conveniently located approximately 34 minutes from Los Angeles and close to the Metro link station. This is a must see!!!

Save
Ask
Tour
Hide
Share
Listing Snapshot
Price 
$789,000
Days On Site 
0 Days
Bedrooms 
3
Inside Area (SqFt) 
1,350 sqft
Total Baths 
2
Full Baths 
1
Partial Baths 
1
Lot Size 
7,343 Acres
Year Built 
1961
MLS® Number 
CV26196389
Status 
Active
Property Tax 
N/A
HOA/Condo/Coop Fees 
N/A
Sq Ft Source 
Assessor
Friends & Family
Recent Activity
5 hours agoListing first seen on site
11 hours agoListing updated with changes from the MLS®
General Features
Acres 
7343
Attached Garage 
Yes
Disclosures 
HomeWarrantyPrincipalIsRealEstateLicensed
Garage 
Yes
Garage Spaces 
2
Land Lease 
No
Levels 
One
Number Of Stories 
1
Parking 
AttachedConcreteDirect AccessDrivewayGarage Faces FrontGarageOversized
Parking Spaces 
2
Property Sub Type 
Single Family Residence
Sewer 
Public SewerUnknown
Special Circumstances 
Standard
Utilities 
Cable AvailablePhone Available
Water Source 
PublicSee Remarks
Interior Features
Appliances 
DishwasherDisposalGas OvenGas RangeRange HoodWater Heater
Cooling 
Central Air
Fireplace 
Yes
Fireplace Features 
Living Room
Flooring 
CarpetLaminate
Heating 
CentralFireplace(s)
Interior 
Breakfast BarEat-in KitchenGranite CountersOpen Floorplan
Laundry Features 
In Garage
Main Level Bedrooms 
1
Window Features 
Blinds
Bathroom 
Bedroom 
Family Room 
Kitchen 
Features - Granite Counters
Living Room 
Save
Ask
Tour
Hide
Share
Exterior Features
Lot Features 
Front Yard
Patio And Porch 
CoveredFront PorchPatioPorch
Pool Features 
None
Road Frontage 
City Street
Roof 
Composition
Spa Features 
None
View 
None
Waterview 
None
Windows/Doors 
Blinds
Community Features
Community Features 
Curbs
MLS Area 
687 - Pomona
School District 
Pomona Unified
Financing Terms Available 
CashConventionalFHA
Building Access 
FRONT DOOR
Schools
School District
Pomona Unified
Elementary School
Unknown
Middle School
Unknown
High School
Pomona


This information is for your personal, non-commercial use and may not be used for any purpose other than to identify prospective properties you may be interested in purchasing. The display of MLS data is usually deemed reliable but is NOT guaranteed accurate by the MLS. Buyers are responsible for verifying the accuracy of all information and should investigate the data themselves or retain appropriate professionals. Information from sources other than the Listing Agent may have been included in the MLS data. Unless otherwise specified in writing, the Broker/Agent has not and will not verify any information obtained from other sources. The Broker/Agent providing the information contained herein may or may not have been the Listing and/or Selling Agent.

Neighborhood & Commute
Source: Walkscore
Disclosure: Community information and market data powered by Constellation Data Labs. Information is deemed reliable but not guaranteed.
Save
Ask
Tour
Hide
Share