Save
Ask
Tour
Hide
Share
$1,100,000
New Listing

530 E Payson
Glendora, CA 91740

Single Family Residence|Coming Soon
4
Beds
3
Total Baths
2
Full Baths
1
Partial Bath
2,205
SqFt
$499
/SqFt
1988
Built
County:
Los Angeles
Listed by Aaron Johnson of REALTY MASTERS & ASSOCIATES [email protected]

Due to the health concerns created by Coronavirus we are offering personal 1-1 online video walkthough tours where possible.
530 E Payson530 E Payson530 E Payson530 E Payson
Save
Ask
Tour
Hide
Share

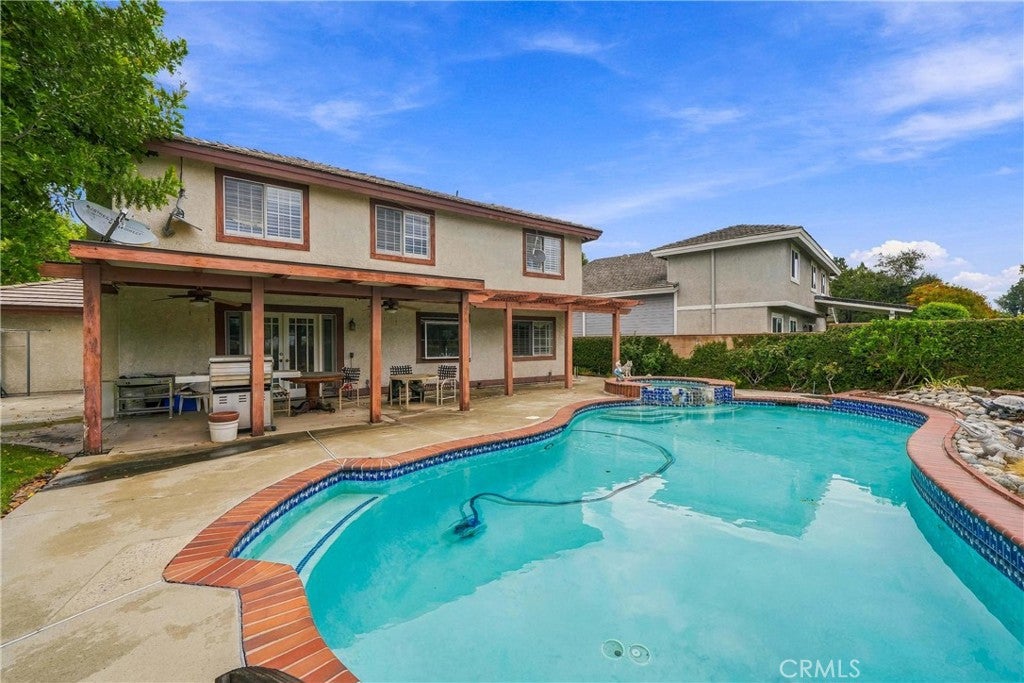
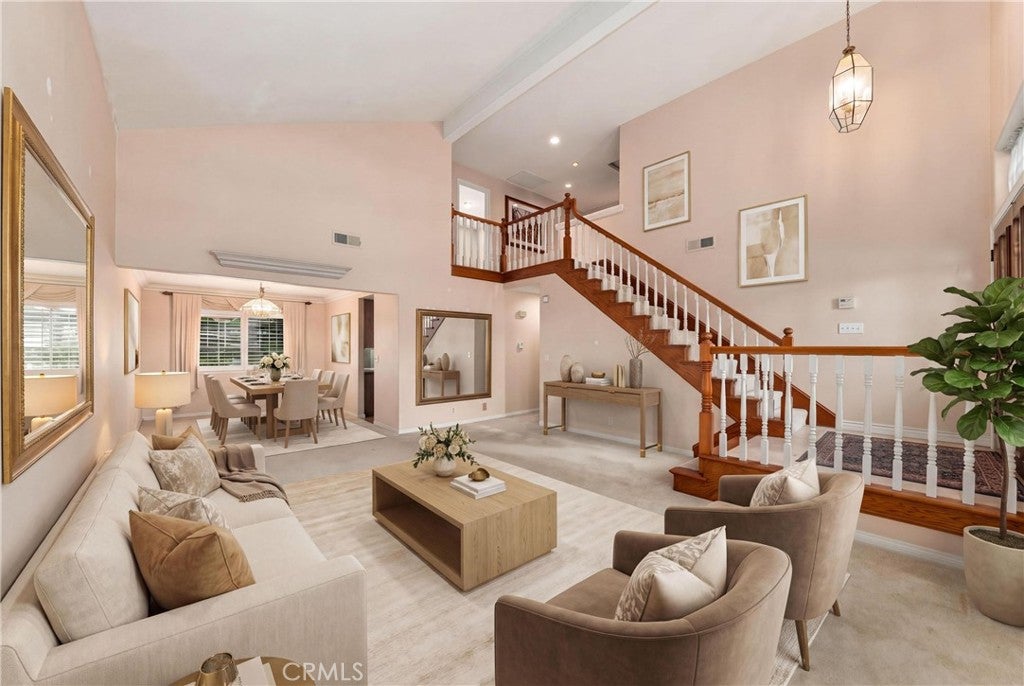
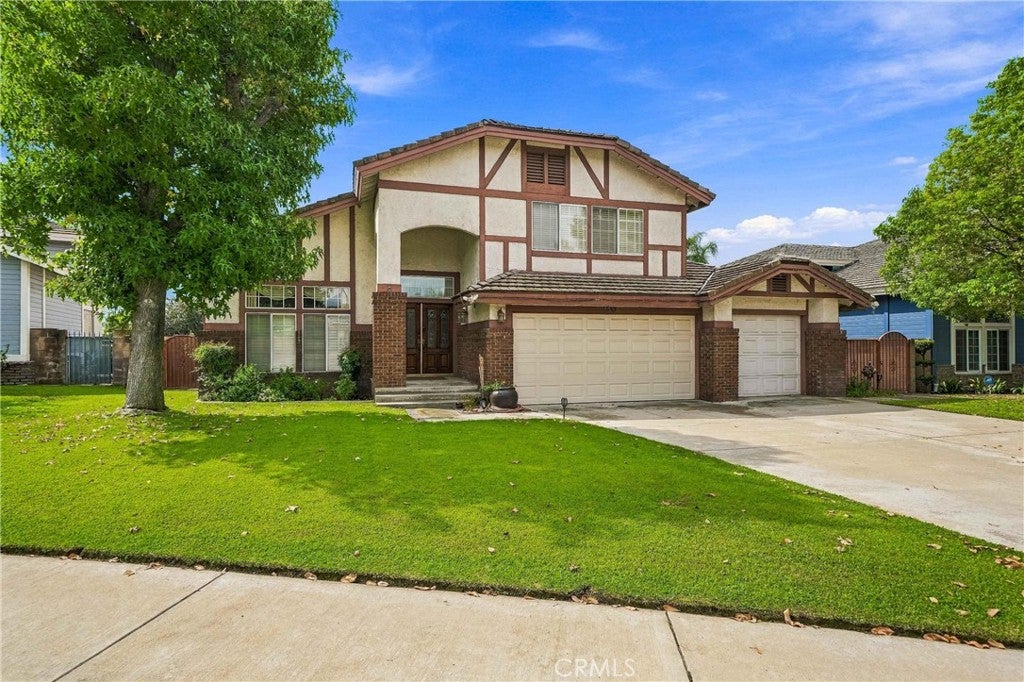
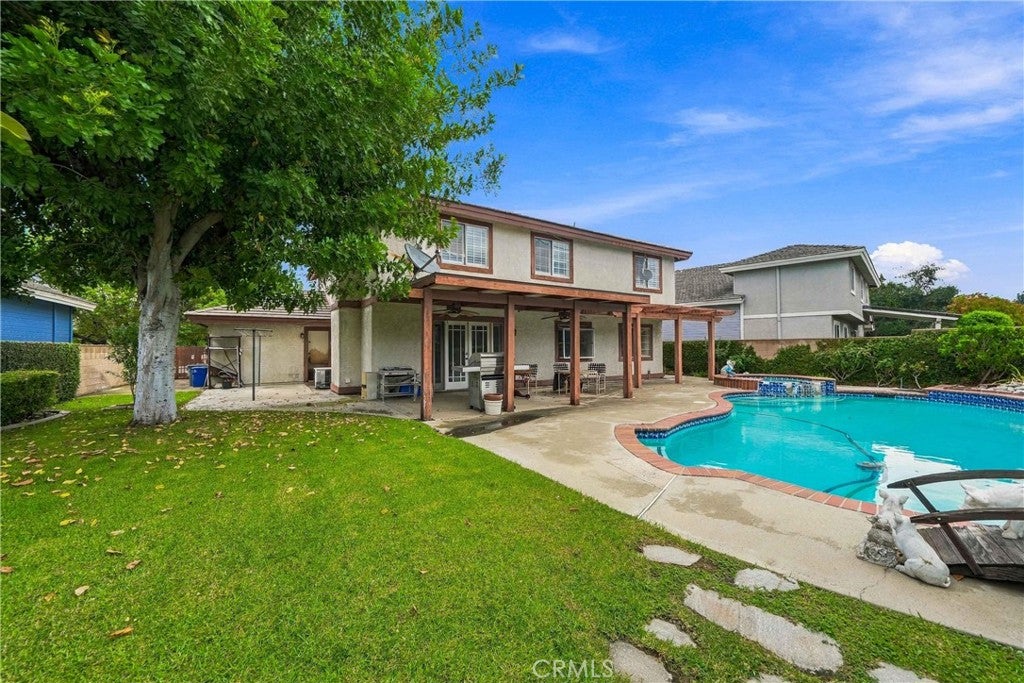
Nestled in the City of Glendora, this 4-bedroom, 2.5-bathroom home offers 2,205 square feet of well-designed living space, built in 1988 and beautifully maintained ever since. Vaulted ceilings and generously sized bathrooms create an airy, elevated feel throughout, while a nearly brand-new 2025 roof, central HVAC, and an indoor laundry room add everyday ease. Step outside to your own private resort: a sparkling pool and spa, a gazebo for shaded entertaining, and a lush grassy lawn made for hosting. A 3-car garage and extended driveway provide ample parking for family and guests alike. Located in the highly desired Charter Oak School District and just minutes from local parks, the Glendora Public Market, and the 210 freeway, this home also puts everyday convenience within reach — Costco and Walmart are approximately 3 miles away, with Sam's Club and AMC Theatres about 6 miles out. Refined, move-in ready, and made for entertaining — schedule your private tour today.

Save
Ask
Tour
Hide
Share
Listing Snapshot
Price 
$1,100,000
Days On Site 
0 Days
Bedrooms 
4
Inside Area (SqFt) 
2,205 sqft
Total Baths 
3
Full Baths 
2
Partial Baths 
1
Lot Size 
0.1882 Acres
Year Built 
1988
MLS® Number 
CV26200371
Status 
Coming Soon
Property Tax 
N/A
HOA/Condo/Coop Fees 
N/A
Sq Ft Source 
Assessor
Friends & Family
Recent Activity
5 hours agoListing first seen on site
12 hours agoListing updated with changes from the MLS®
General Features
Acres 
0.1882
Attached Garage 
Yes
Foundation 
Slab
Garage 
Yes
Garage Spaces 
3
Land Lease 
No
Levels 
Two
Number Of Stories 
2
Parking 
AttachedDrivewayGarageOn Street
Parking Spaces 
3
Property Sub Type 
Single Family Residence
Sewer 
Public Sewer
Special Circumstances 
Standard
Utilities 
Sewer Connected
Water Source 
Public
Interior Features
Appliances 
Double OvenDishwasherGas CooktopMicrowaveWater Heater
Cooling 
Central Air
Fireplace 
Yes
Fireplace Features 
GasLiving Room
Flooring 
CarpetLaminateTile
Heating 
Central
Interior 
Breakfast BarCeiling Fan(s)Eat-in KitchenGranite CountersHigh CeilingsRecessed Lighting
Laundry Features 
InsideLaundry Room
Spa 
Yes
Bathroom 
Features - Granite Counters
Bedroom 
Dining Room 
EntryFoyer 
Family Room 
Kitchen 
Features - Granite Counters
Laundry 
Living Room 
Master Bedroom 
Save
Ask
Tour
Hide
Share
Exterior Features
Exterior 
Awning(s)
Fencing 
BlockWrought Iron
Lot Features 
Back YardCul-De-SacFront YardLandscaped
Other Structures 
Gazebo
Patio And Porch 
Patio
Pool Features 
Private
Private Pool 
Yes
Road Frontage 
City Street
Roof 
Tile
Spa 
Yes
Spa Features 
Private
View 
None
Waterview 
None
Community Features
Community Features 
Street LightsSuburbanSidewalks
MLS Area 
629 - Glendora
School District 
Charter Oak Unified
Financing Terms Available 
CashConventionalContractFHASubmitVA Loan
Building Access 
Main Floor
Schools
School District
Charter Oak Unified
Elementary School
Unknown
Middle School
Royal Oak
High School
Charter Oak


This information is for your personal, non-commercial use and may not be used for any purpose other than to identify prospective properties you may be interested in purchasing. The display of MLS data is usually deemed reliable but is NOT guaranteed accurate by the MLS. Buyers are responsible for verifying the accuracy of all information and should investigate the data themselves or retain appropriate professionals. Information from sources other than the Listing Agent may have been included in the MLS data. Unless otherwise specified in writing, the Broker/Agent has not and will not verify any information obtained from other sources. The Broker/Agent providing the information contained herein may or may not have been the Listing and/or Selling Agent.

Neighborhood & Commute
Source: Walkscore
Disclosure: Community information and market data powered by Constellation Data Labs. Information is deemed reliable but not guaranteed.
Save
Ask
Tour
Hide
Share