Save
Ask
Tour
Hide
Share
$490,000
New Listing

10645 Palomino Avenue
Hesperia, CA 92345

Single Family Residence|Coming Soon
4
Beds
2
Total Baths
2
Full Baths
2,160
SqFt
$227
/SqFt
2008
Built
County:
San Bernardino
Listed by Karen Cochran of FIRST TEAM REAL ESTATE [email protected]

Due to the health concerns created by Coronavirus we are offering personal 1-1 online video walkthough tours where possible.
10645 Palomino Avenue10645 Palomino Avenue10645 Palomino Avenue10645 Palomino Avenue
Save
Ask
Tour
Hide
Share

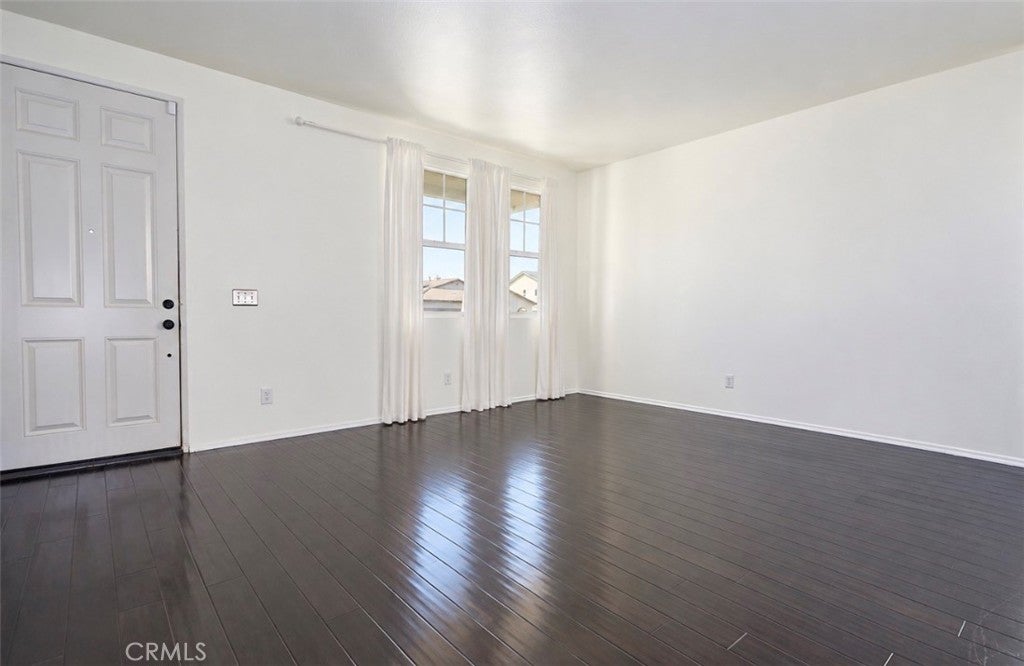
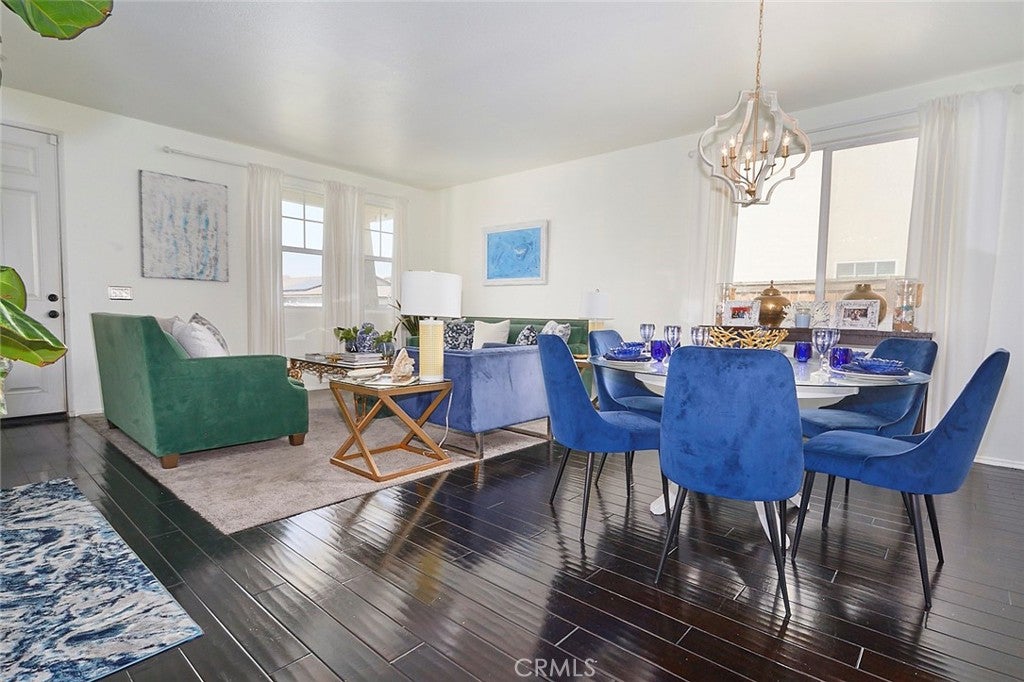
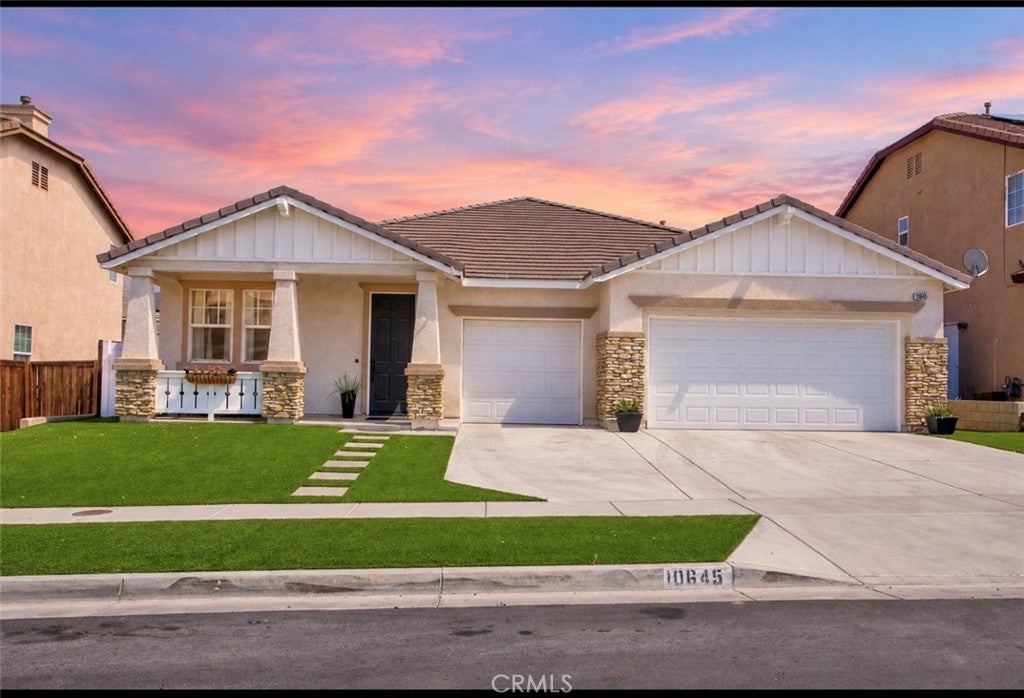
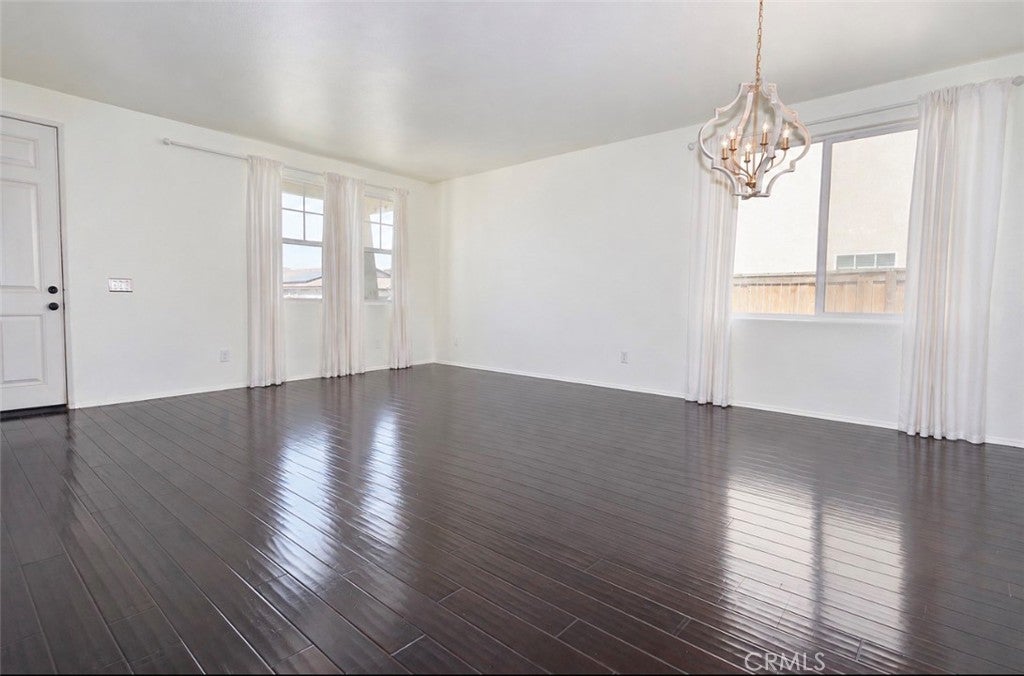
Check out this 4 bed 2 bath, 3 car garage home, with a putting green in the back yard! Once you enter this Frontier built single story home you'll see the many upgrades the homeowner has done. From the hardwood floors, new chandeliers, fresh paint, granite counters, classy back splash in kitchen, to the gorgeous stone placed on the family room walls. Walk through the formal living and dining room to the gourmet kitchen with dining area and you'll see that it is open to the cozy family room complete with fireplace. This split floor plan has the Master suite to the left with oversized bedroom, bathroom has dual sinks, and shower with separate jetted tub. The master closet is a dream with ton's of shelving to stay organized! The guest bedrooms are ample sized with great closet space. The laundry is indoors with a separate room before you head out to the 3 car garage. The back yard has a large concrete patio. The Owners spared no expense with the artificial turf and putting green! Such a great space to enjoy our lovely desert evenings in your own fenced back yard with a dog run on the side of the home.

Save
Ask
Tour
Hide
Share
Listing Snapshot
Price 
$490,000
Days On Site 
0 Days
Bedrooms 
4
Inside Area (SqFt) 
2,160 sqft
Total Baths 
2
Full Baths 
2
Partial Baths 
N/A
Lot Size 
0.1405 Acres
Year Built 
2008
MLS® Number 
CV26204227
Status 
Coming Soon
Property Tax 
N/A
HOA/Condo/Coop Fees 
N/A
Sq Ft Source 
Assessor
Friends & Family
Recent Activity
6 hours agoListing first seen on site
13 hours agoListing updated with changes from the MLS®
General Features
Acres 
0.1405
Attached Garage 
Yes
Garage 
Yes
Garage Spaces 
3
Land Lease 
No
Levels 
One
Number Of Stories 
1
Parking 
AttachedConcreteDirect AccessDrivewayGarage Faces FrontGarageGarage Door OpenerPaved
Parking Spaces 
9
Property Condition 
Updated/Remodeled
Property Sub Type 
Single Family Residence
Security 
PrewiredSmoke Detector(s)
Sewer 
Public Sewer
Special Circumstances 
Standard
Style 
Modern
Utilities 
Cable AvailableElectricity ConnectedNatural Gas ConnectedPhone AvailableWater Connected
Water Source 
Public
Interior Features
Cooling 
Central Air
Electric 
220 Volts in Garage
Fireplace 
Yes
Fireplace Features 
Family Room
Flooring 
CarpetTileWood
Heating 
Central
Interior 
Walk-In Closet(s)Master DownstairsPantry
Laundry Features 
InsideLaundry Room
Main Level Bedrooms 
4
Window Features 
BlindsDouble Pane WindowsInsulated WindowsScreens
Bathroom 
Features - Bidet, Soaking Tub
Bedroom 
Family Room 
Kitchen 
Features - Granite Counters, Kitchen Island
Master Bathroom 
Master Bedroom 
Other 
Features - Walk-In Closet(s)
Pantry 
Save
Ask
Tour
Hide
Share
Exterior Features
Construction Details 
AsphaltBlown-In InsulationBrickBlockStucco
Exterior 
Kennel
Fencing 
BrickVinylWood
Lot Features 
Back YardLandscapedLevel
Patio And Porch 
Front PorchPatio
Pool Features 
None
Road Frontage 
City Street
Roof 
Tile
View 
Neighborhood
Waterview 
Neighborhood
Windows/Doors 
BlindsDouble Pane WindowsInsulated WindowsScreens
Community Features
Community Features 
CurbsStreet LightsSidewalks
MLS Area 
HSP - Hesperia
School District 
Hesperia Unified
Financing Terms Available 
CashConventionalFHASubmitVA Loan
Building Access 
Front
Roads 
Paved
Schools
School District
Hesperia Unified
Elementary School
Unknown
Middle School
Unknown
High School
Unknown


This information is for your personal, non-commercial use and may not be used for any purpose other than to identify prospective properties you may be interested in purchasing. The display of MLS data is usually deemed reliable but is NOT guaranteed accurate by the MLS. Buyers are responsible for verifying the accuracy of all information and should investigate the data themselves or retain appropriate professionals. Information from sources other than the Listing Agent may have been included in the MLS data. Unless otherwise specified in writing, the Broker/Agent has not and will not verify any information obtained from other sources. The Broker/Agent providing the information contained herein may or may not have been the Listing and/or Selling Agent.

Neighborhood & Commute
Source: Walkscore
Disclosure: Community information and market data powered by Constellation Data Labs. Information is deemed reliable but not guaranteed.
Save
Ask
Tour
Hide
Share