
7068 Zubaron LaneCarlsbad, CA 92009
Due to the health concerns created by Coronavirus we are offering personal 1-1 online video walkthough tours where possible.
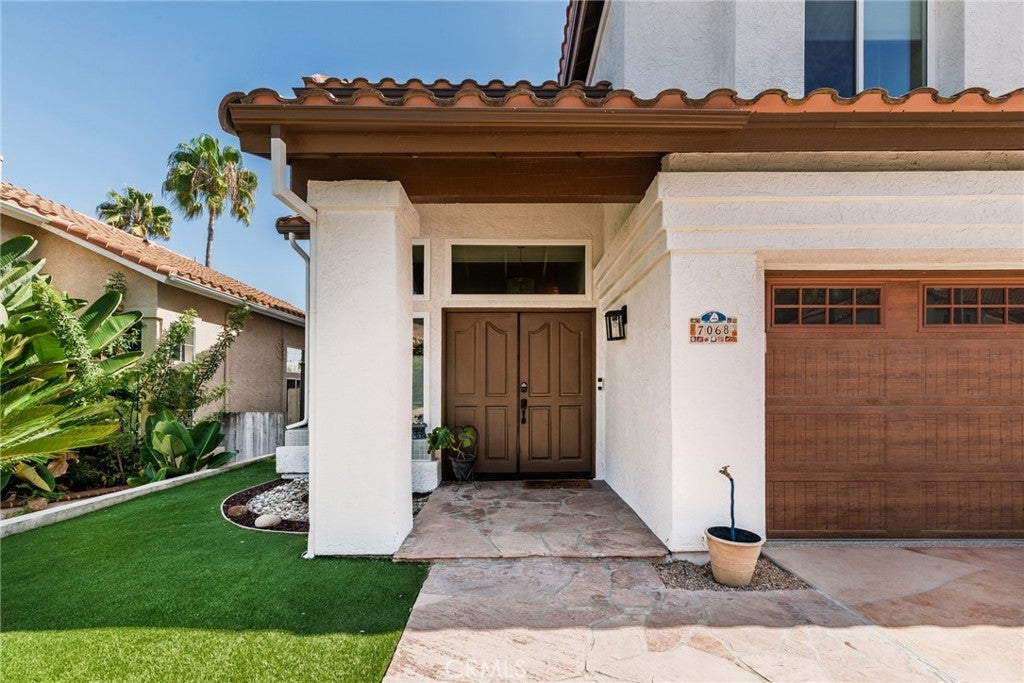
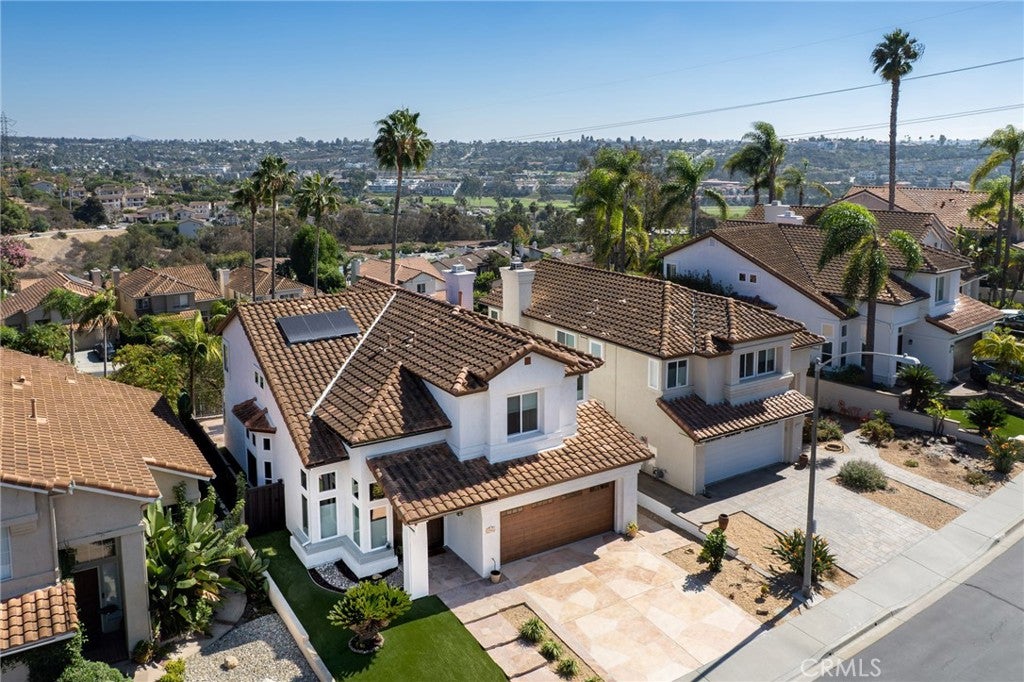
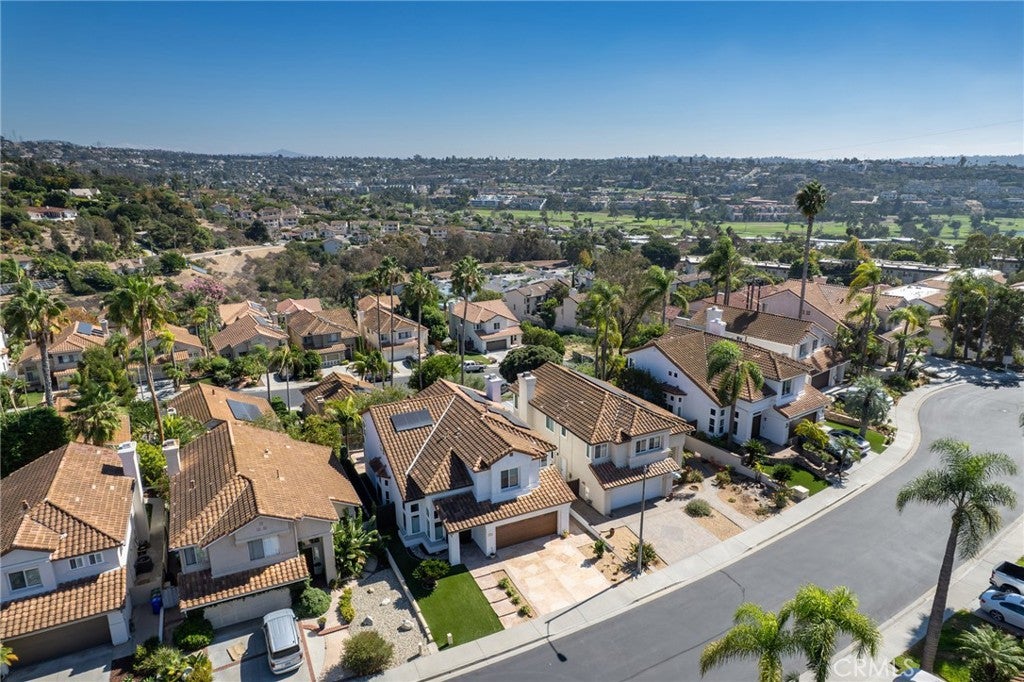
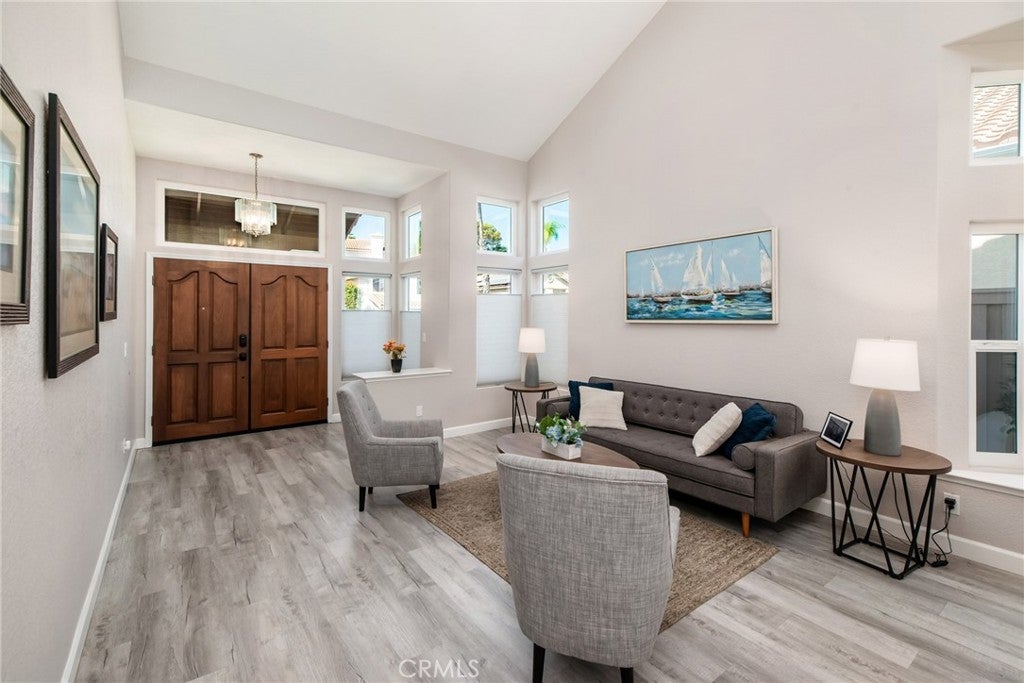
Welcome to this beautifully remodeled turn-key five-bedroom home on a quiet street in the highly desirable Alga Hills neighborhood with great open views of the hills and La Costa Golf Course from the kitchen, primary bedroom and backyard. More than $185,000 in upgrades, fully paid solar panels, luxury vinyl plank flooring throughout the living areas, staircase and bedrooms make this home ready to enjoy. The inviting entry opens to a living room with vaulted ceilings and a formal dining room, while the kitchen seamlessly flows into the family room. Kitchen highlights include white shaker cabinetry with soft-close doors and drawers pairs with quartz countertops, a tile backsplash, center island, recessed lighting, and updated appliances. The kitchen’s eating area, beside an oversized window, brings in natural light. A downstairs bedroom next to a bathroom with a remodeled walk in shower offers flexibility for multigenerational living or guests. An upgraded sliding door opens to the backyard with a new Alumawood patio cover and a newly resurfaced patio with a newly paved colorful stone like design creates a welcoming outdoor gathering space where you can grill, dine and enjoy the incredible California weather. Inside, additional improvements include dual-pane windows, recessed lighting, and fresh paint. The updated laundry room features new cabinetry, countertops, a stainless steel sink with a pull-down faucet, and a barn door separating it from the family room. Upstairs are four bedrooms with ceiling lights and concealed fans. The primary bedroom includes two closets with mirrored doors and one being a walk-in closet. The remodeled bathroom features a double-sink vanity and a freestanding soaking tub. Both upstairs bathrooms offer tile flooring, soft-close vanities, quartz countertops, new mirrors, and tiled showers with built-in niches. Fresh exterior paint, low maintenance landscaping with artificial turf and new concrete stone paved driveway add to the home’s curb appeal. The two-car garage has new epoxy flooring and a Tesla charging station. Located in the Alga Hills community, the home has access to two pools and three tot lots, with common-area maintenance included in the low HOA fee. It is also served by the highly regarded San Marcos school district. Enjoy move-in-ready living and inviting indoor and outdoor spaces in a coastal Carlsbad setting, just minutes away from shopping, beaches and hiking trails around the Batiquitos lagoon.
| 3 hours ago | Listing first seen on site | |
| 10 hours ago | Listing updated with changes from the MLS® |

This information is for your personal, non-commercial use and may not be used for any purpose other than to identify prospective properties you may be interested in purchasing. The display of MLS data is usually deemed reliable but is NOT guaranteed accurate by the MLS. Buyers are responsible for verifying the accuracy of all information and should investigate the data themselves or retain appropriate professionals. Information from sources other than the Listing Agent may have been included in the MLS data. Unless otherwise specified in writing, the Broker/Agent has not and will not verify any information obtained from other sources. The Broker/Agent providing the information contained herein may or may not have been the Listing and/or Selling Agent.
Did you know? You can invite friends and family to your search. They can join your search, rate and discuss listings with you.