Save
Ask
Tour
Hide
Share
$699,000
New Listing

885 Pear Court
Upland, CA 91786

Condominium|Coming Soon
3
Beds
4
Total Baths
3
Full Baths
1
Partial Bath
1,694
SqFt
$413
/SqFt
2019
Built
County:
San Bernardino
Listed by Kristin Balalis of Century 21 Masters [email protected]

Due to the health concerns created by Coronavirus we are offering personal 1-1 online video walkthough tours where possible.
885 Pear Court885 Pear Court885 Pear Court885 Pear Court
Save
Ask
Tour
Hide
Share

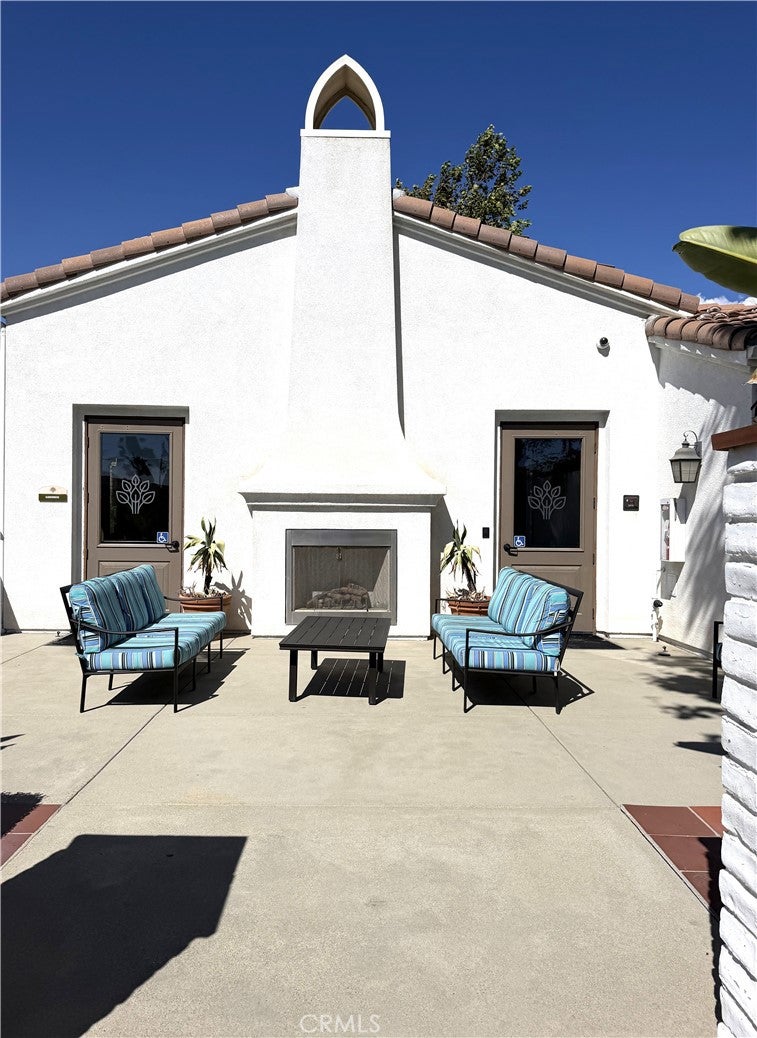
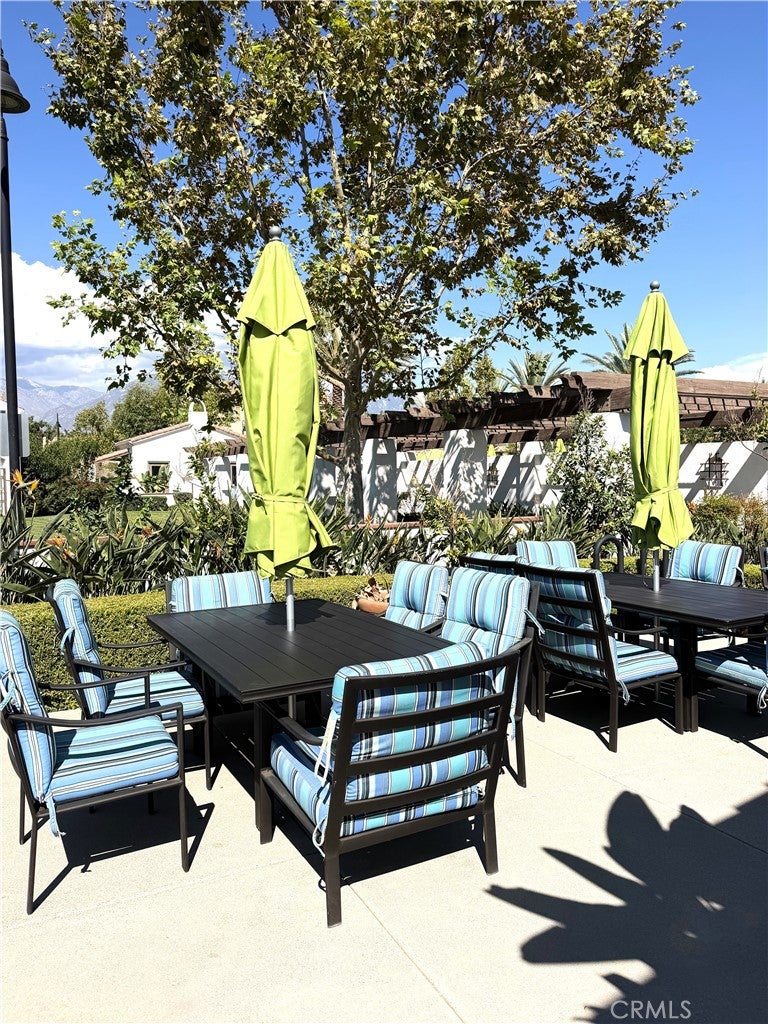
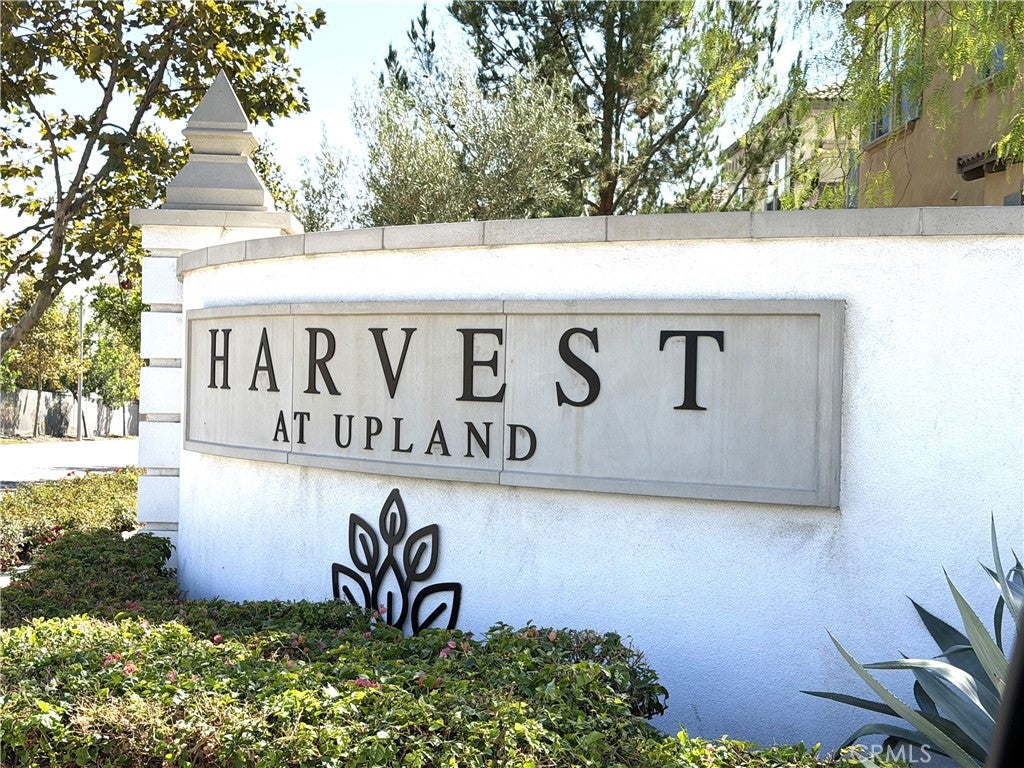
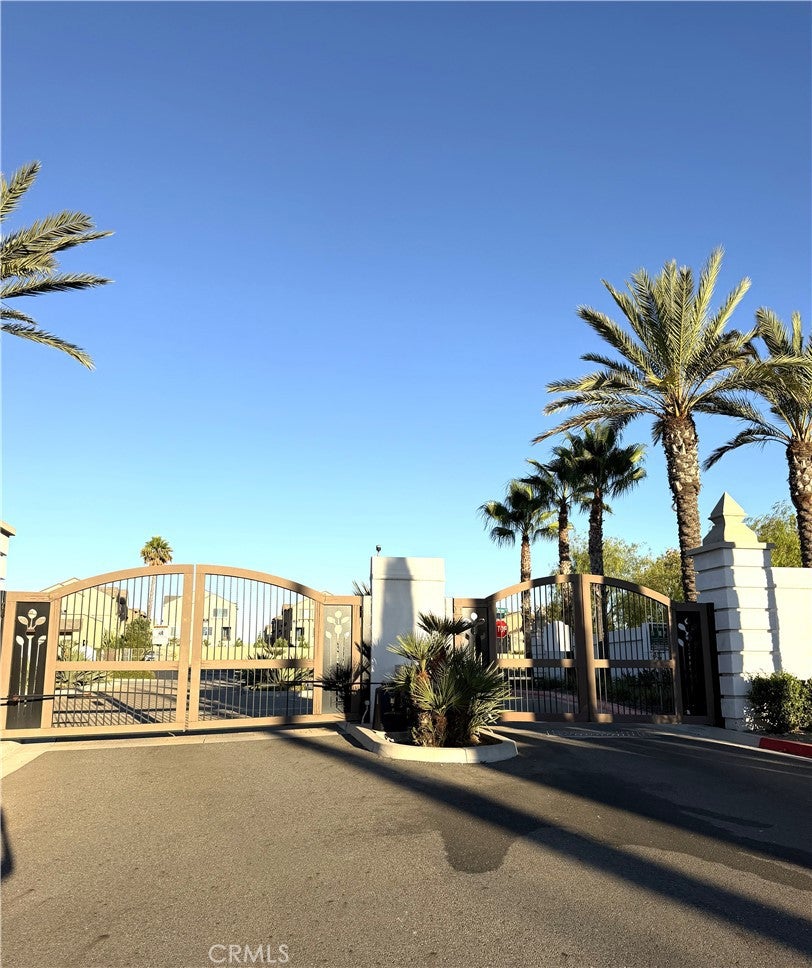
Great opportunity to buy a move-in ready 2019 built tri-level detached condo in the highly sought-after gated Harvest Community in Upland! Featuring one of the most desirable floor plans offering 3 bedrooms, and 3.5 bathrooms, including one first level bedroom and bathroom. The second level offers an open floor plan kitchen, living and dining rooms, with a guest bathroom, and a balcony to relax outdoors. A large kitchen with a center island offers counter seating and a great space for entertaining! The primary bedroom and third bedroom and bathroom plus a cozy den are on the third level. Convenient indoor laundry is on the third level. 2 car garage with an electric vehicle outlet. This unique community offers so many amenities! A pool, spa, gym, clubhouse, playground, and community garden with citrus trees are available for residents to enjoy, all at a low HOA fee! Ideal location near shops and restaurants in Claremont Village and the Claremont Colleges. Enjoy biking, hiking in the local foothills, farmer's markets. Also near Western School of Medicine, Webb School, Cal Poly Pomona and University of La Verne. Great commuter friendly location, access to major freeways and with a Metrolink Station nearby. Come see this home and before it's sold and make your new memories here!

Save
Ask
Tour
Hide
Share
Listing Snapshot
Price 
$699,000
Days On Site 
0 Days
Bedrooms 
3
Inside Area (SqFt) 
1,694 sqft
Total Baths 
4
Full Baths 
3
Partial Baths 
1
Lot Size 
0.017 Acres
Year Built 
2019
MLS® Number 
CV26212312
Status 
Coming Soon
Property Tax 
N/A
HOA/Condo/Coop Fees 
$220 monthly
Sq Ft Source 
Assessor
Friends & Family
Recent Activity
7 hours agoListing first seen on site
15 hours agoListing updated with changes from the MLS®
General Features
Acres 
0.017
Attached Garage 
Yes
Direction Faces 
West
Disclosures 
CovenantsRestrictionsDisclosureFloodInsuranceRequiredHoaDisclosure
Energy Features 
Solar
Foundation 
Slab
Garage 
Yes
Garage Spaces 
2
Green Energy Efficient 
AppliancesWater Heater
Land Lease 
No
Levels 
Three Or More
Number Of Stories 
3
Parking 
AttachedGarageGarage Faces RearSide By Side
Parking Spaces 
2
Property Sub Type 
Condominium
Security 
Carbon Monoxide Detector(s)Fire Sprinkler SystemGated CommunitySmoke Detector(s)
Sewer 
Public Sewer
Special Circumstances 
Standard
Style 
Contemporary
Utilities 
Electricity ConnectedNatural Gas ConnectedPhone AvailableSewer ConnectedWater Connected
Water Source 
Public
Interior Features
Appliances 
DishwasherGas RangeMicrowaveRefrigeratorTankless Water HeaterWasher/Dryer Stacked
Cooling 
Central AirDual
Electric 
220 Volts in GaragePhotovoltaics Third-Party Owned
Fireplace Features 
None
Flooring 
CarpetLaminate
Furnished 
Unfurnished
Heating 
CentralNatural Gas
Interior 
Breakfast BarHigh CeilingsIn-Law FloorplanOpen FloorplanPantryRecessed LightingStorageWalk-In Closet(s)
Laundry Features 
InsideUpper Level
Main Level Bedrooms 
1
Spa 
Yes
Window Features 
BlindsDouble Pane WindowsScreens
Bathroom 
Bedroom 
Den 
Dining Room 
Kitchen 
Features - Kitchen Island
Laundry 
Living Room 
Master Bedroom 
Other 
Features - Walk-In Closet(s)
Save
Ask
Tour
Hide
Share
Exterior Features
Exterior 
Balcony
Fencing 
Block
Lot Features 
Close to ClubhouseSprinklers In RearNear Public Transit
Patio And Porch 
EnclosedPatio
Pool Features 
CommunityIn GroundAssociation
Road Frontage 
City Street
Spa 
Yes
Spa Features 
CommunityIn Ground
View 
None
Waterview 
None
Windows/Doors 
BlindsDouble Pane WindowsScreens
Community Features
Association Amenities 
ClubhouseDog ParkFitness CenterMaintenance GroundsBarbecuePicnic AreaPlaygroundPoolSpa/Hot Tub
Association Fee 
$220.0
Association Fee Frequency 
Monthly
Community Features 
Street LightsSuburbanSidewalksGatedParkPool
MLS Area 
690 - Upland
School District 
Upland
Financing Terms Available 
Cash
Building Access 
Entry level with steps or through garage
Roads 
Paved
Schools
School District
Upland
Elementary School
Unknown
Middle School
Unknown
High School
Upland


This information is for your personal, non-commercial use and may not be used for any purpose other than to identify prospective properties you may be interested in purchasing. The display of MLS data is usually deemed reliable but is NOT guaranteed accurate by the MLS. Buyers are responsible for verifying the accuracy of all information and should investigate the data themselves or retain appropriate professionals. Information from sources other than the Listing Agent may have been included in the MLS data. Unless otherwise specified in writing, the Broker/Agent has not and will not verify any information obtained from other sources. The Broker/Agent providing the information contained herein may or may not have been the Listing and/or Selling Agent.

Neighborhood & Commute
Source: Walkscore
Disclosure: Community information and market data powered by Constellation Data Labs. Information is deemed reliable but not guaranteed.
Save
Ask
Tour
Hide
Share