
30412 Big River DriveCanyon Lake, CA 92587
Due to the health concerns created by Coronavirus we are offering personal 1-1 online video walkthough tours where possible.
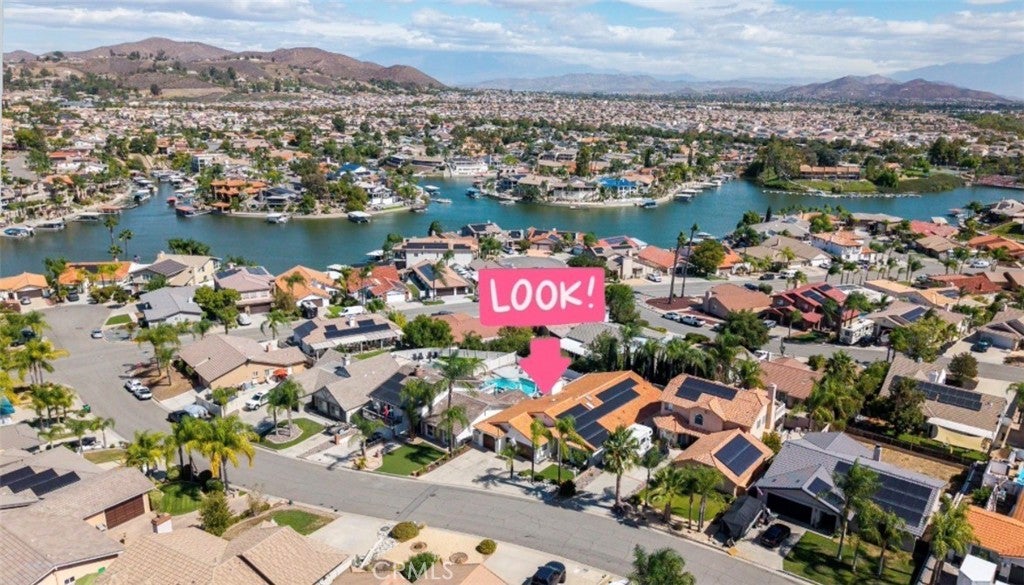
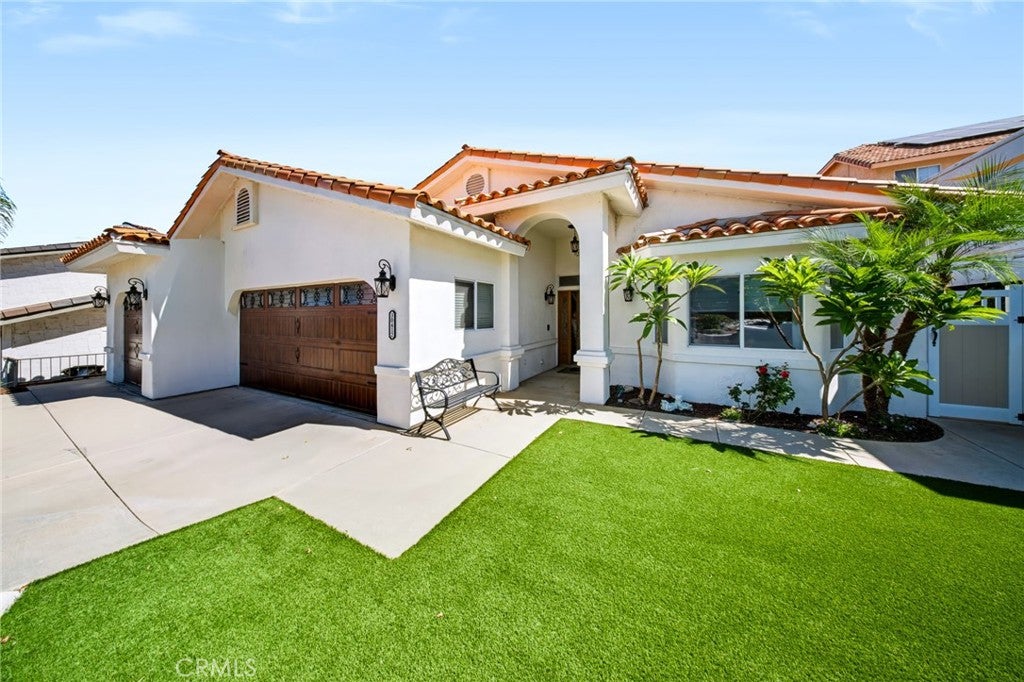
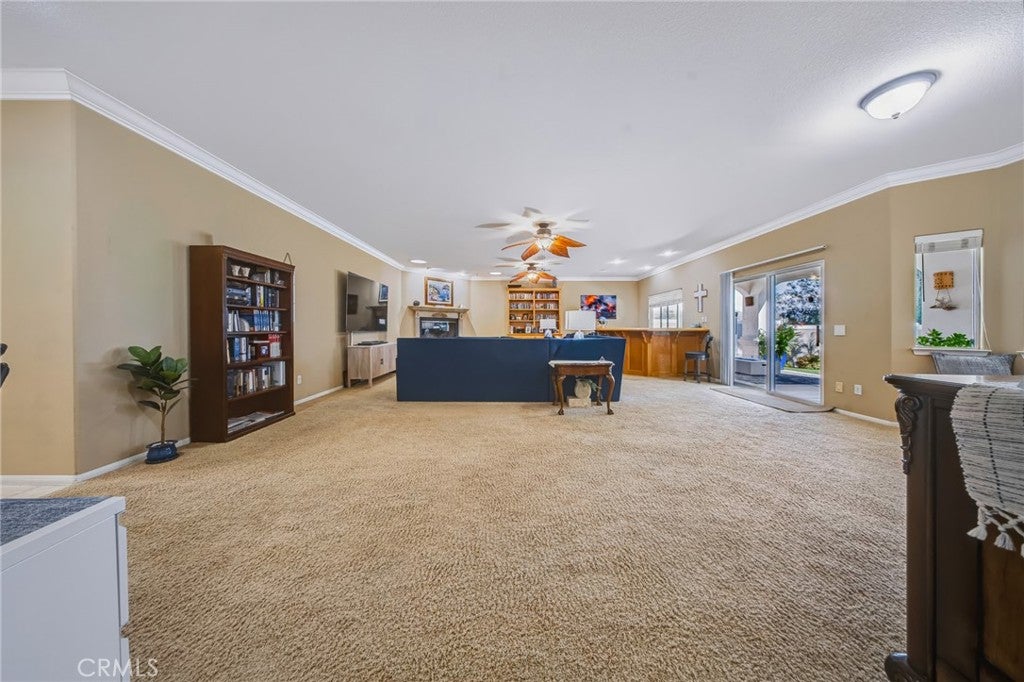
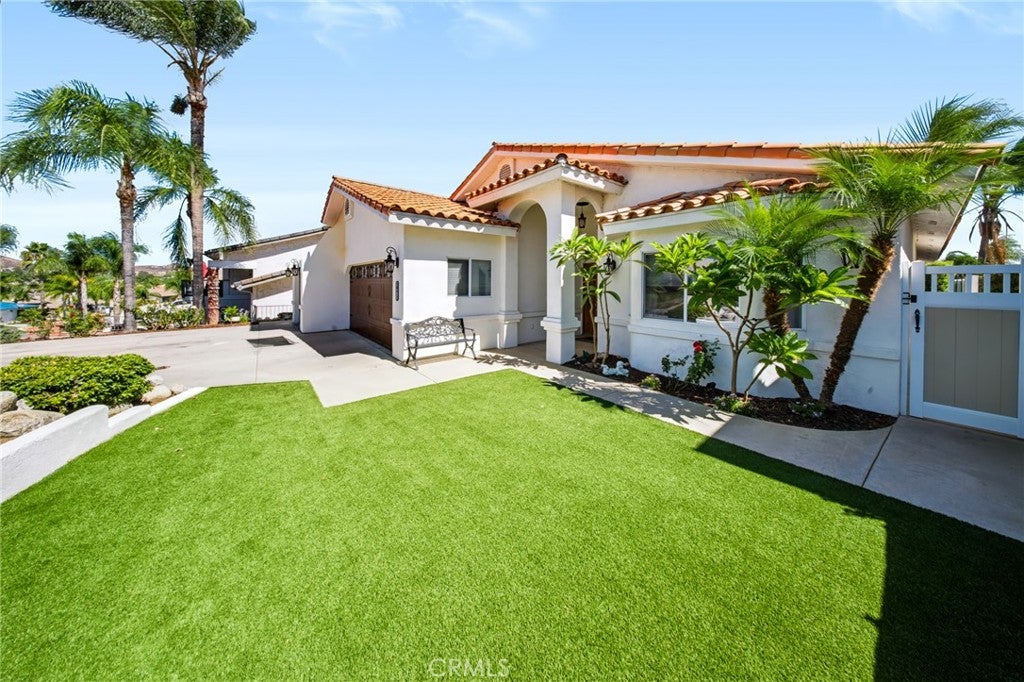
Welcome to this beautiful 3-bedroom, 2-bath home located in the highly desirable gated Canyon Lake community! ?? 2,278 Sq Ft | 6,970 Sq Ft Lot | 3-Car Garage. Step inside to a spacious and inviting floor plan featuring a large primary suite with a private ensuite, soaking tub, separate shower, and generous closet space.The expansive family room is perfect for entertaining or relaxing by the cozy fireplace and features a wet bar with a sink and refrigerator. The home also offers a formal dining room and a spacious kitchen with granite countertops and abundant cabinet space. Additional features include a paid water softener and leased solar panels. ?? Step outside to a beautifully landscaped backyard with a covered patio and low-maintenance artificial turf in both the front and backyard. Living in Canyon Lake means enjoying incredible community amenities, including a pool, clubhouse, parks, fishing lake, boating facilities, pickleball complex, and golf course. ? A wonderful combination of space, comfort, recreation, and the Canyon Lake lifestyle!
| yesterday | Listing first seen on site | |
| yesterday | Listing updated with changes from the MLS® |

This information is for your personal, non-commercial use and may not be used for any purpose other than to identify prospective properties you may be interested in purchasing. The display of MLS data is usually deemed reliable but is NOT guaranteed accurate by the MLS. Buyers are responsible for verifying the accuracy of all information and should investigate the data themselves or retain appropriate professionals. Information from sources other than the Listing Agent may have been included in the MLS data. Unless otherwise specified in writing, the Broker/Agent has not and will not verify any information obtained from other sources. The Broker/Agent providing the information contained herein may or may not have been the Listing and/or Selling Agent.
Did you know? You can invite friends and family to your search. They can join your search, rate and discuss listings with you.