Save
Ask
Tour
Hide
Share
$523,000
New Listing

5123 Eureka Avenue
Banning, CA 92220

Single Family Residence|Coming Soon
3
Beds
3
Total Baths
2
Full Baths
1
Partial Bath
1,958
SqFt
$267
/SqFt
2025
Built
Subdivision:
Ciena
County:
Riverside
Listed by Kelly Roberts of The Network Agency [email protected]

Due to the health concerns created by Coronavirus we are offering personal 1-1 online video walkthough tours where possible.
Upcoming Open Houses
Due to COVID-19, we recommend you verify Open Houses before attending.
Sat, Oct 17, 11:00 AM - 3:00 PM
5123 Eureka Avenue5123 Eureka Avenue5123 Eureka Avenue5123 Eureka Avenue
Save
Ask
Tour
Hide
Share

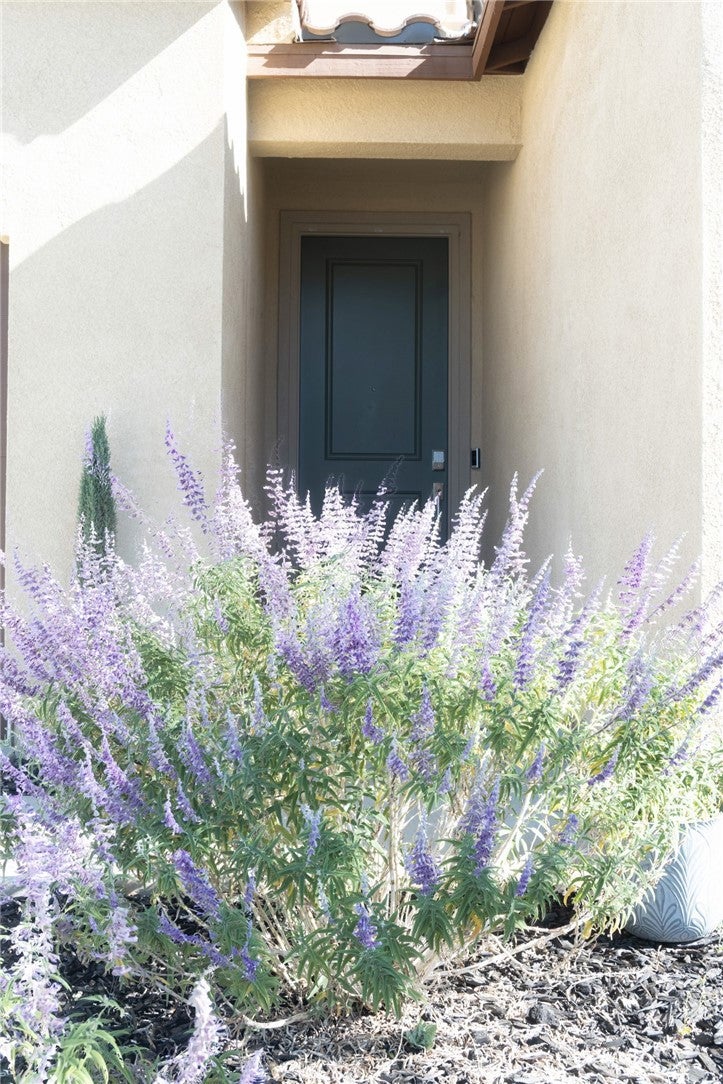
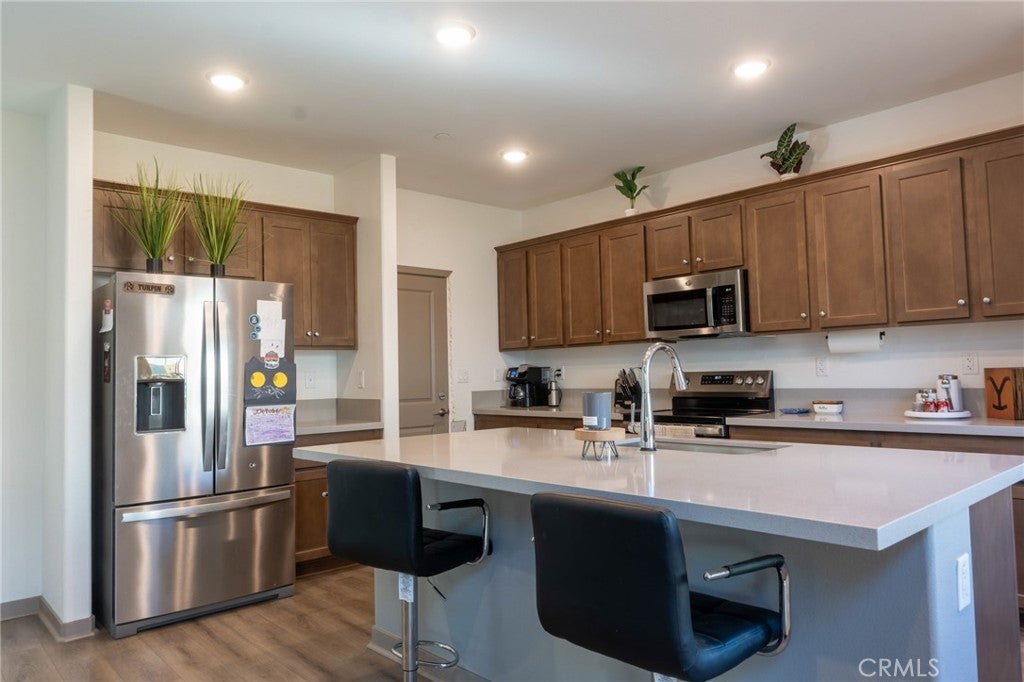
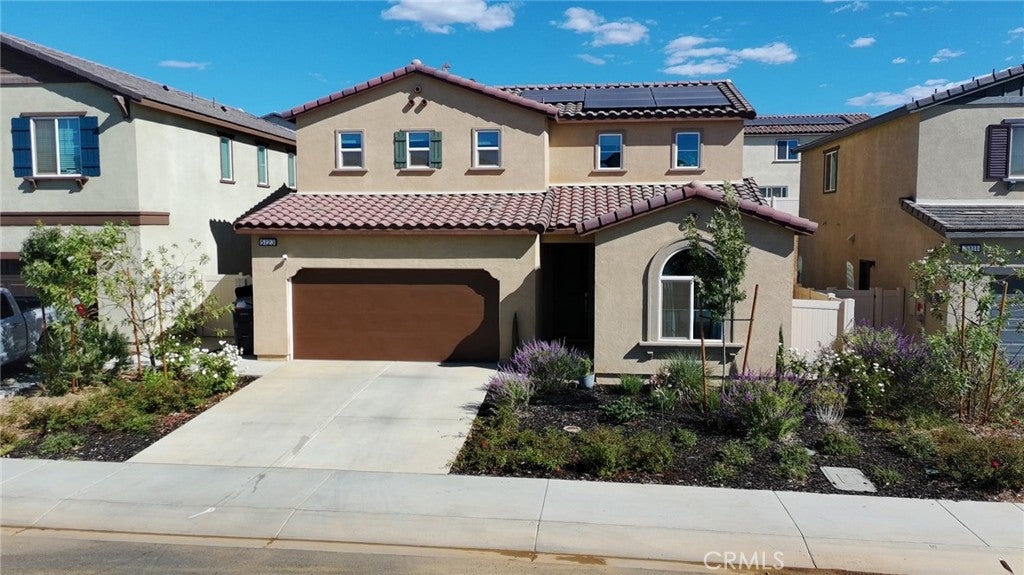
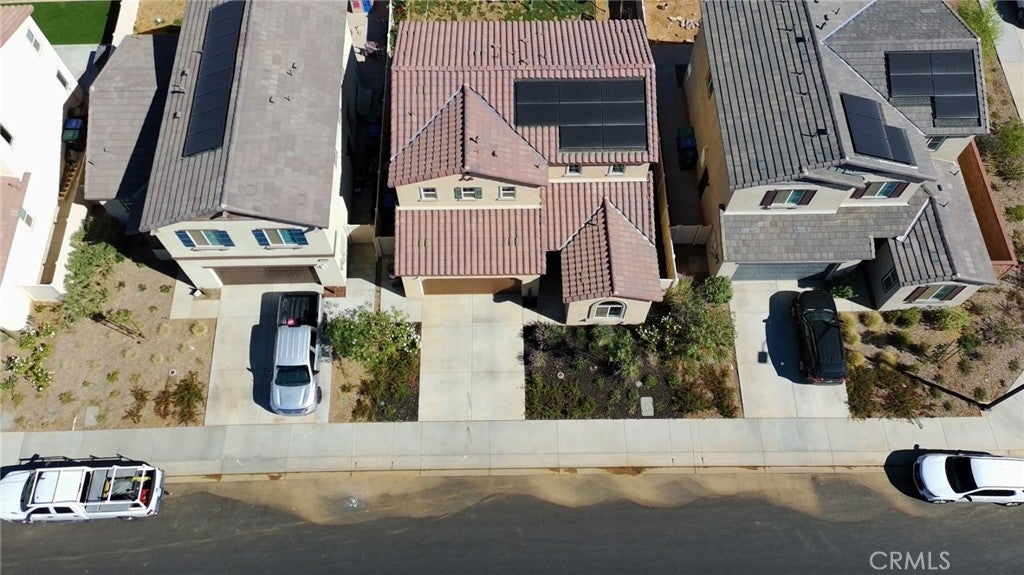
Welcome to this beautiful 3-bed, 2 and 1/2 bath home, built in 2025 and thoughtfully designed with modern living in mind. The home features solar, a spacious primary suite with a walk-in closet, and a comfortable layout with plenty of natural light. Enjoy the added convenience of a covered patio, perfect for relaxing or entertaining outdoors. With newer construction, energy-efficient features, and modern finishes throughout, this home offers the opportunity to enjoy a move-in-ready property with the benefits of newer construction. Located in Banning with convenient access to local amenities, shopping, dining, and major transportation routes.

Save
Ask
Tour
Hide
Share
Listing Snapshot
Price 
$523,000
Days On Site 
0 Days
Bedrooms 
3
Inside Area (SqFt) 
1,958 sqft
Total Baths 
3
Full Baths 
2
Partial Baths 
1
Lot Size 
0.11 Acres
Year Built 
2025
MLS® Number 
CV26219237
Status 
Coming Soon
Property Tax 
N/A
HOA/Condo/Coop Fees 
$195 monthly
Sq Ft Source 
Assessor
Friends & Family
Recent Activity
9 hours agoListing first seen on site
16 hours agoListing updated with changes from the MLS®
General Features
Acres 
0.11
Attached Garage 
Yes
Energy Features 
Solar
Garage 
Yes
Garage Spaces 
2
Land Lease 
No
Levels 
Two
Number Of Stories 
2
Parking 
AttachedDrivewayGarage Faces FrontGarage
Parking Spaces 
2
Property Sub Type 
Single Family Residence
Sewer 
Public Sewer
Special Circumstances 
Standard
Water Source 
Public
Interior Features
Cooling 
Central AirElectric
Fireplace Features 
None
Heating 
Active SolarCentralSolar
Interior 
Ceiling Fan(s)Open FloorplanPantryRecessed Lighting
Laundry Features 
Laundry Room
Bathroom 
Bedroom 
Den 
Kitchen 
Features - Kitchen Island
Save
Ask
Tour
Hide
Share
Exterior Features
Lot Features 
Sprinklers In RearSprinklers In Front
Patio And Porch 
CoveredPatio
Pool Features 
Association
Roof 
Tile
View 
Mountain(s)Neighborhood
Waterview 
Mountain(s)Neighborhood
Community Features
Association Amenities 
Dog ParkPicnic AreaPool
Association Fee 
$91.0
Association Fee Frequency 
Monthly
Additional Association Fee 
$104.0
Additional Association Fee Frequency 
Monthly
MLS Area 
263 - Banning/Beaumont/Cherry Valley
School District 
Banning Unified
Financing Terms Available 
CashConventionalFHAVA Loan
Building Access 
ground
Schools
School District
Banning Unified
Elementary School
Unknown
Middle School
Unknown
High School
Unknown


This information is for your personal, non-commercial use and may not be used for any purpose other than to identify prospective properties you may be interested in purchasing. The display of MLS data is usually deemed reliable but is NOT guaranteed accurate by the MLS. Buyers are responsible for verifying the accuracy of all information and should investigate the data themselves or retain appropriate professionals. Information from sources other than the Listing Agent may have been included in the MLS data. Unless otherwise specified in writing, the Broker/Agent has not and will not verify any information obtained from other sources. The Broker/Agent providing the information contained herein may or may not have been the Listing and/or Selling Agent.

Neighborhood & Commute
Source: Walkscore
Disclosure: Community information and market data powered by Constellation Data Labs. Information is deemed reliable but not guaranteed.
Save
Ask
Tour
Hide
Share