
921 MonarchLa Canada Flintridge, CA 91011
Due to the health concerns created by Coronavirus we are offering personal 1-1 online video walkthough tours where possible.
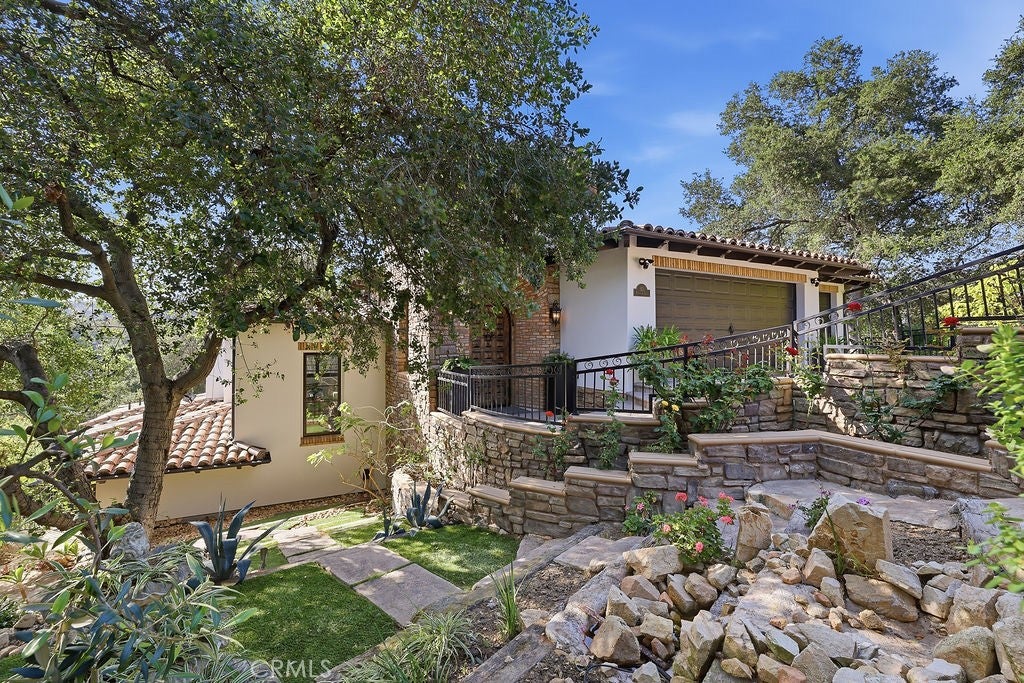
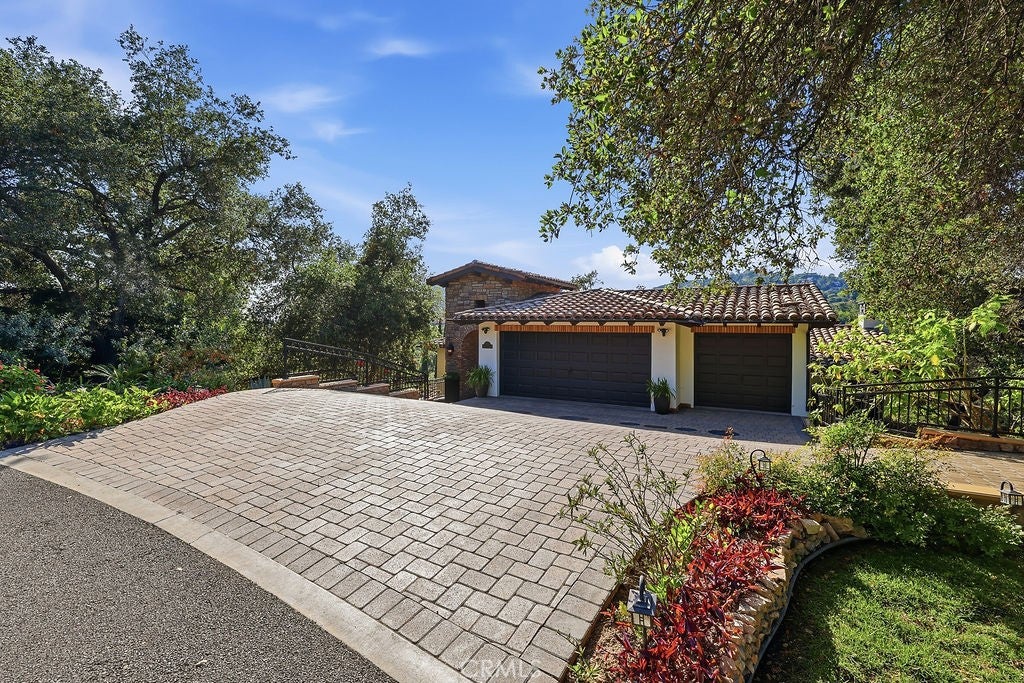
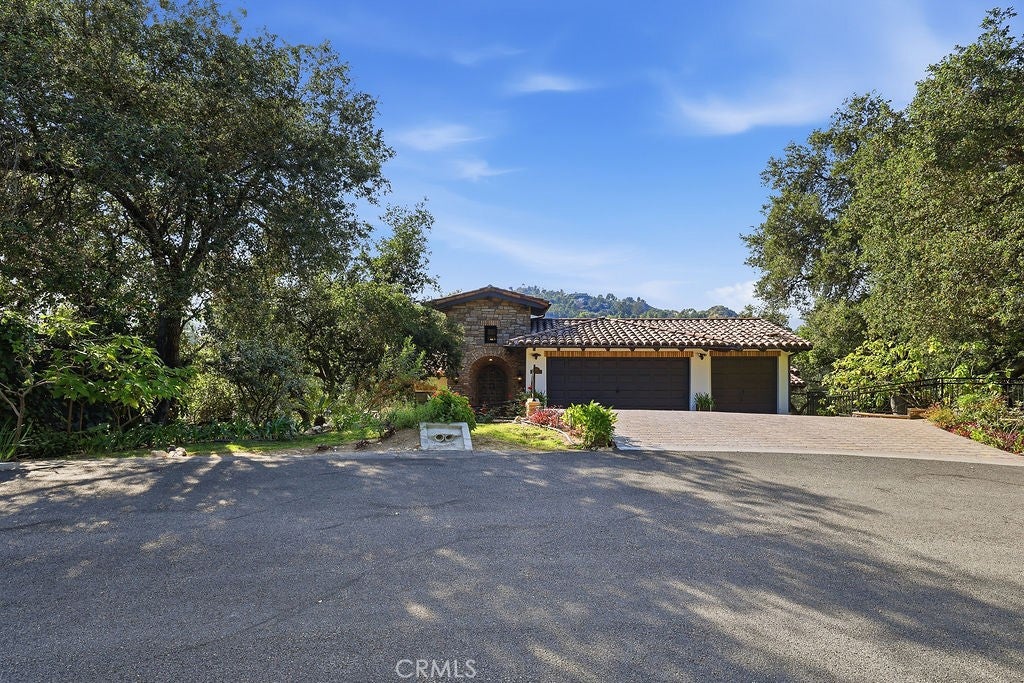
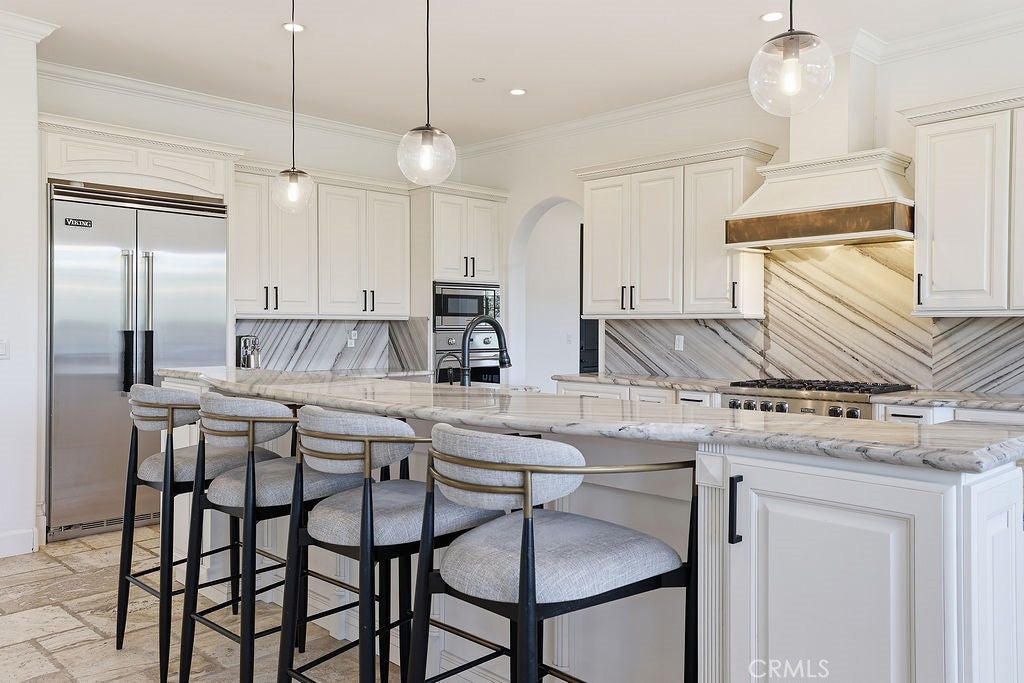
Perched in the hills of La Cañada Flintridge, this Tuscan inspired estate blends timeless architecture, refined craftsmanship, and panoramic treetop and valley views. Designed by Craig Stoddard and built in 2018, the custom residence offers approximately 4,929 square feet of living space with five bedrooms and six bathrooms on an expansive 18,621 square-foot lot. A grand entry welcomes you into sophisticated interiors featuring rich wood flooring, travertine accents, and exquisite Brazilian granite. Formal living and dining rooms set the stage for elegant gatherings, while an expansive great room with a breakfast area and custom bar creates an inviting setting for everyday living and entertaining. The chef’s kitchen features premium Viking appliances, Brazilian granite surfaces, and picturesque views. A private home theater provides a dedicated space for movie nights, while an oversized laundry room adds convenience. All five bedrooms are thoughtfully situated on one level, offering comfort and privacy, complemented by spa-inspired bathrooms and exceptional finishes. Outdoor living awaits on the lower level, where a sparkling pool and spa, fully equipped outdoor kitchen, and barbecue area create a private retreat. Lush grassy spaces and sweeping valley vistas provide a beautiful backdrop for relaxing or entertaining. Additional highlights include handcrafted JELD-WEN wood casement windows, a water softener system, and an automated jet water septic system. Located within the La Cañada Unified School District, this La Cañada Flintridge luxury home delivers distinctive architecture, exceptional amenities, and serene hillside living.
| 11 hours ago | Listing first seen on site | |
| 11 hours ago | Listing updated with changes from the MLS® |

This information is for your personal, non-commercial use and may not be used for any purpose other than to identify prospective properties you may be interested in purchasing. The display of MLS data is usually deemed reliable but is NOT guaranteed accurate by the MLS. Buyers are responsible for verifying the accuracy of all information and should investigate the data themselves or retain appropriate professionals. Information from sources other than the Listing Agent may have been included in the MLS data. Unless otherwise specified in writing, the Broker/Agent has not and will not verify any information obtained from other sources. The Broker/Agent providing the information contained herein may or may not have been the Listing and/or Selling Agent.
Did you know? You can invite friends and family to your search. They can join your search, rate and discuss listings with you.