
601 Bent RanchEarlimart, CA 93219
Due to the health concerns created by Coronavirus we are offering personal 1-1 online video walkthough tours where possible.
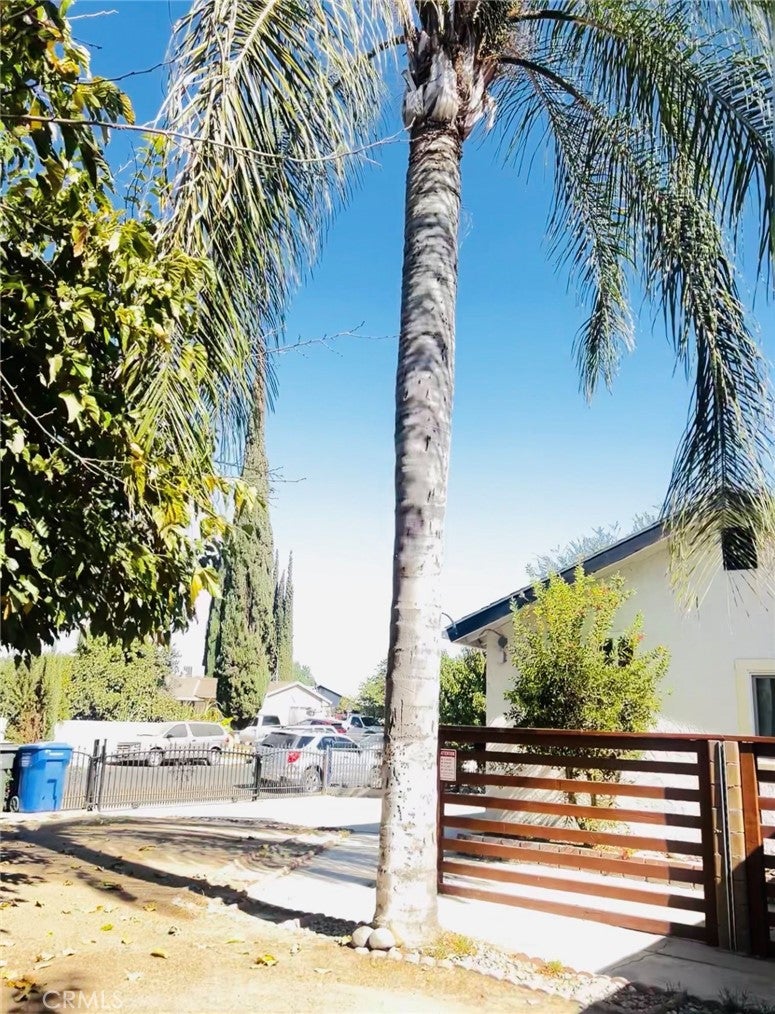
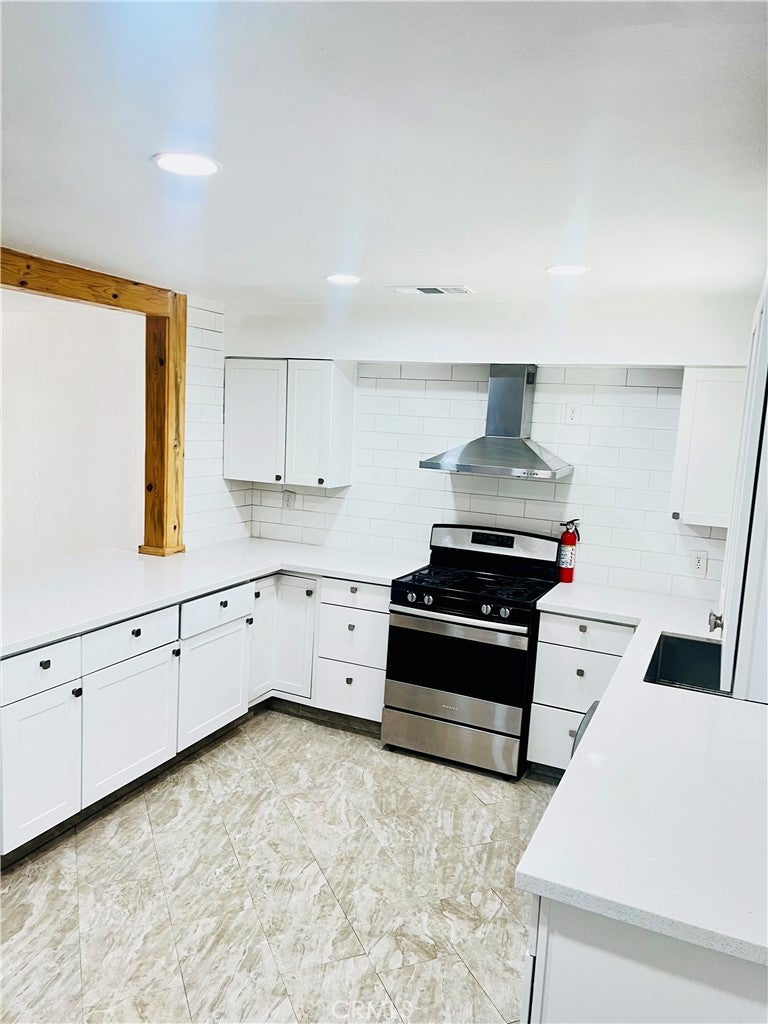
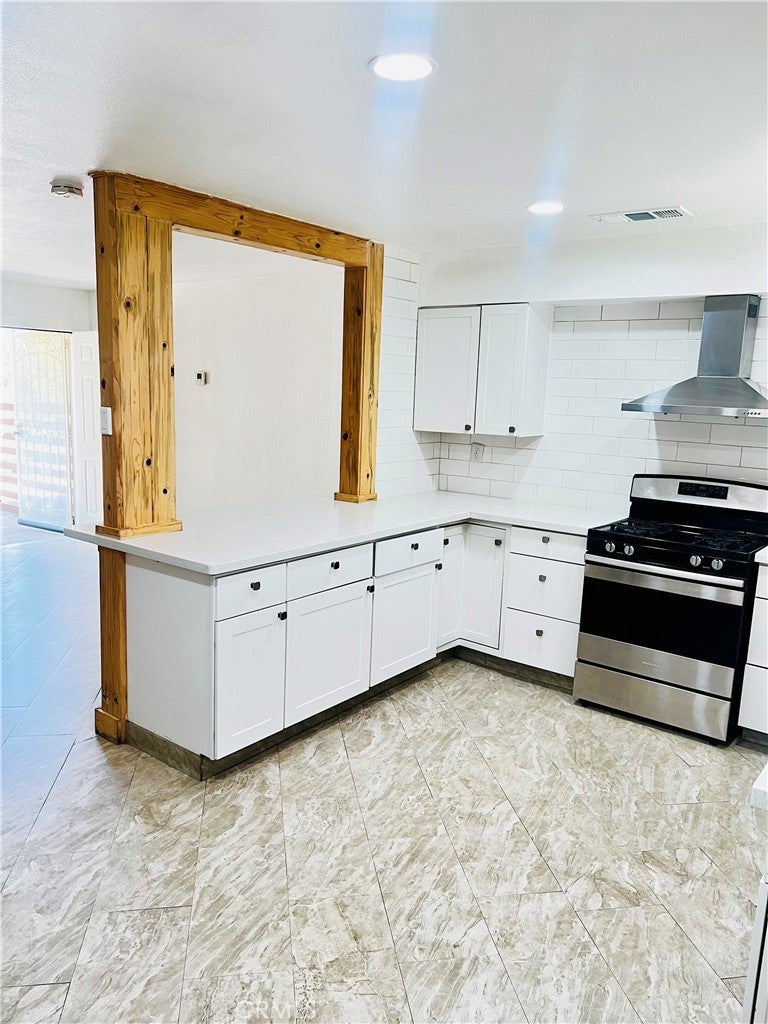
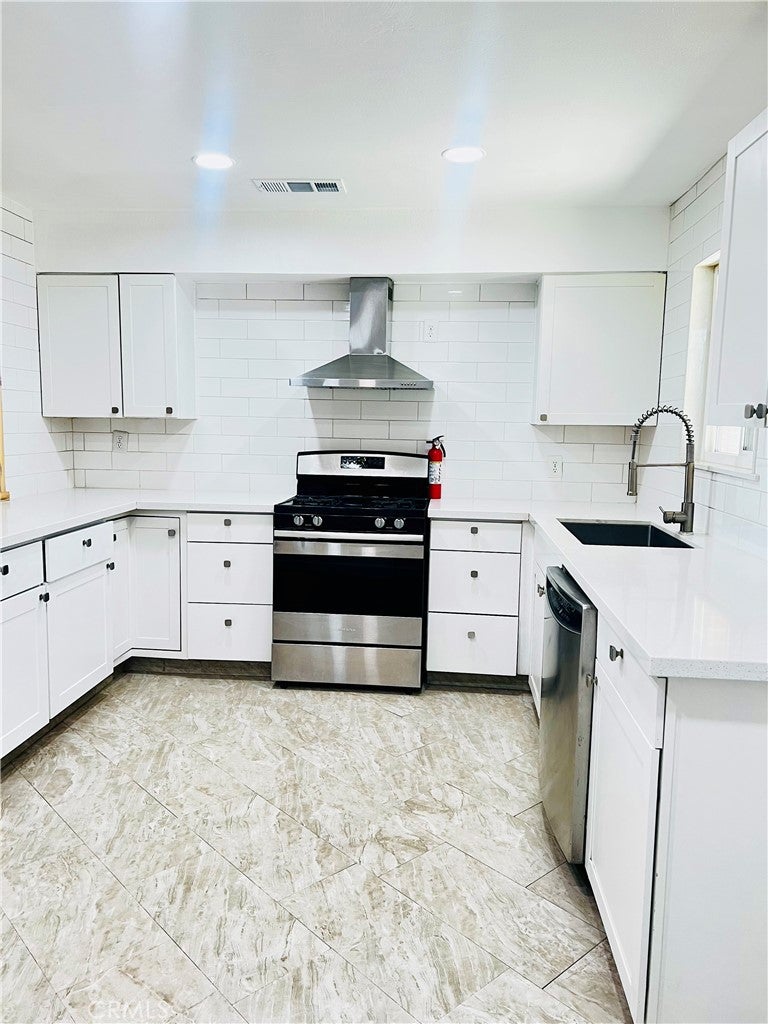
Straightforward Opportunity for the Right Buyer, main residence features 3 bedrooms and 2 bathrooms. The fourth room has been incorporated into a separate, private living space, offering potential for additional rental income or use as a mother-in-law suite. This property presents a versatile opportunity for buyers seeking flexibility and income potential. Buyer’s Due Diligence and Verification Disclaimer All information provided is deemed reliable but is not guaranteed. Buyer and Buyer’s Agent are advised to independently investigate and verify all property information, permits, square footage, room configurations, permitted uses, and any other material facts to their own satisfaction before proceeding with the purchase. Buyer is responsible for conducting all investigations and due diligence necessary to satisfy themselves regarding the property’s condition, suitability, and intended use.
| yesterday | Listing first seen on site | |
| yesterday | Listing updated with changes from the MLS |

This information is for your personal, non-commercial use and may not be used for any purpose other than to identify prospective properties you may be interested in purchasing. The display of MLS data is usually deemed reliable but is NOT guaranteed accurate by the MLS. Buyers are responsible for verifying the accuracy of all information and should investigate the data themselves or retain appropriate professionals. Information from sources other than the Listing Agent may have been included in the MLS data. Unless otherwise specified in writing, the Broker/Agent has not and will not verify any information obtained from other sources. The Broker/Agent providing the information contained herein may or may not have been the Listing and/or Selling Agent.
Did you know? You can invite friends and family to your search. They can join your search, rate and discuss listings with you.